
715 Porter CO NWEdmonton, AB T5T 6N7
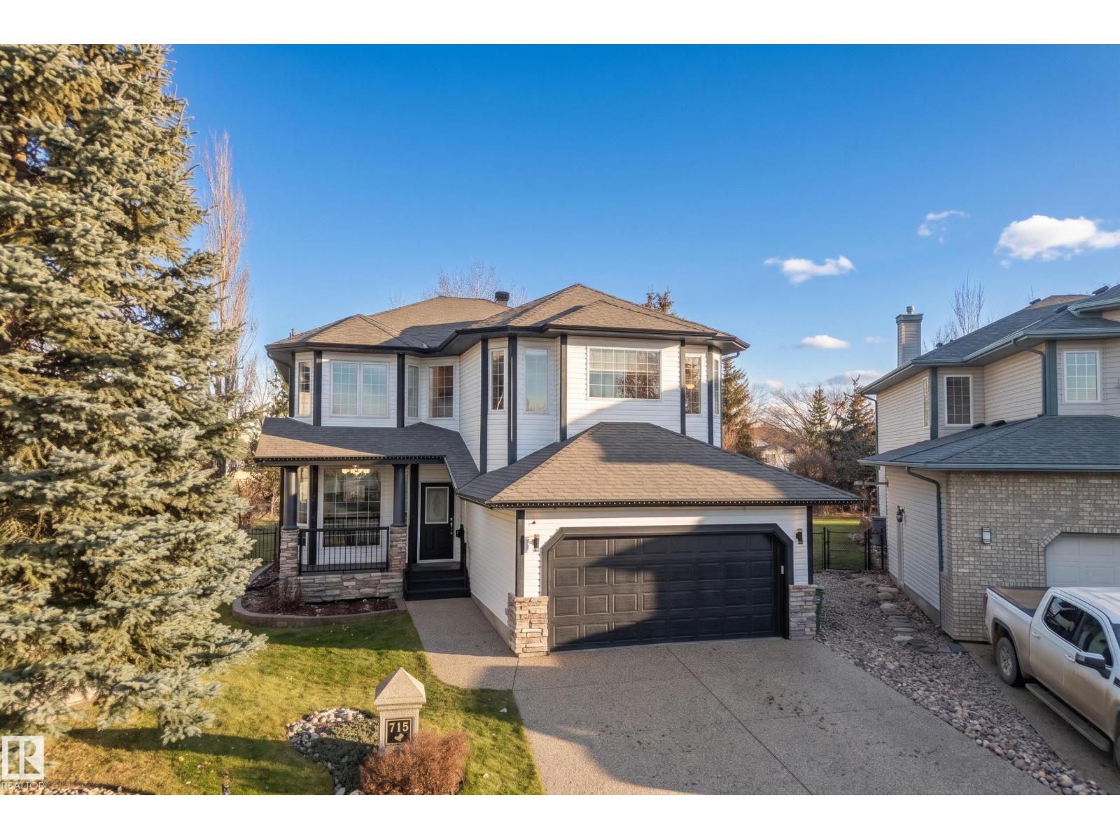
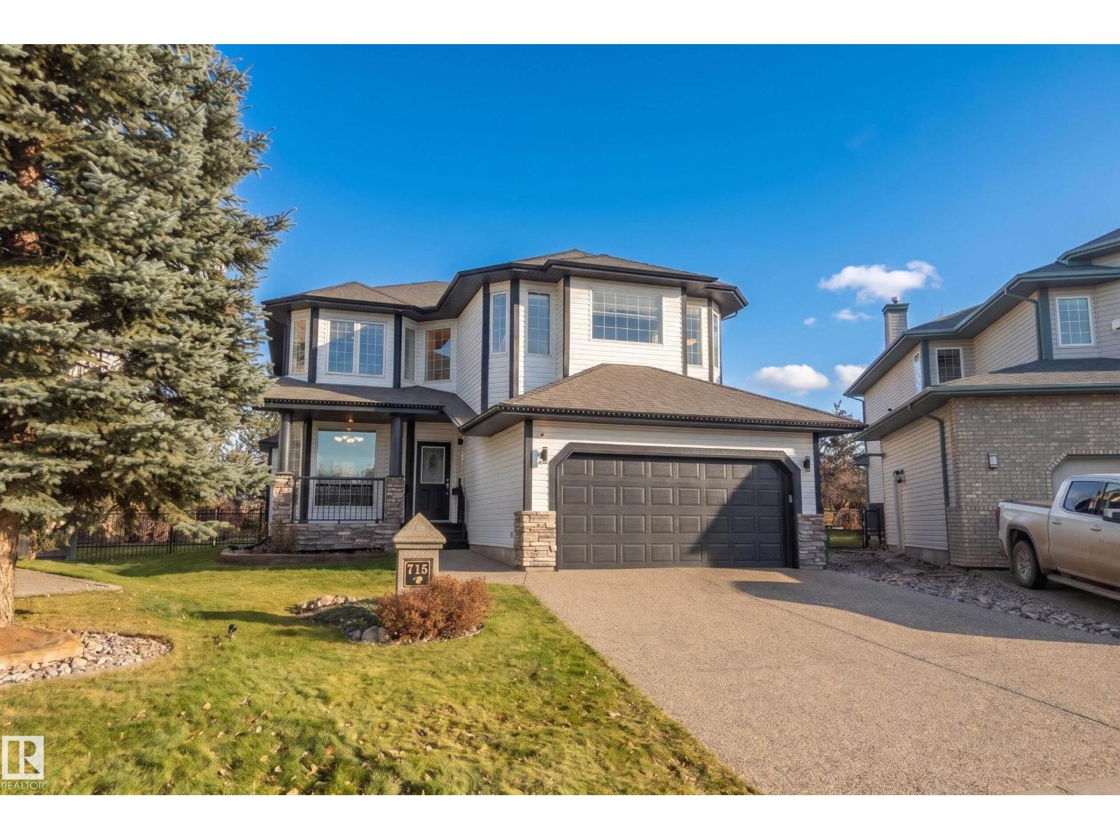
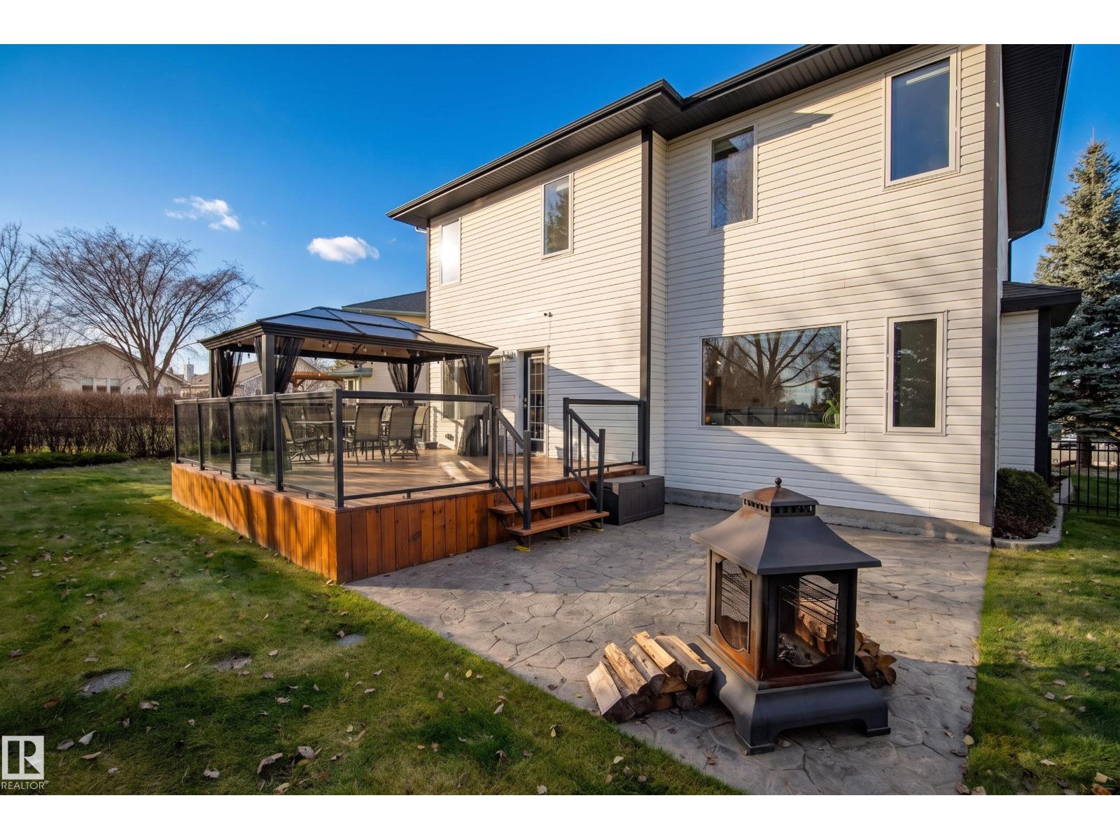
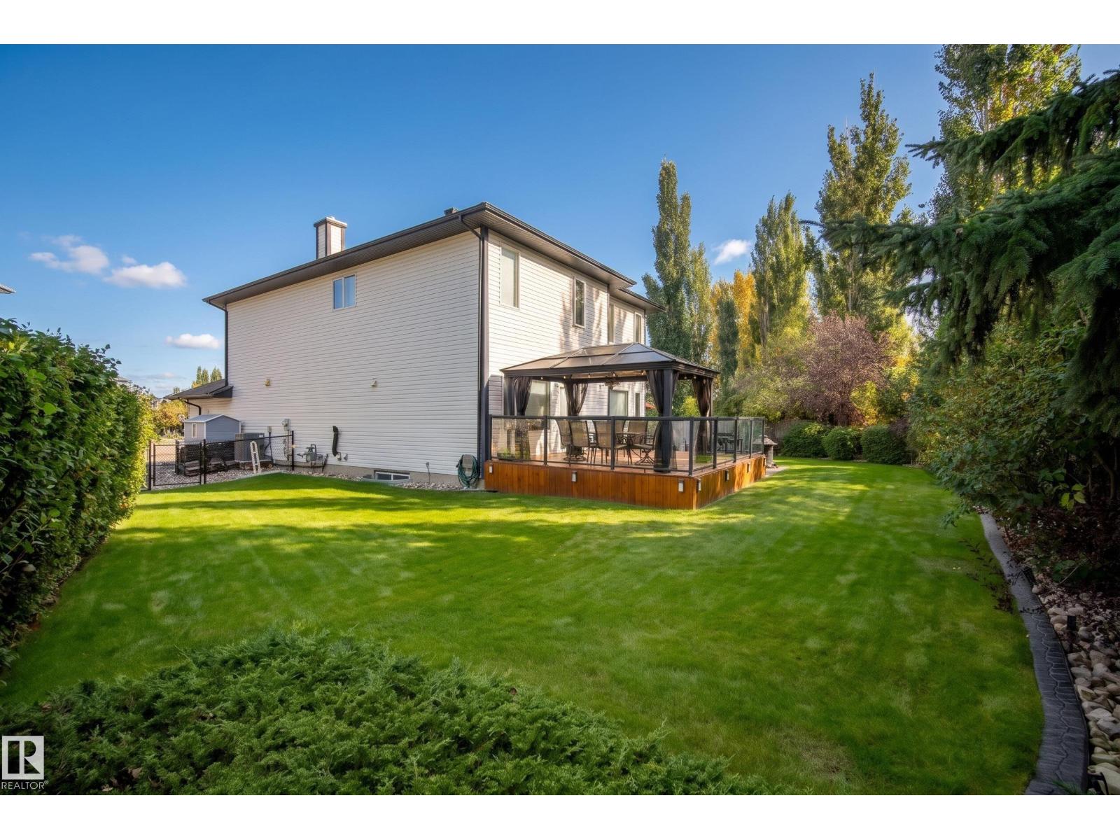
Custom Homexx build, at the end of a quiet 16 home cul-de-sac in Potter Greens. The LARGE south facing pie lot backs onto the largest park in Lewis Estates, with a skating rink, soccer fields & playgrounds right out back. Updated in 2024, the main floor features white oak hardwood, 9 ft ceilings, a sunny great room with gas fireplace, a quartz kitchen with walk through pantry & a den with barn door. Upstairs: bonus room with a second fireplace, laundry, three large bedrooms, a renovated main bath and a primary suite with ensuite & California closets walk in. The finished basement adds a family room, bedroom with custom Murphy bed, flex room with French doors and a bath with heated tile. Outside, enjoy a cedar deck with gazebo and glass railings, stamped concrete patio, gas BBQ line, app controlled sprinklers, aggregate driveway, fenced yard and an oversized insulated double garage. Shingles 2016, on demand HW, 2022, furnace 2023, A/C 2024. Mins to ETS, new LRT, golf, WEM, Costco and Henday AND WHITEMUD (id:31684)
| 23 hours ago | Listing updated with changes from the MLS® | |
| 24 hours ago | Status changed to Active | |
| 2 days ago | Listing first seen on site |


The trademarks MLS®, Multiple Listing Service® and the associated logos are owned by The Canadian Real Estate Association (CREA) and identify the quality of services provided by real estate professionals who are members of CREA. Used under license.
The trademarks REALTOR®, REALTORS®, and the REALTOR® logo are controlled by The Canadian Real Estate Association (CREA) and identify real estate professionals who are members of CREA. These trademarks are owned or controlled by The Canadian Real Estate Association (CREA) and identify real estate professionals who are members of CREA (REALTOR®) and/or the quality of services they provide (MLS®).
This REALTOR.ca listing content is owned and licensed by REALTOR® members of The Canadian Real Estate Association.