
7907 132 AV NWEdmonton, AB T5C 2B3
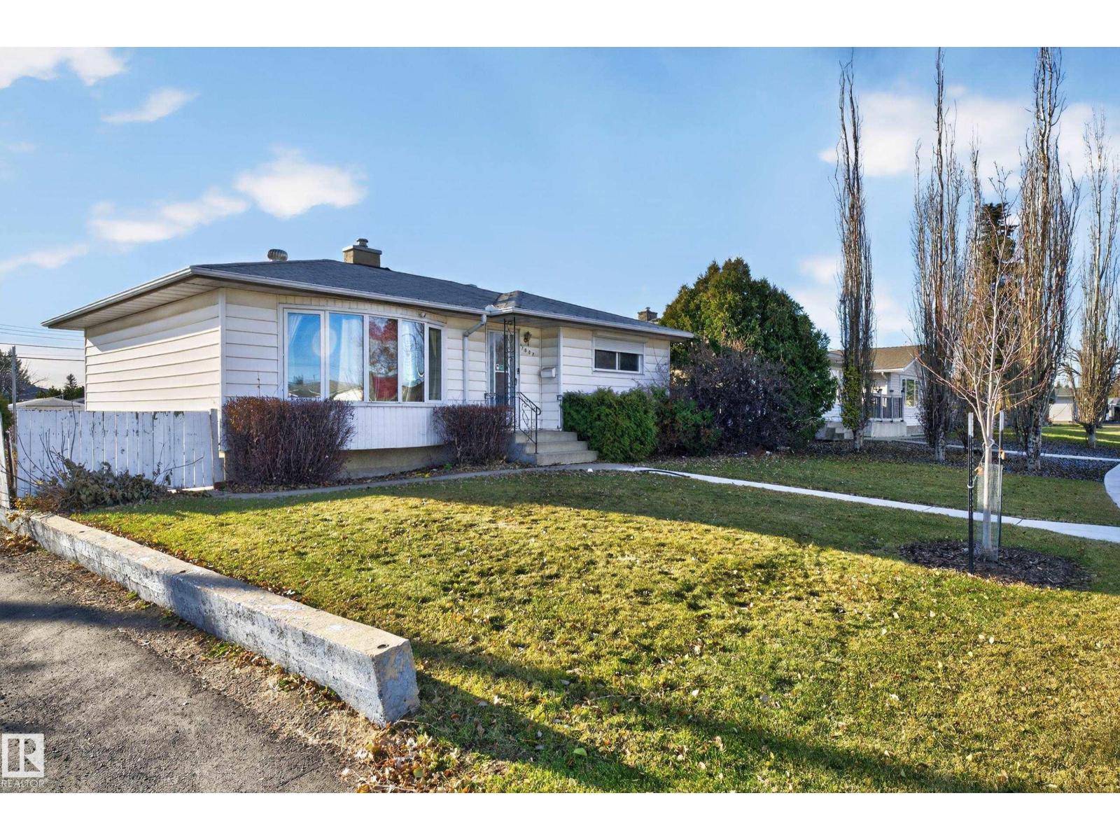
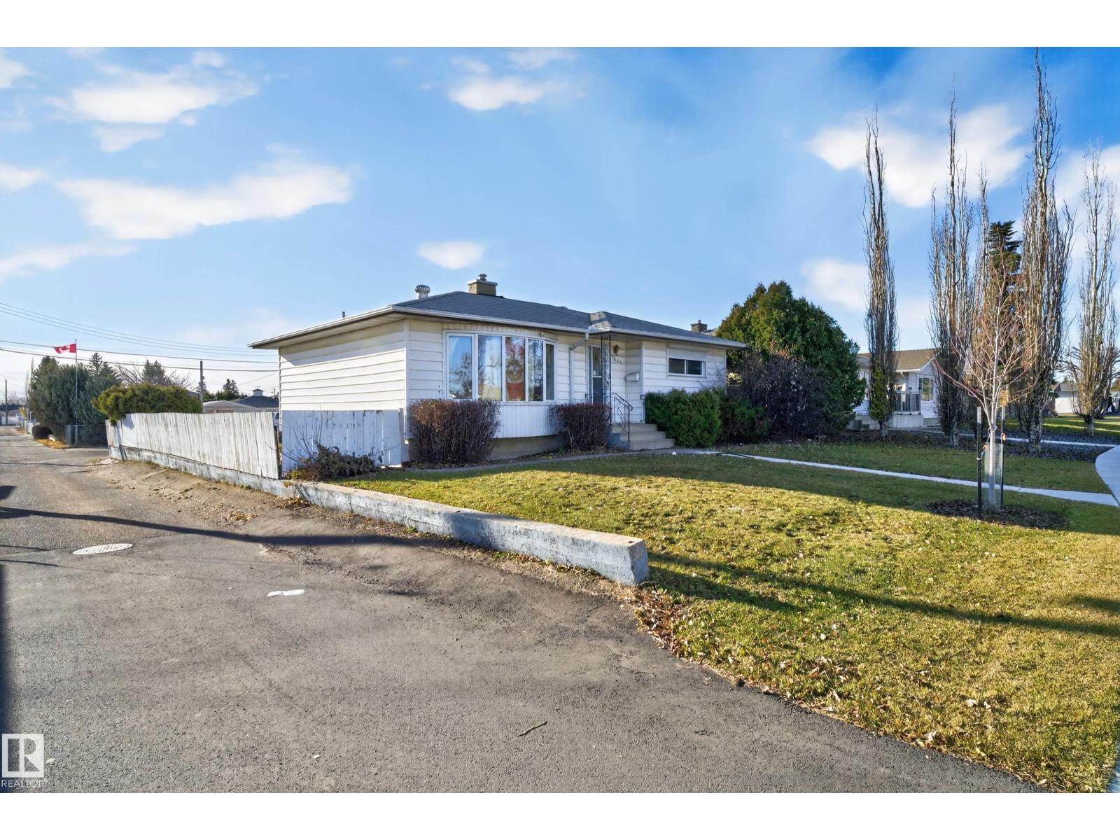
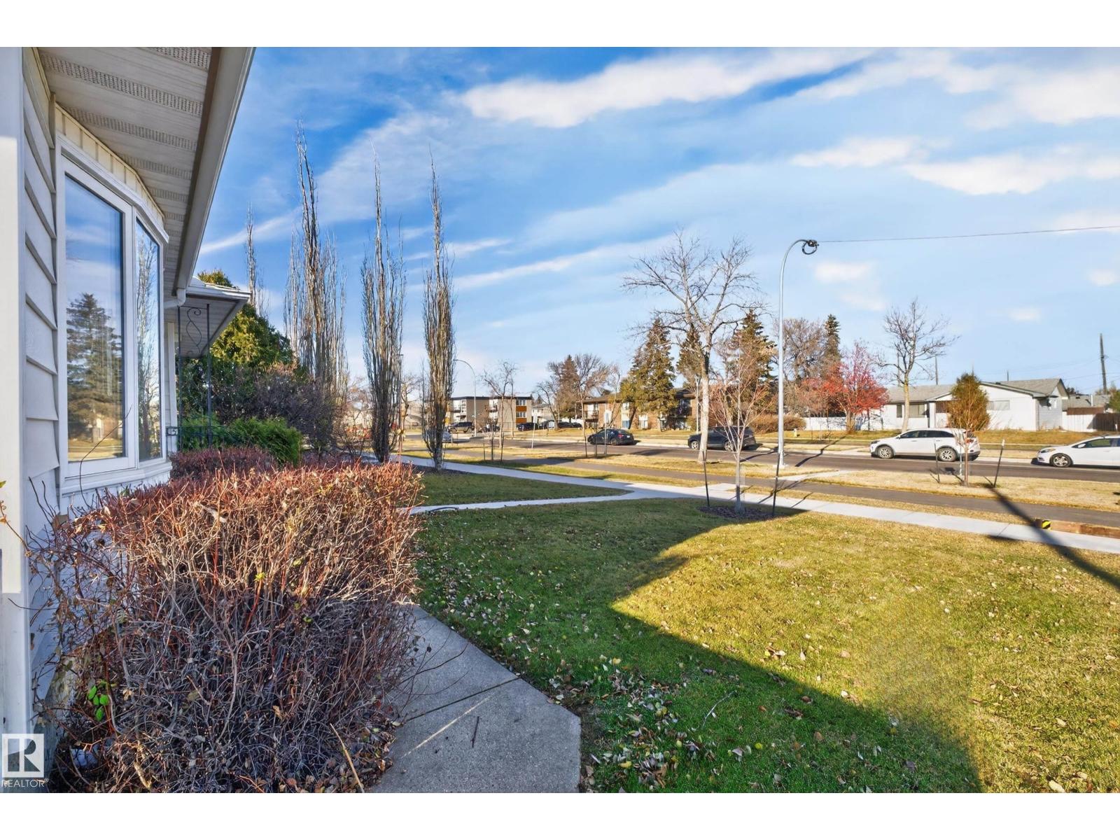
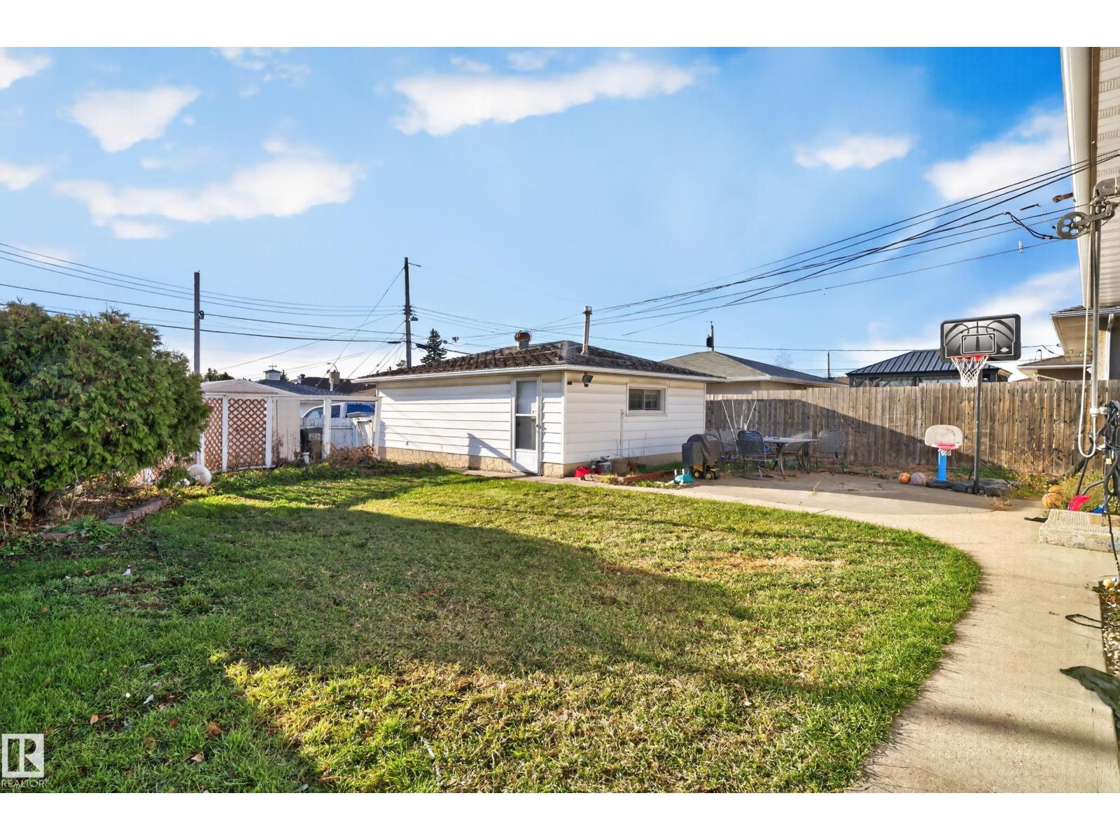
900+sqft bungalow with a FULLY FINISHED basement and a DOUBLE CAR garage! Main floor offers a large living room with big picture windows, formal dining space and a kitchen with plenty of storage and working space. 2 fair sized bedrooms and a 4 pc bath complete the main floor. Fully finished basement features a giant recreation/living room, 3rd bedroom option or office space, 3 pc bath and tons of storage space! SOUTH FACING backyard has a concrete patio, plenty of space for the kids to play, and access to your DOUBLE car garage! Conveniently located to schools, shopping, public transit and tons of amenities. This home is an incredible opportunity and has TONS of VALUE!! (id:31684)
| yesterday | Listing updated with changes from the MLS® | |
| yesterday | Listing first seen on site |


The trademarks MLS®, Multiple Listing Service® and the associated logos are owned by The Canadian Real Estate Association (CREA) and identify the quality of services provided by real estate professionals who are members of CREA. Used under license.
The trademarks REALTOR®, REALTORS®, and the REALTOR® logo are controlled by The Canadian Real Estate Association (CREA) and identify real estate professionals who are members of CREA. These trademarks are owned or controlled by The Canadian Real Estate Association (CREA) and identify real estate professionals who are members of CREA (REALTOR®) and/or the quality of services they provide (MLS®).
This REALTOR.ca listing content is owned and licensed by REALTOR® members of The Canadian Real Estate Association.