
1344 157 ST SWEdmonton, AB T6W 4K7
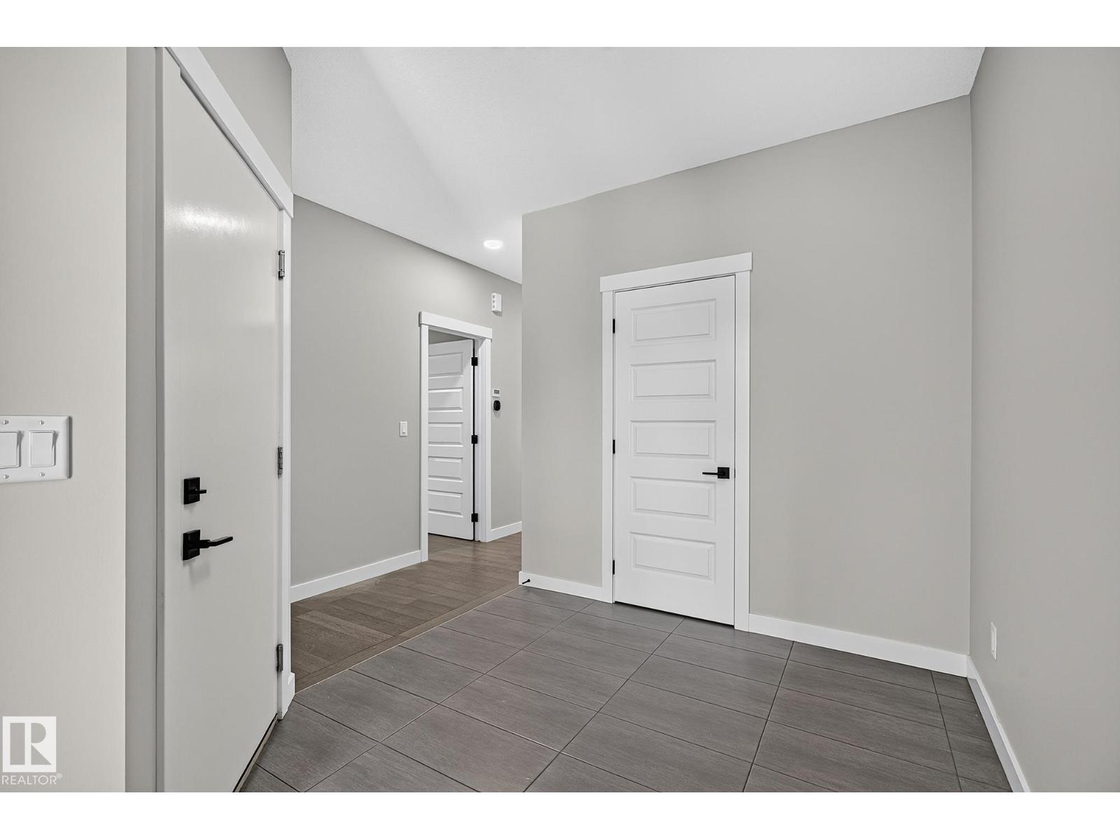
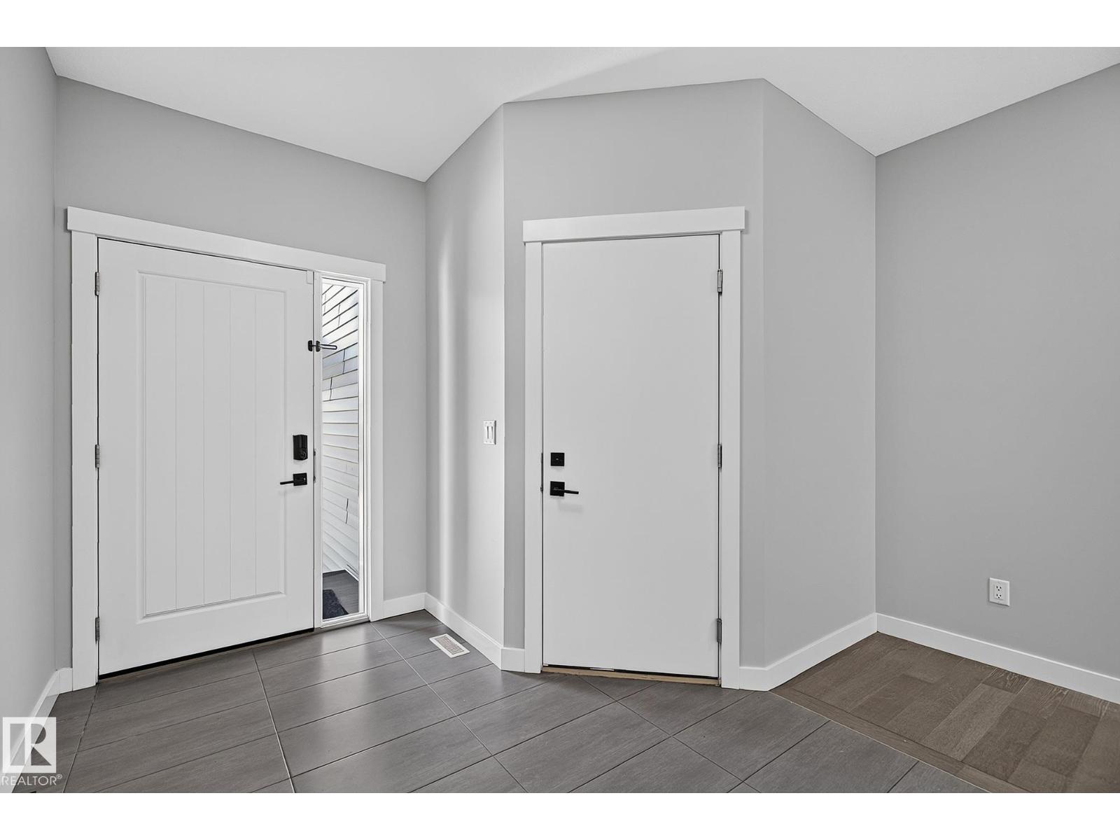
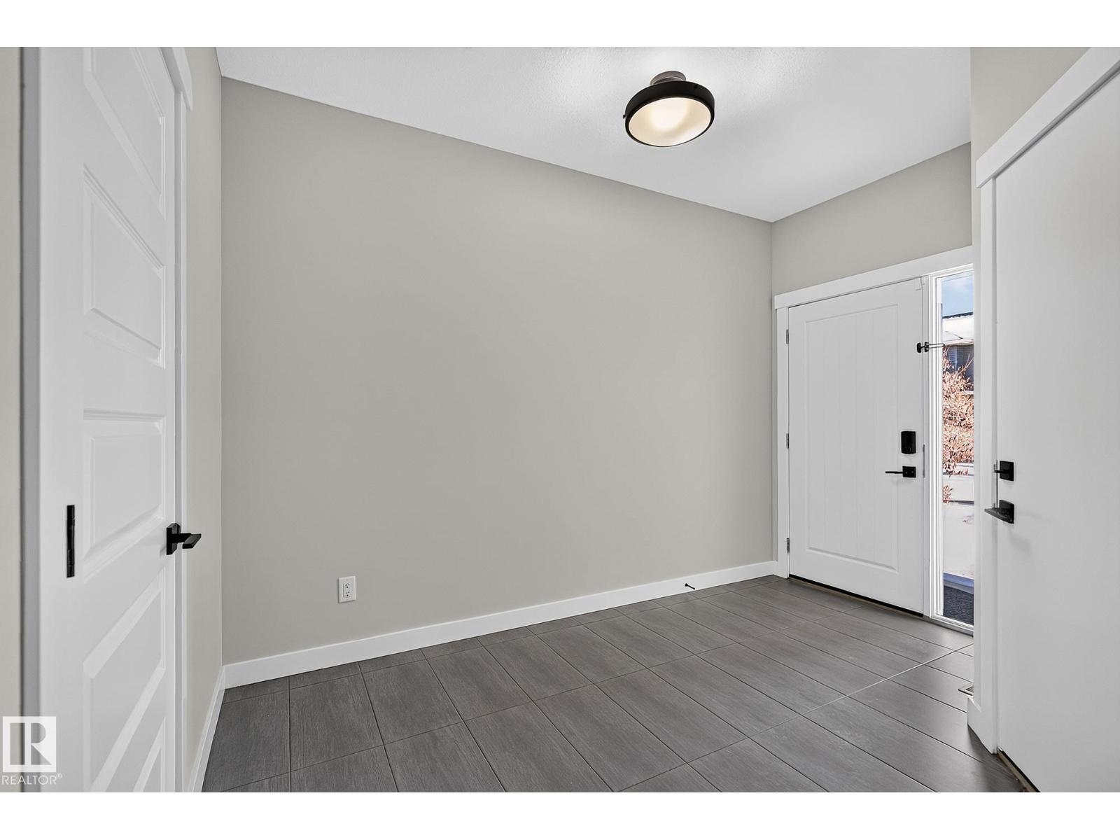
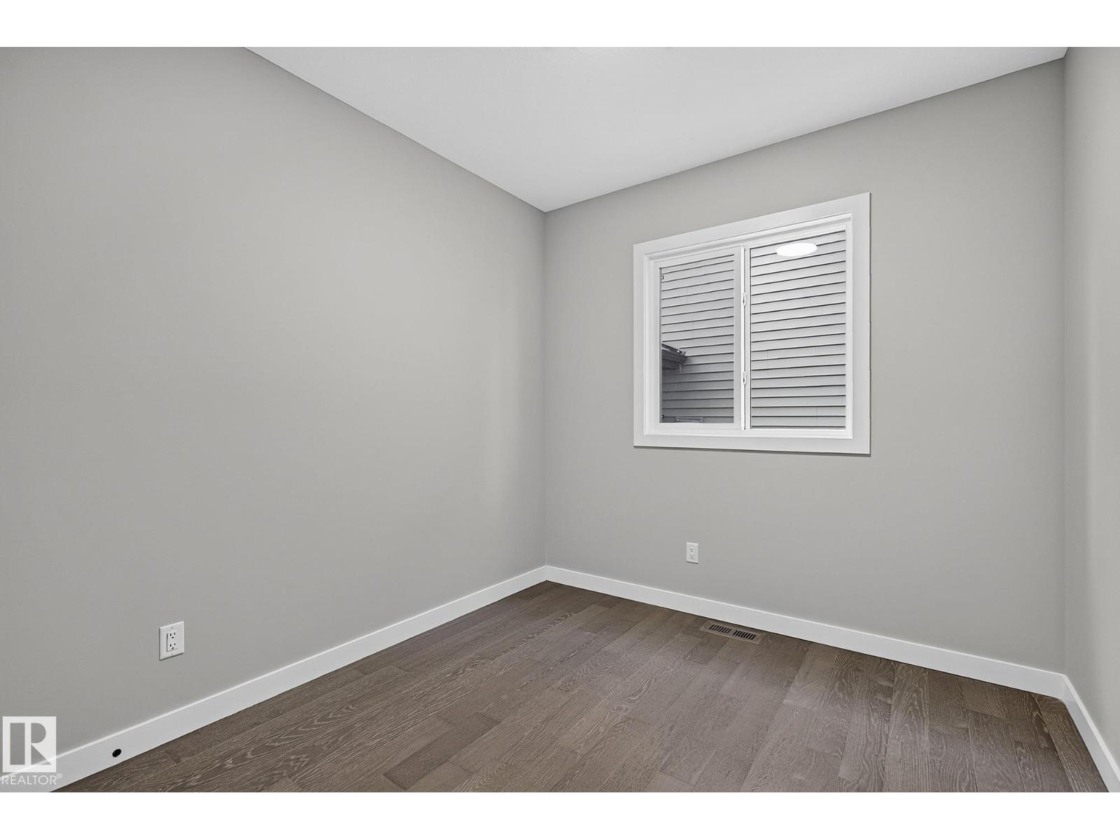
Beautiful modern house featuring 7 bedrooms and 5 full bathrooms, spice kitchen besides the gourmet kitchen , separate entrance to basement, kitchenet area in basement, fire place and much more situated in desirable Glenridding Ravine. It offers over 2,535 sqf. above grade over 3560 sqf of total living space. A fully self-contained 2-bedrooms basement provides flexibility for extended family, or rental income potential. The main floor features a bedroom and full bathroom, ideal for in-laws. Located minutes from shopping, scenic walking trails, Anthony Henday Drive, the future high school, and upcoming recreation center, this exceptional home offers much more than just comfort. lifestyle and location. Quick possession available. (id:31684)
| yesterday | Listing updated with changes from the MLS® | |
| yesterday | Listing first seen on site |


The trademarks MLS®, Multiple Listing Service® and the associated logos are owned by The Canadian Real Estate Association (CREA) and identify the quality of services provided by real estate professionals who are members of CREA. Used under license.
The trademarks REALTOR®, REALTORS®, and the REALTOR® logo are controlled by The Canadian Real Estate Association (CREA) and identify real estate professionals who are members of CREA. These trademarks are owned or controlled by The Canadian Real Estate Association (CREA) and identify real estate professionals who are members of CREA (REALTOR®) and/or the quality of services they provide (MLS®).
This REALTOR.ca listing content is owned and licensed by REALTOR® members of The Canadian Real Estate Association.