
11937 38 ST NWEdmonton, AB T5W 2H6
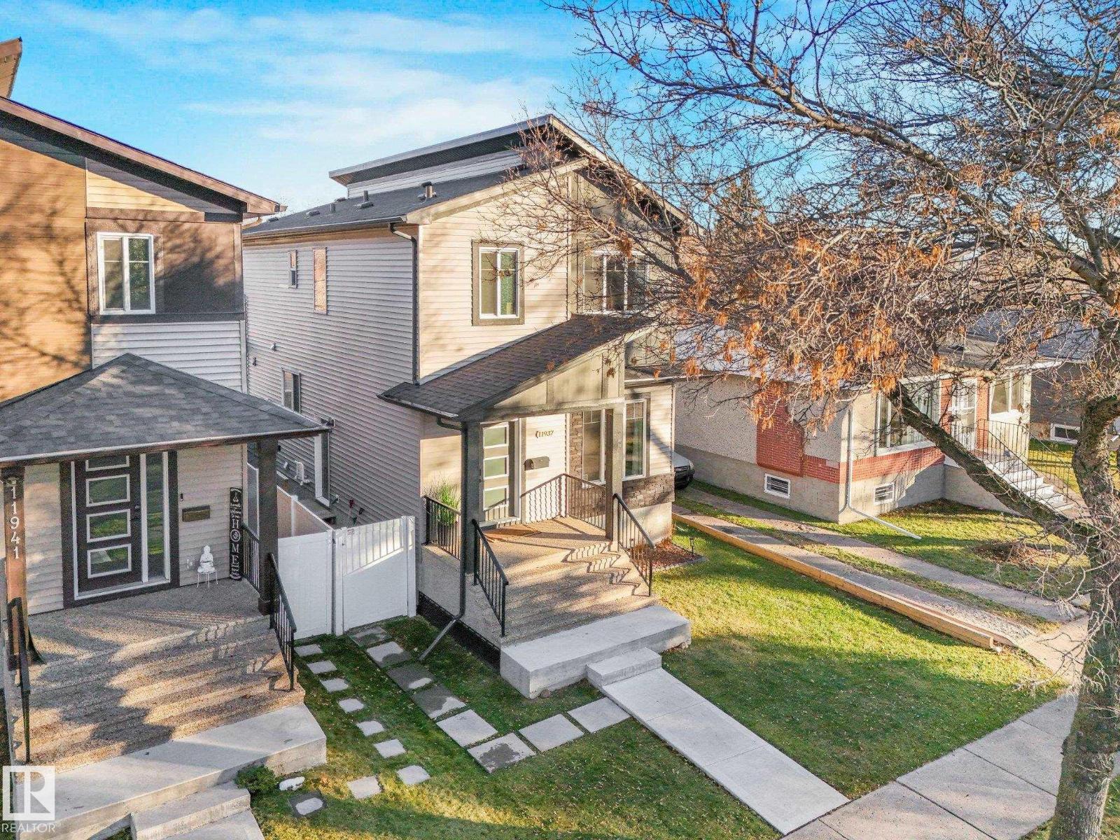
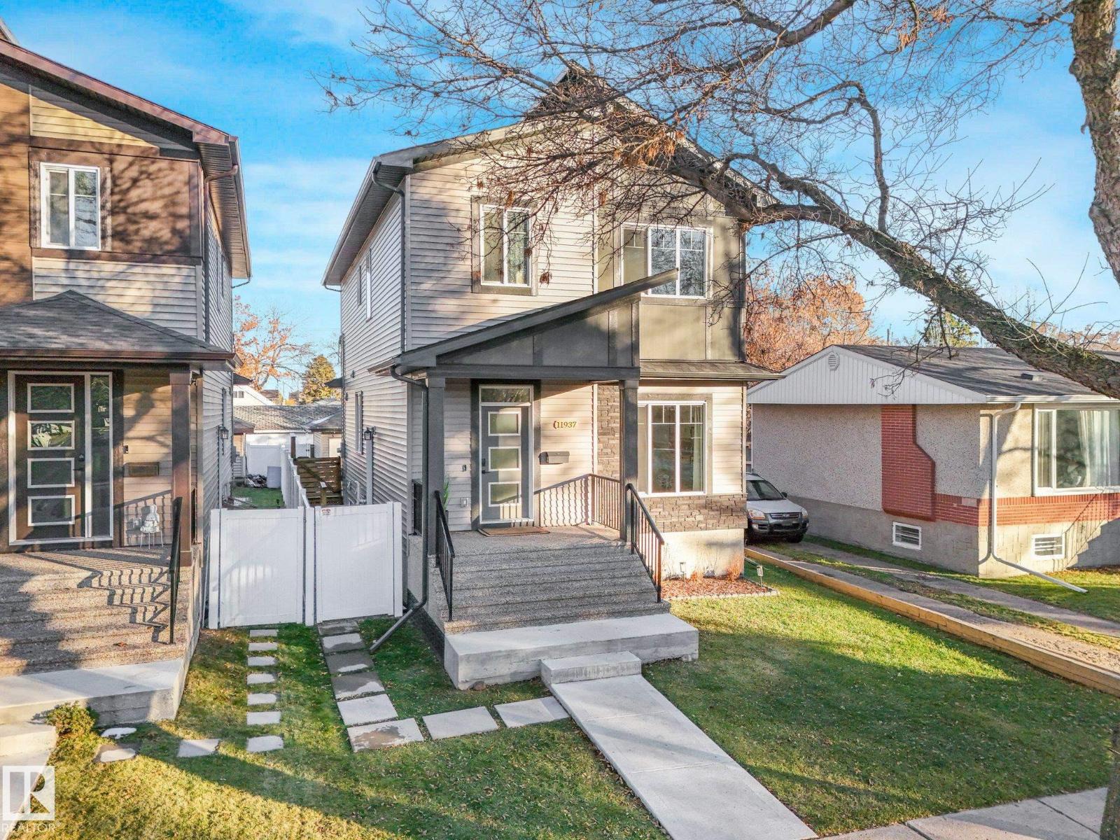
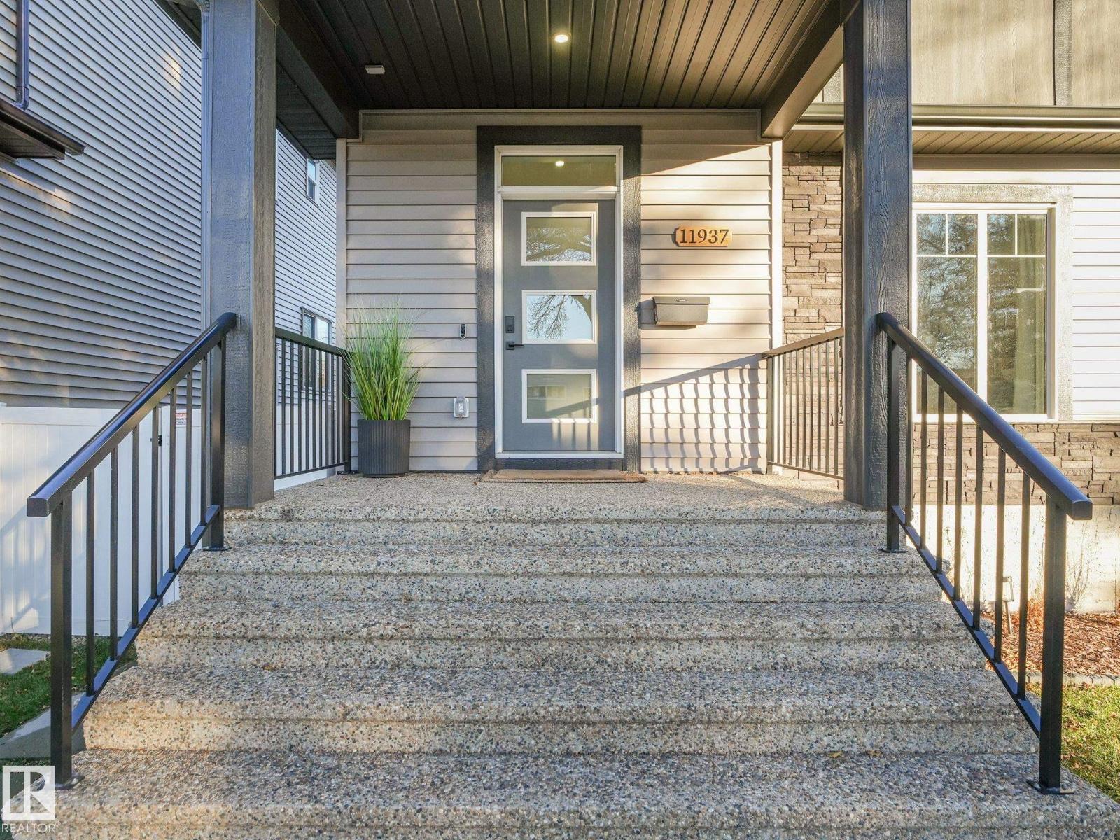
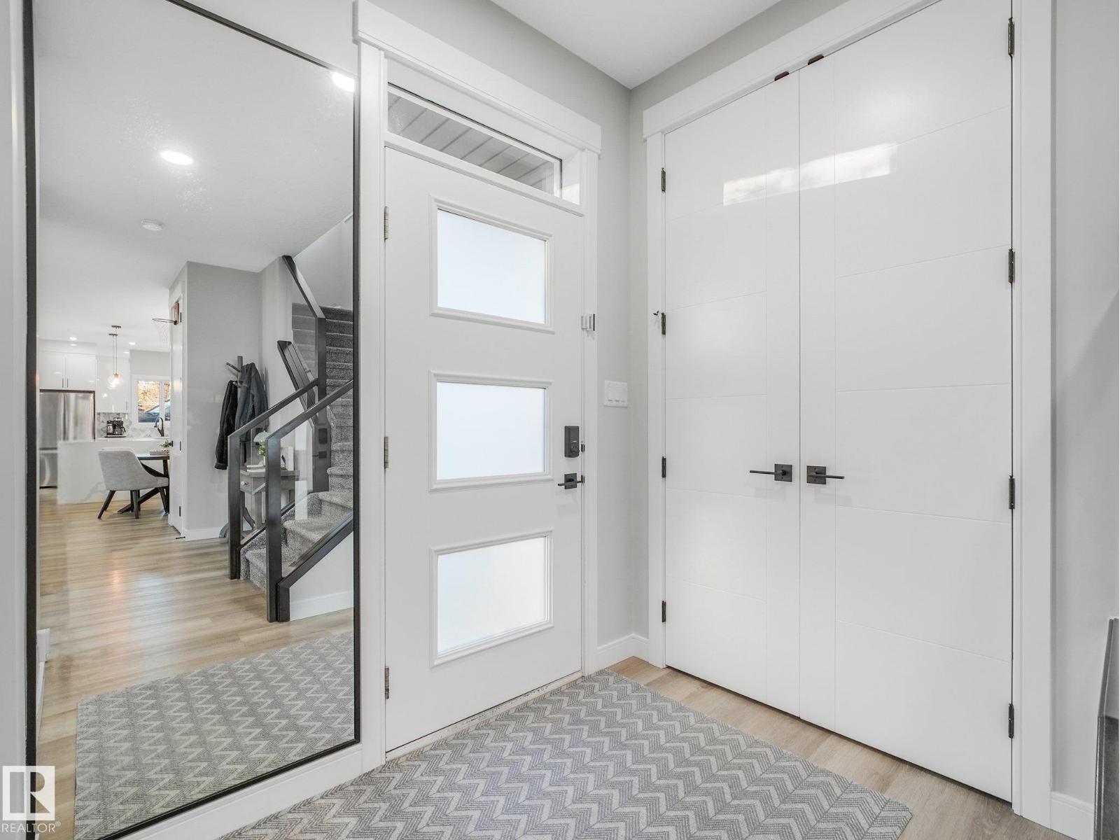
This beautifully designed, 2-storey home offers the space, style and functionality perfect for first time home buyers or a young family, all situated on a large lot in Beacon Heights! The open-concept main floor features 9' ceilings, a stunning chef's kitchen with modern white cabinetry, upgraded quartz countertops and waterfall island accent, plus an extended dining area perfect for family gatherings. A spacious main-floor den, ideal for a home office or potential bedroom, and a full bathroom complete this level. Upstairs, you'll find a private primary retreat with a 4-piece ensuite and walk-in closet, two additional generously sized bedrooms, a full 4-piece bathroom, convenient upper-floor laundry and a large bonus room. The basement features a legal one-bedroom suite, offering excellent income potential or additional living space. Outside, enjoy a large, fully fenced yard and an oversized double detached garage. Still under New Home Warranty, don't miss this incredible opportunity. (id:31684)
| yesterday | Listing updated with changes from the MLS® | |
| yesterday | Listing first seen on site |


The trademarks MLS®, Multiple Listing Service® and the associated logos are owned by The Canadian Real Estate Association (CREA) and identify the quality of services provided by real estate professionals who are members of CREA. Used under license.
The trademarks REALTOR®, REALTORS®, and the REALTOR® logo are controlled by The Canadian Real Estate Association (CREA) and identify real estate professionals who are members of CREA. These trademarks are owned or controlled by The Canadian Real Estate Association (CREA) and identify real estate professionals who are members of CREA (REALTOR®) and/or the quality of services they provide (MLS®).
This REALTOR.ca listing content is owned and licensed by REALTOR® members of The Canadian Real Estate Association.