
2107 40 ST NWEdmonton, AB T6L 4E9
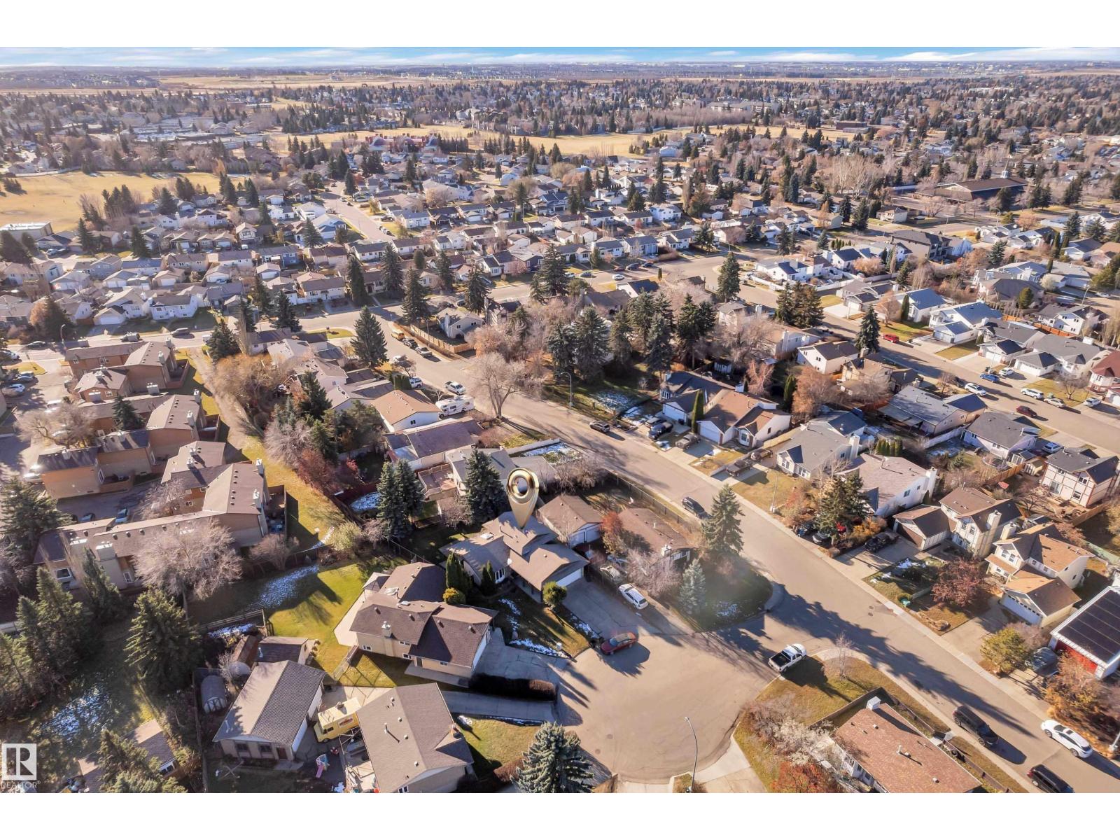
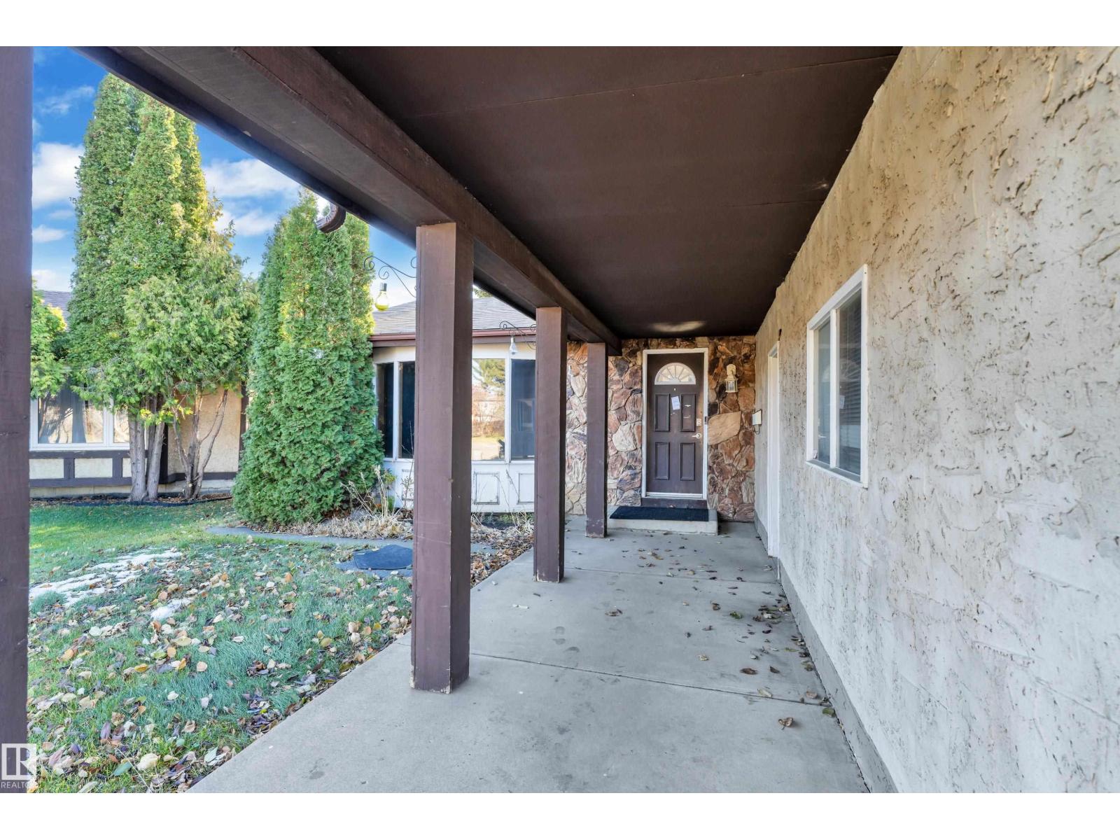
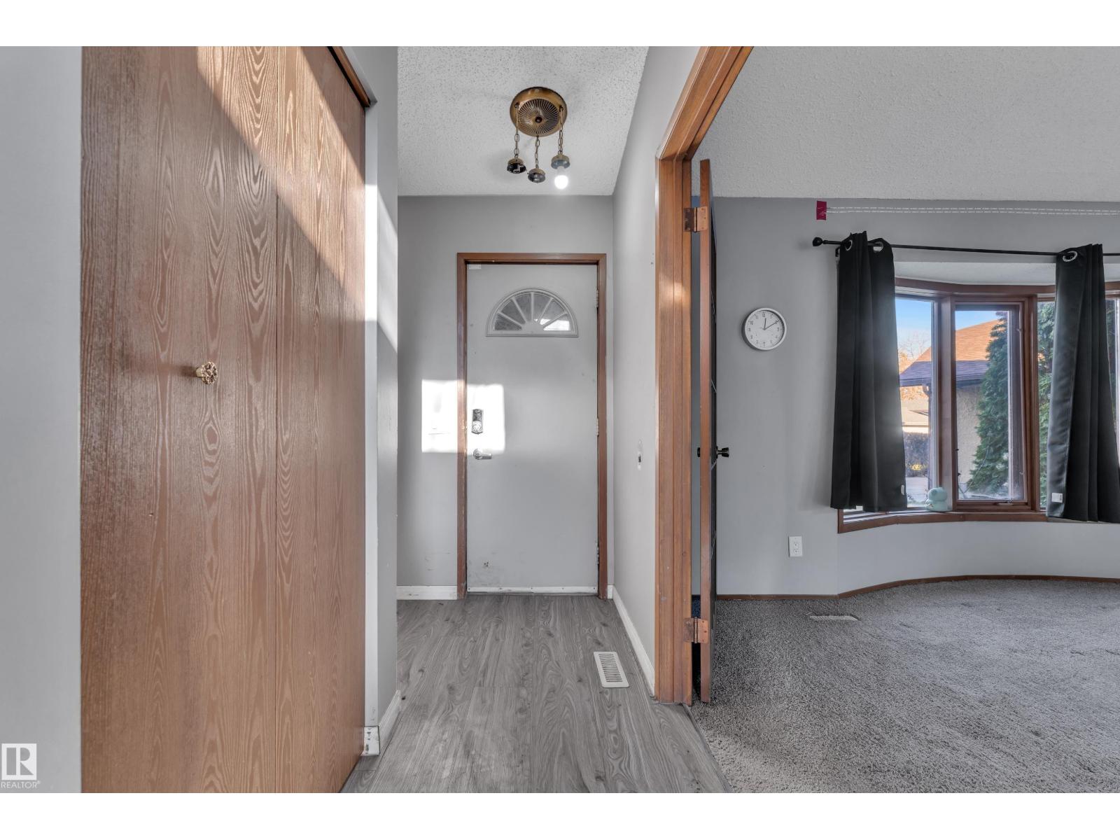
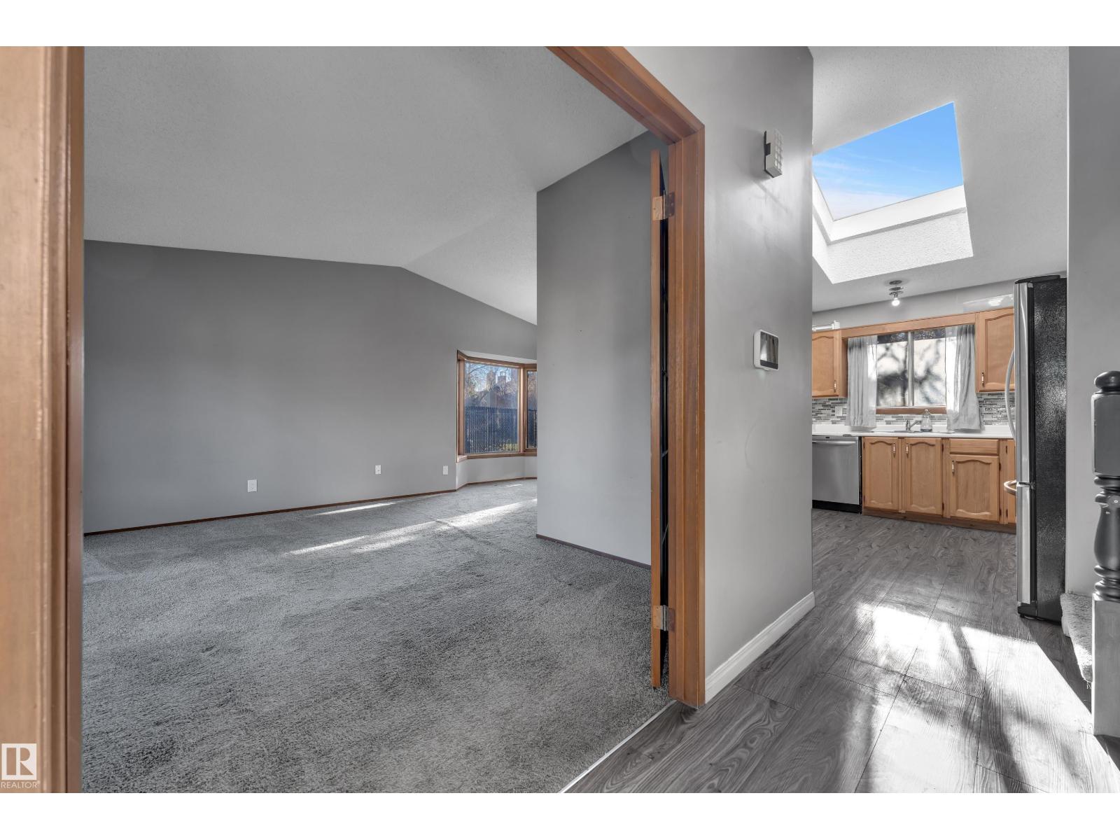
Discover this spacious 4-level split home nestled in a quiet cul-de-sac, offering comfort, functionality, and exceptional versatility. The inviting main floor features generous living and dining areas, elegant French doors, and beautiful bay windows. A bright kitchen showcases stainless steel appliances, a skylight, a cozy breakfast nook, and backyard views. Upstairs offers three spacious bedrooms, including a primary bedroom with a walk-in closet, and a full bathroom. The fully developed lower levels provide additional living space with a recreation room, three versatile dens, a second kitchen, a bathroom, and a utility room. A separate side entrance adds convenience and flexibility, making this home ideal for extended family. Complete with central air conditioning for year-round comfort, this property offers an excellent combination of space, privacy, and practicality. (id:31684)
| yesterday | Listing updated with changes from the MLS® | |
| yesterday | Listing first seen on site |


The trademarks MLS®, Multiple Listing Service® and the associated logos are owned by The Canadian Real Estate Association (CREA) and identify the quality of services provided by real estate professionals who are members of CREA. Used under license.
The trademarks REALTOR®, REALTORS®, and the REALTOR® logo are controlled by The Canadian Real Estate Association (CREA) and identify real estate professionals who are members of CREA. These trademarks are owned or controlled by The Canadian Real Estate Association (CREA) and identify real estate professionals who are members of CREA (REALTOR®) and/or the quality of services they provide (MLS®).
This REALTOR.ca listing content is owned and licensed by REALTOR® members of The Canadian Real Estate Association.