
5508 92C AV NWEdmonton, AB T6B 2K6
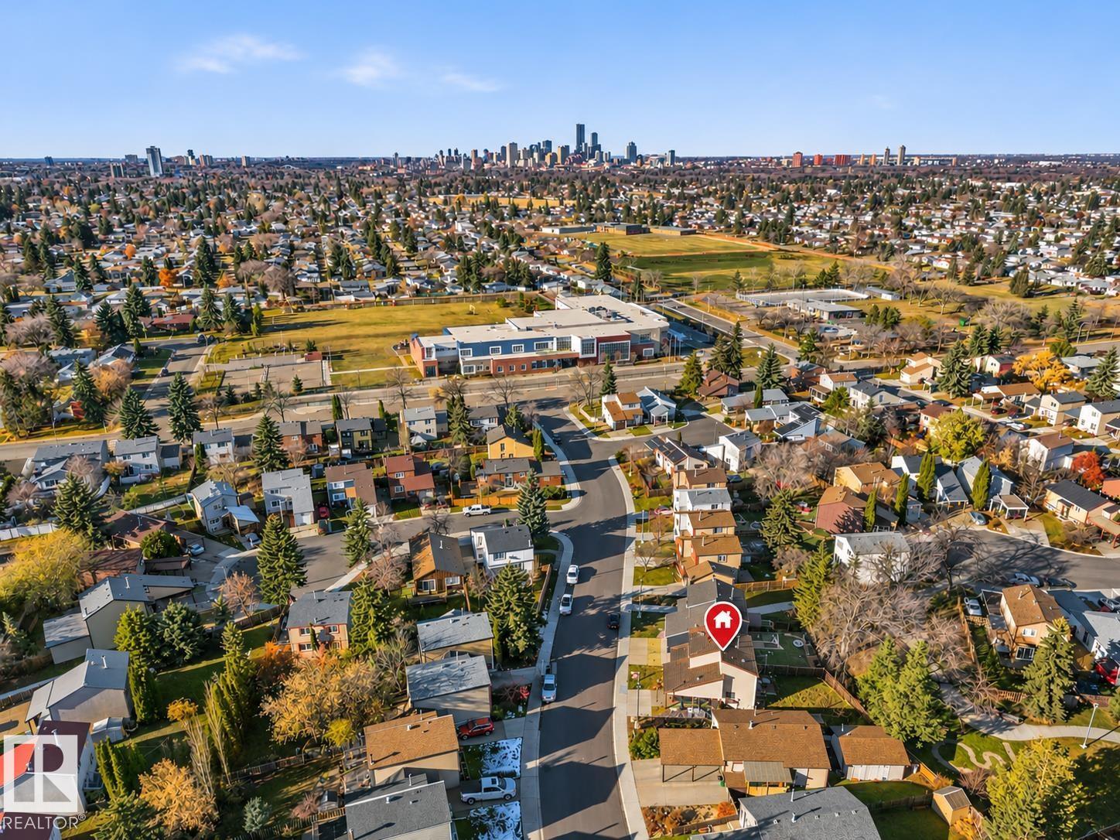
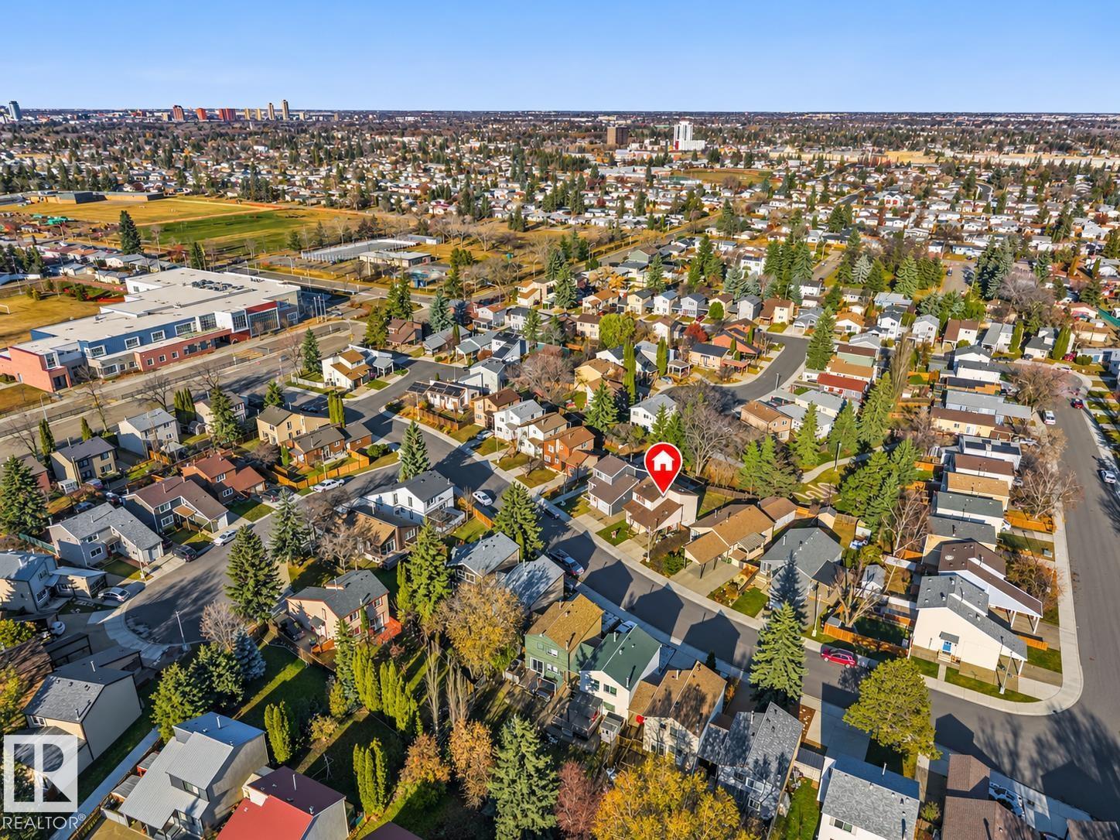
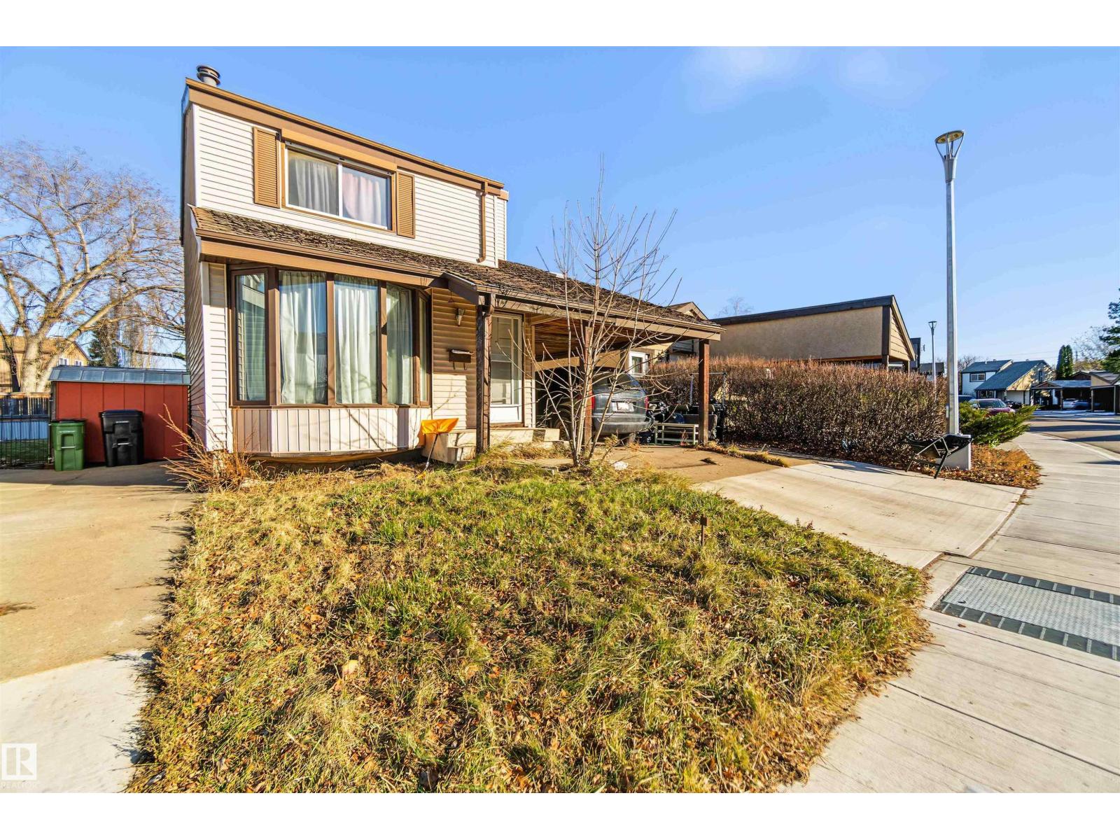
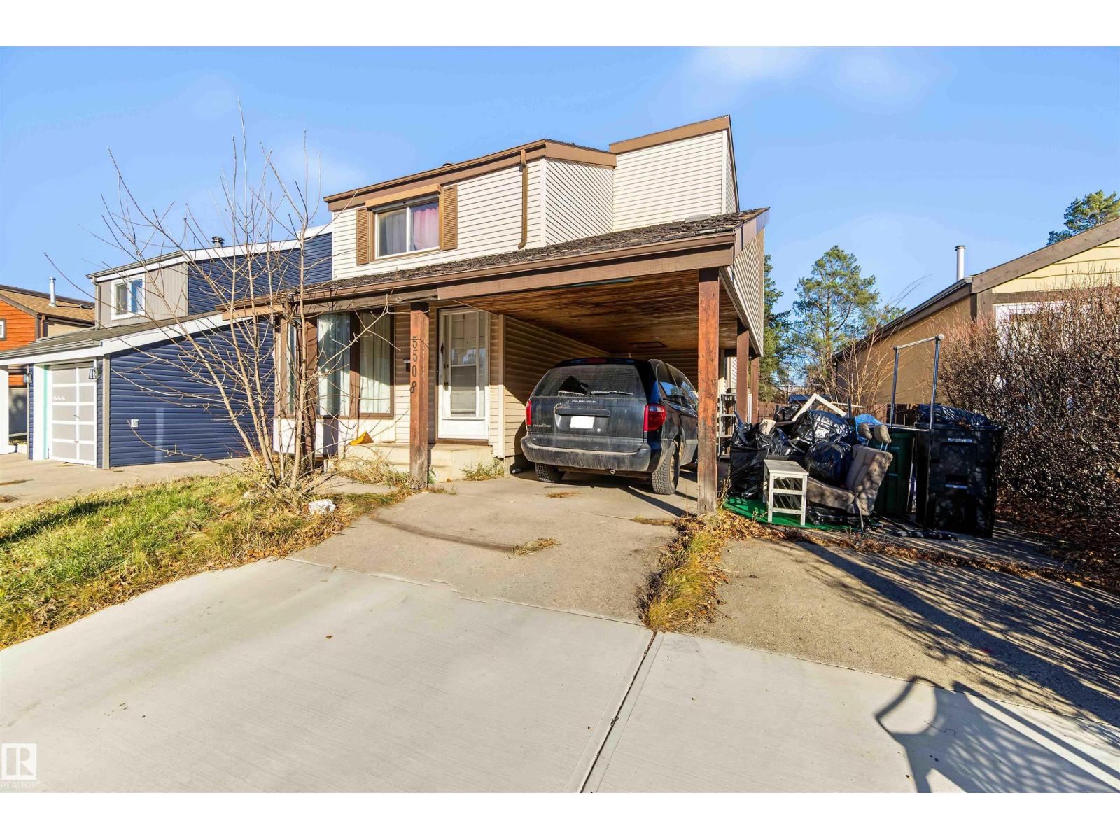
A rare find in the heart of Ottewell! Bring your vision to life and make the most of everything this established community has to offer! Backing onto green space with a walking path just beyond the backyard, this property offers a lovely backdrop and a little extra breathing room. Enjoy the convenience of a carport, a good-sized fenced yard and being within walking distance to schools, parks, transit and a wide range of amenities. With mature trees, quiet streets and so much to enjoy right outside your door, the possibilities here are exciting. The home is in need of extensive TLC and substantial renovations, making it an ideal opportunity for investors, renovators, or buyers looking for their next project. Whether you're looking to renovate, flip or create something of your own, this is your chance to unlock the potential of a property in a highly desirable neighbourhood. Great opportunities in areas like this are hard to find, and this one is full of possibilities!! (id:31684)
| yesterday | Listing updated with changes from the MLS® | |
| yesterday | Status changed to Active | |
| yesterday | Listing first seen on site |


The trademarks MLS®, Multiple Listing Service® and the associated logos are owned by The Canadian Real Estate Association (CREA) and identify the quality of services provided by real estate professionals who are members of CREA. Used under license.
The trademarks REALTOR®, REALTORS®, and the REALTOR® logo are controlled by The Canadian Real Estate Association (CREA) and identify real estate professionals who are members of CREA. These trademarks are owned or controlled by The Canadian Real Estate Association (CREA) and identify real estate professionals who are members of CREA (REALTOR®) and/or the quality of services they provide (MLS®).
This REALTOR.ca listing content is owned and licensed by REALTOR® members of The Canadian Real Estate Association.