
824 BARNES LI SWEdmonton, AB T6W 1E8
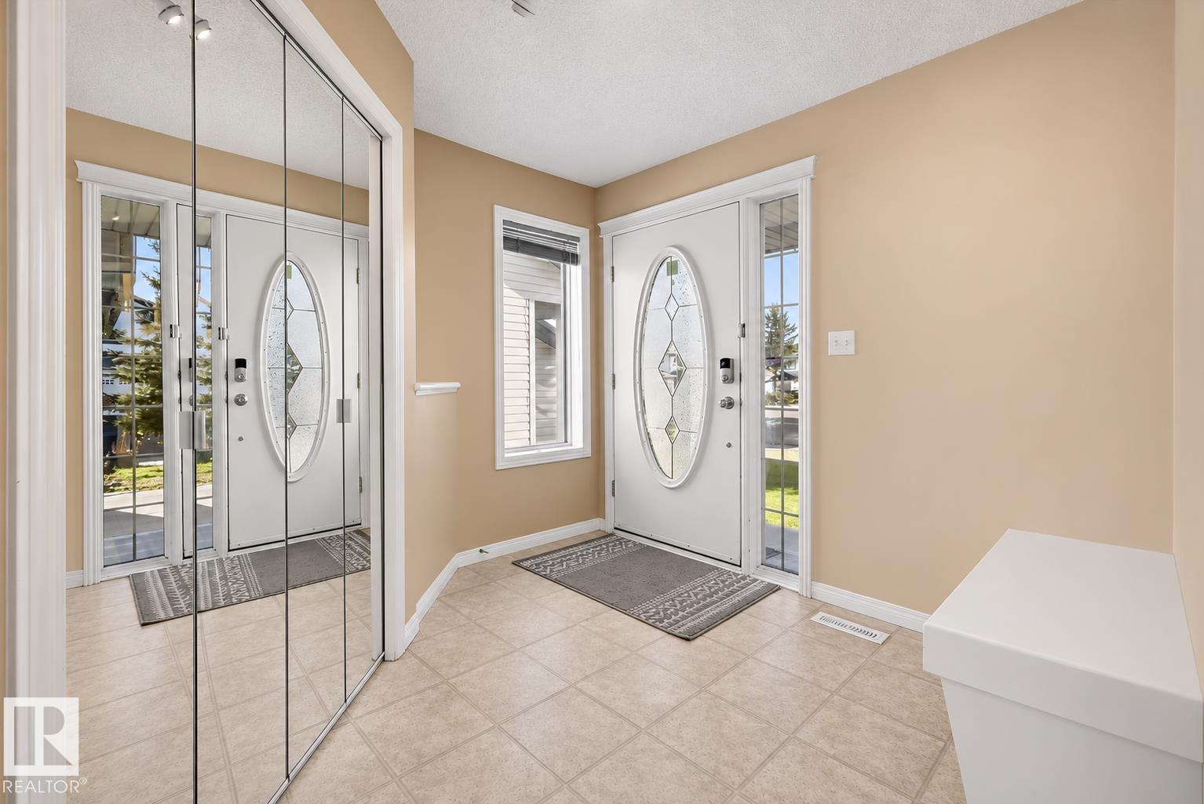
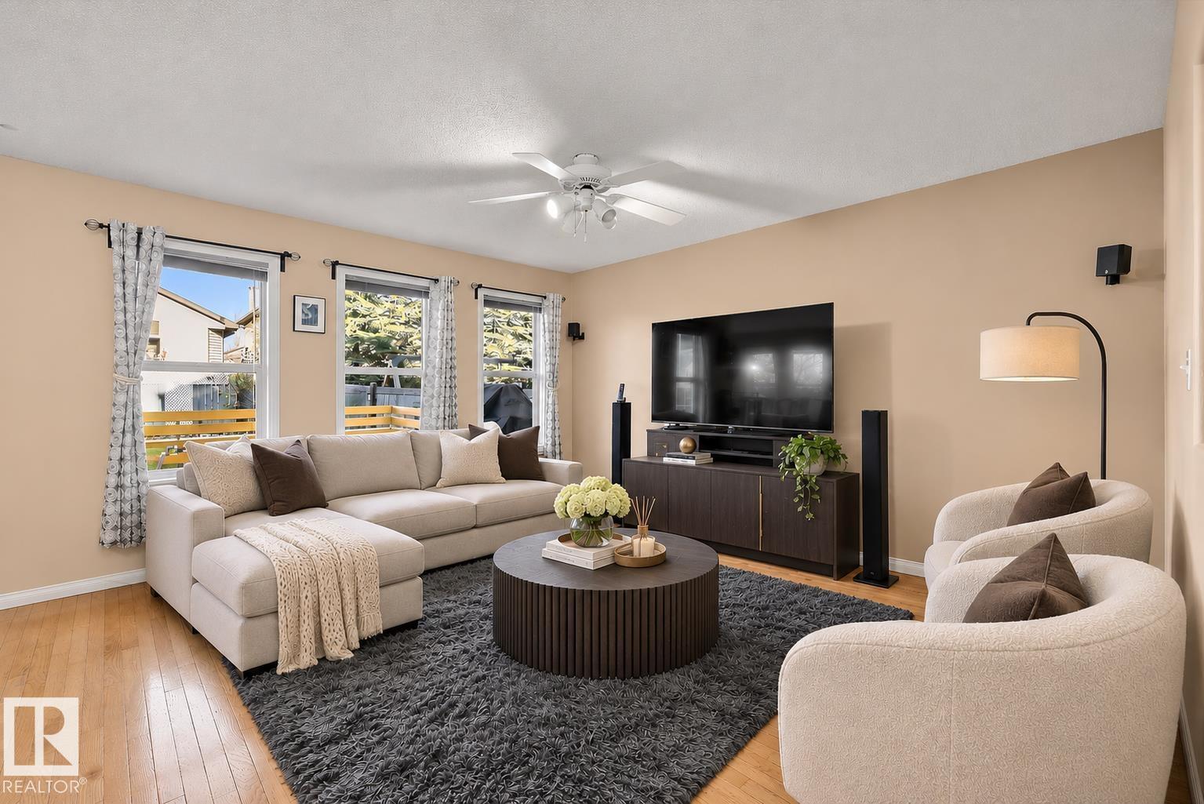
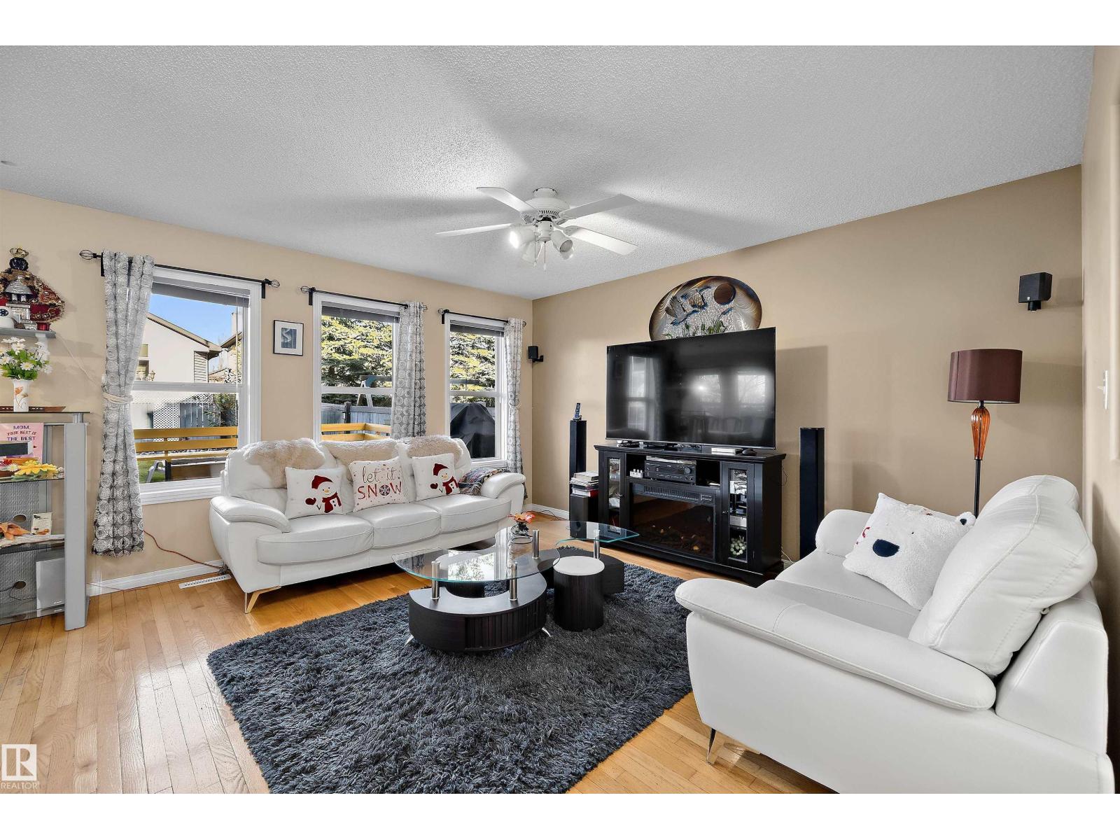
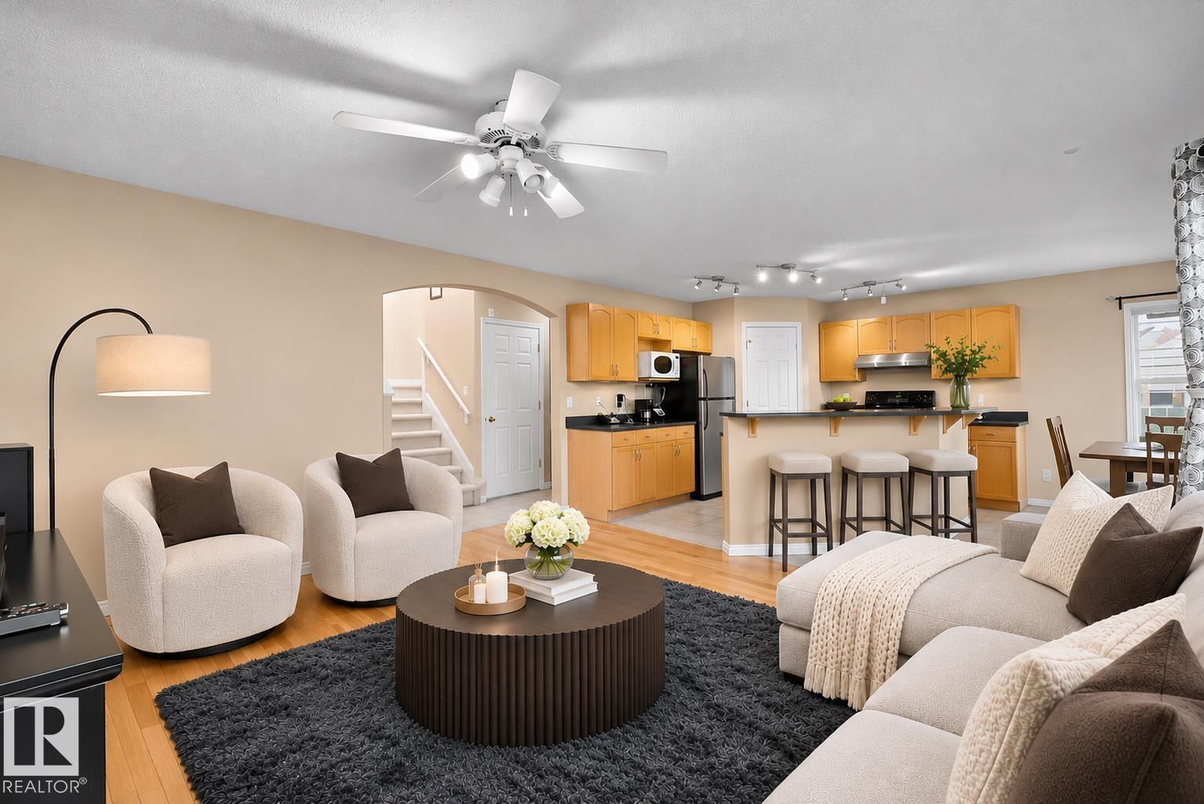
Welcome to 824 Barnes Link SW, nestled in the desirable community of Blackmud Creek! This beautifully maintained 2-storey home offers 4 bedrooms, 3.5 bathrooms, and a functional layout designed for growing families. The spacious main floor provides comfortable living and entertaining areas, while the partially finished basement offers additional space for recreation, guests, or a home office. Pride of ownership shines throughout, with major upgrades including a NEW FURNACE and HOT WATER TANK in 2025! Enjoy the convenience of a heated double attached garage, landscaped yard, and outdoor space perfect for family gatherings. Located in an established neighbourhood just steps from scenic Blackmud Creek trails, parks, playgrounds, and nearby schools. Shopping, restaurants, public transit, and major commuter routes are all easily accessible. Offering the perfect balance of nature, convenience, and comfortable family living, this well-kept home is ready for its next owners! Some images used were virtually staged (id:31684)
| yesterday | Listing updated with changes from the MLS® | |
| yesterday | Listing first seen on site |


The trademarks MLS®, Multiple Listing Service® and the associated logos are owned by The Canadian Real Estate Association (CREA) and identify the quality of services provided by real estate professionals who are members of CREA. Used under license.
The trademarks REALTOR®, REALTORS®, and the REALTOR® logo are controlled by The Canadian Real Estate Association (CREA) and identify real estate professionals who are members of CREA. These trademarks are owned or controlled by The Canadian Real Estate Association (CREA) and identify real estate professionals who are members of CREA (REALTOR®) and/or the quality of services they provide (MLS®).
This REALTOR.ca listing content is owned and licensed by REALTOR® members of The Canadian Real Estate Association.