
2464 15 AV NWEdmonton, AB T6T 2L3
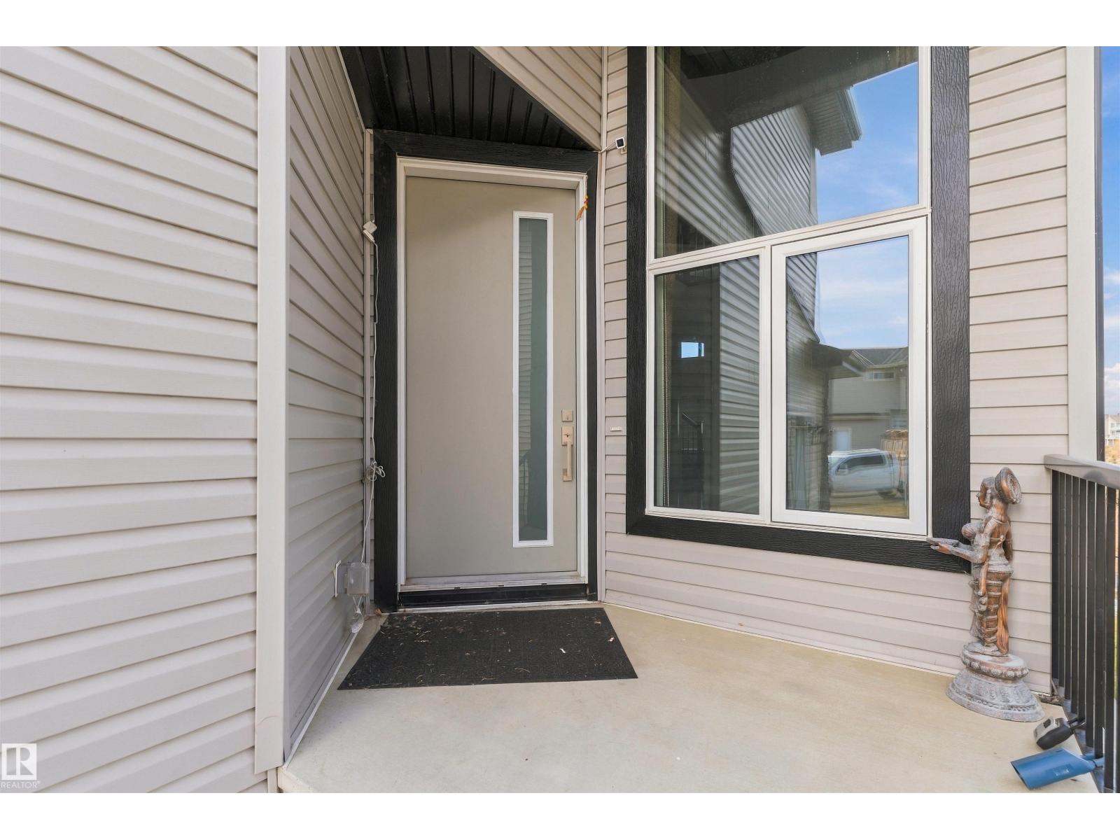
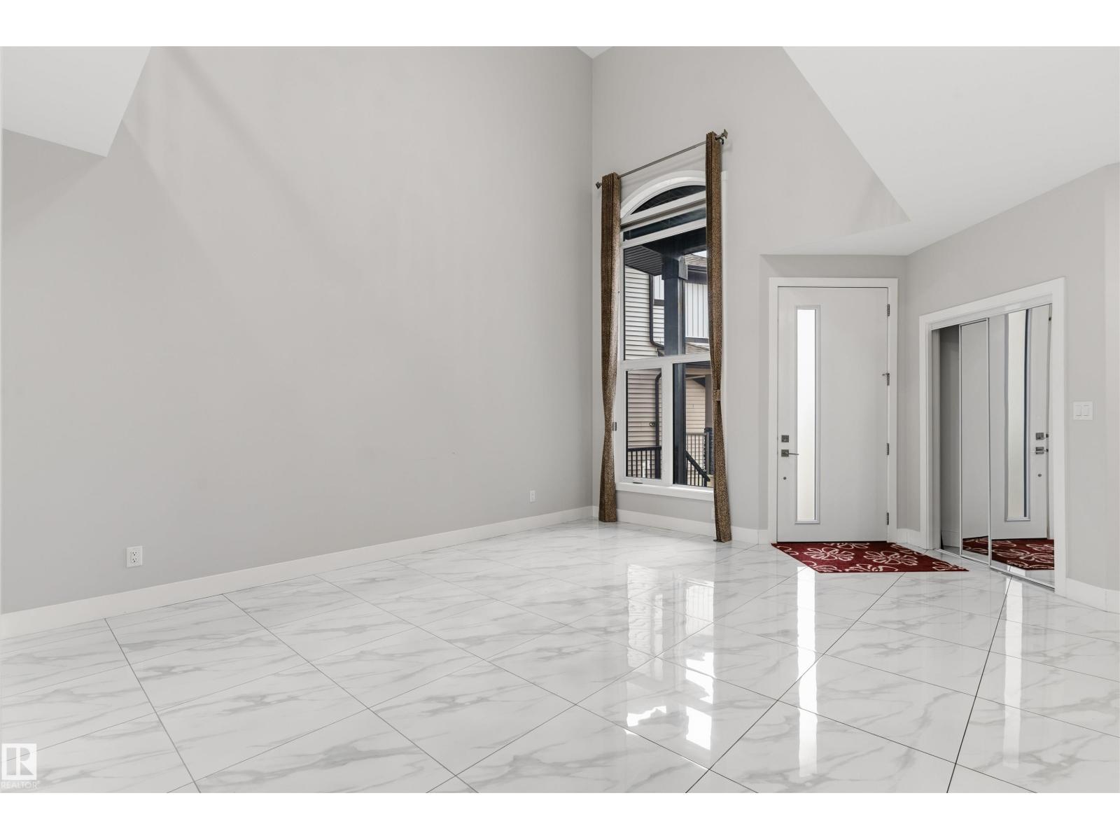
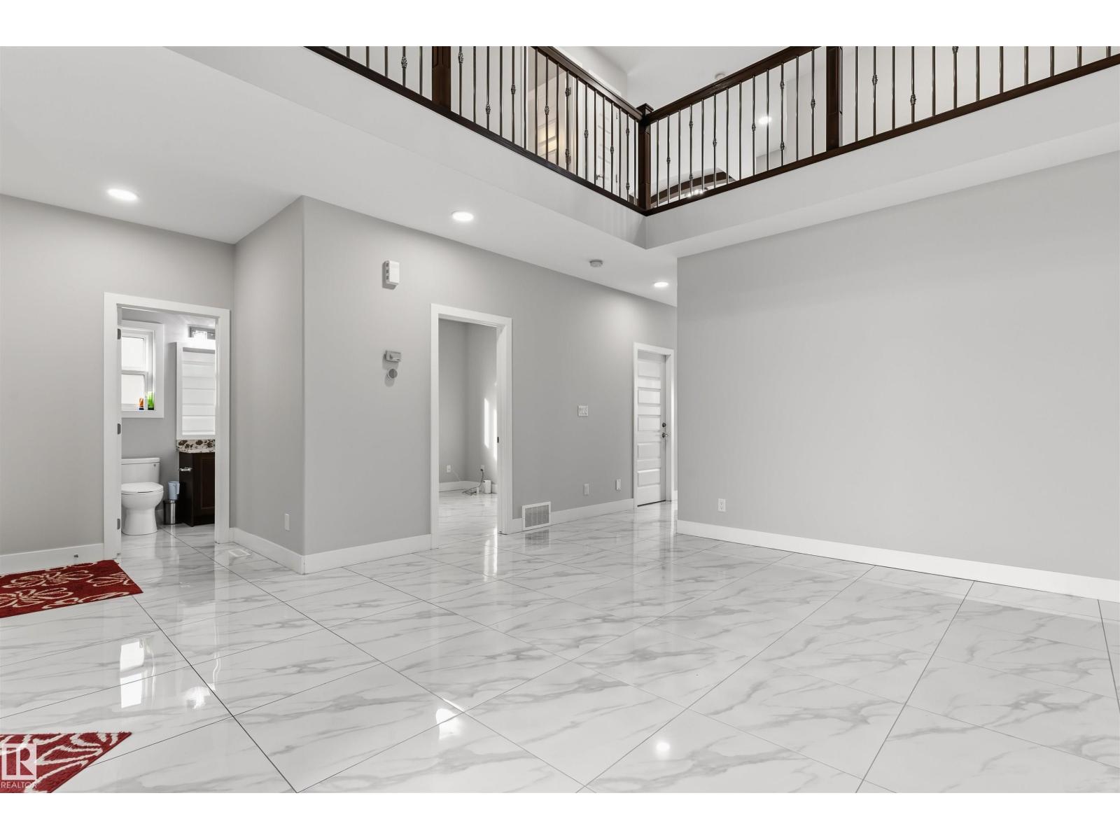
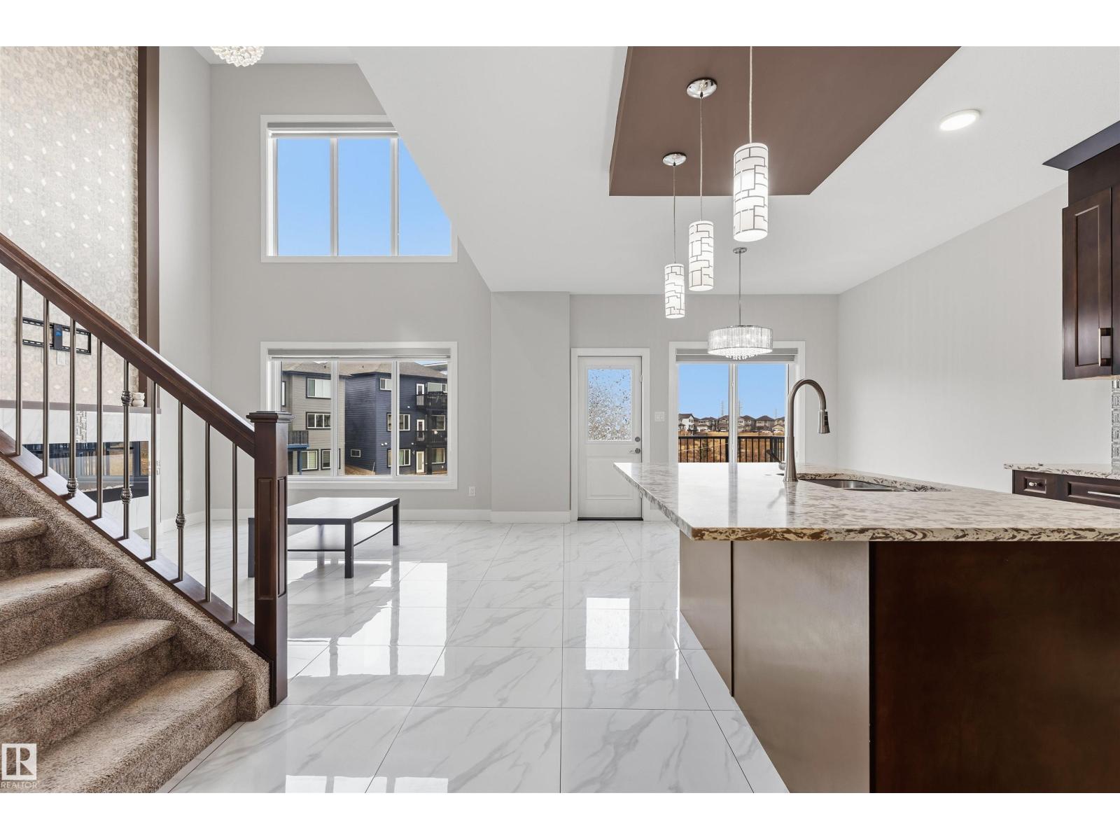
Welcome to this stunning custom-built WALKOUT home, backing directly onto LAKE ,on a rare pie-shaped lot! Offering breathtaking lake views, and excellent income potential, this home is ideal for families and investors alike. The bright main floor features an impressive open-concept design, with BOTH the LIVING ROOM and FAMILY ROOM OPEN TO BELOW, creating a grand sense of space. Expansive windows fill the home with natural light while showcasing beautiful lake views. A MAIN FLOOR BEDROOM and FULL BATHROOM provide added convenience for guests or extended family. Upstairs offers 3 spacious bedrooms, Two washrooms including a generous primary retreat, plus a versatile BONUS ROOM perfect for a family lounge. LEGAL SUITE WALKOUT BASEMENT features a self-contained 2-bedroom suite, currently rented to tenants who would love to stay, offering excellent additional income potential. Close to schools, shopping, parks, walking trails, public transportation, and major amenities. A rare opportunity to own a gem (id:31684)
| yesterday | Listing updated with changes from the MLS® | |
| yesterday | Listing first seen on site |


The trademarks MLS®, Multiple Listing Service® and the associated logos are owned by The Canadian Real Estate Association (CREA) and identify the quality of services provided by real estate professionals who are members of CREA. Used under license.
The trademarks REALTOR®, REALTORS®, and the REALTOR® logo are controlled by The Canadian Real Estate Association (CREA) and identify real estate professionals who are members of CREA. These trademarks are owned or controlled by The Canadian Real Estate Association (CREA) and identify real estate professionals who are members of CREA (REALTOR®) and/or the quality of services they provide (MLS®).
This REALTOR.ca listing content is owned and licensed by REALTOR® members of The Canadian Real Estate Association.