
7440 CHIVERS CR SWEdmonton, AB T6W 4M2
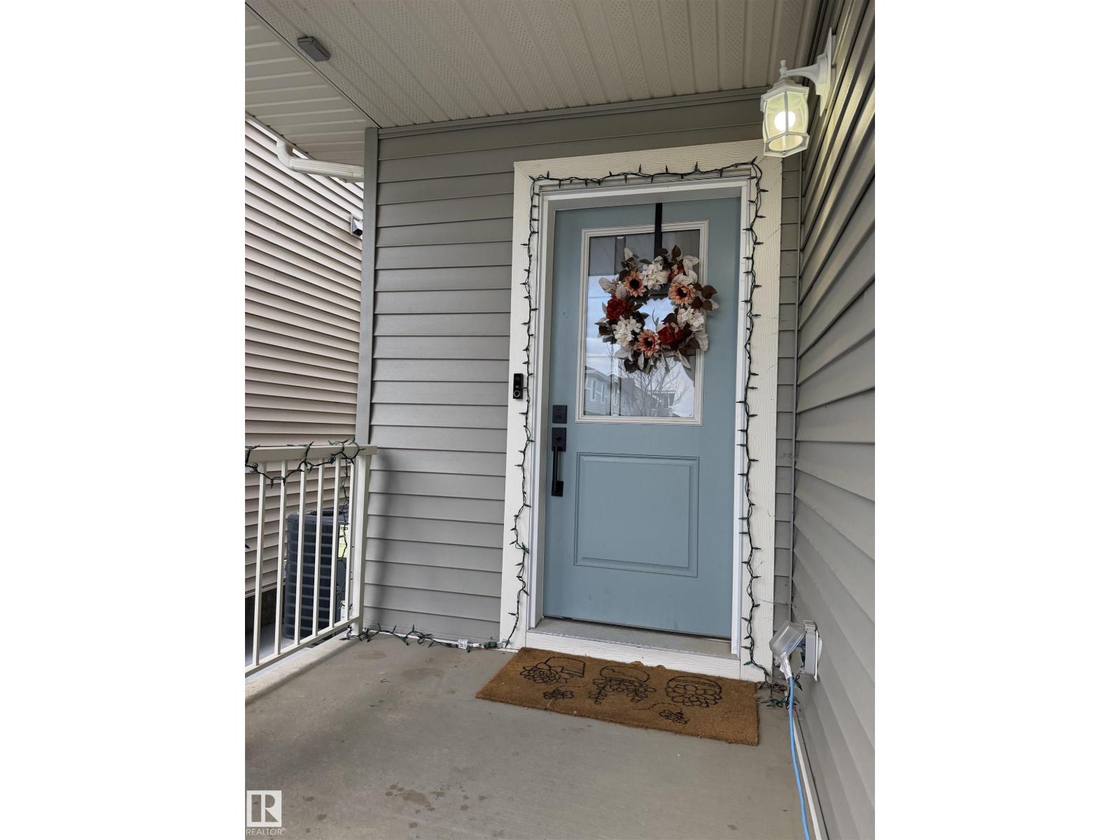
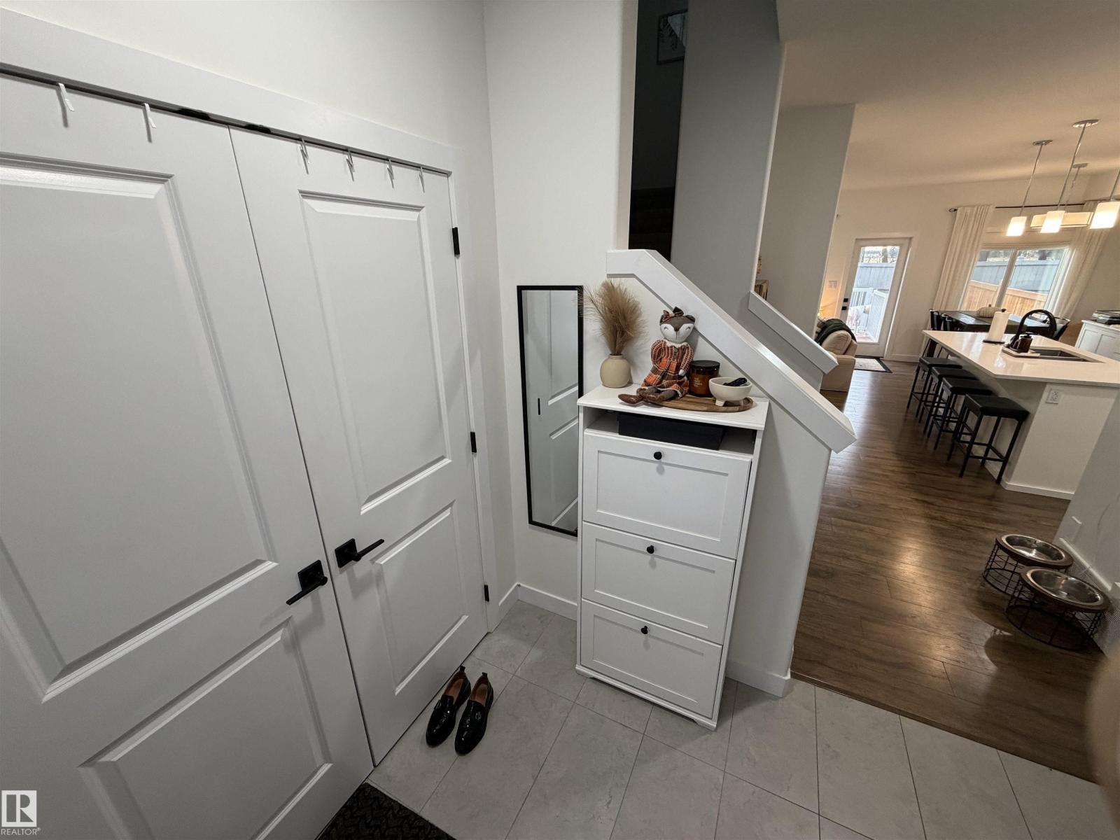
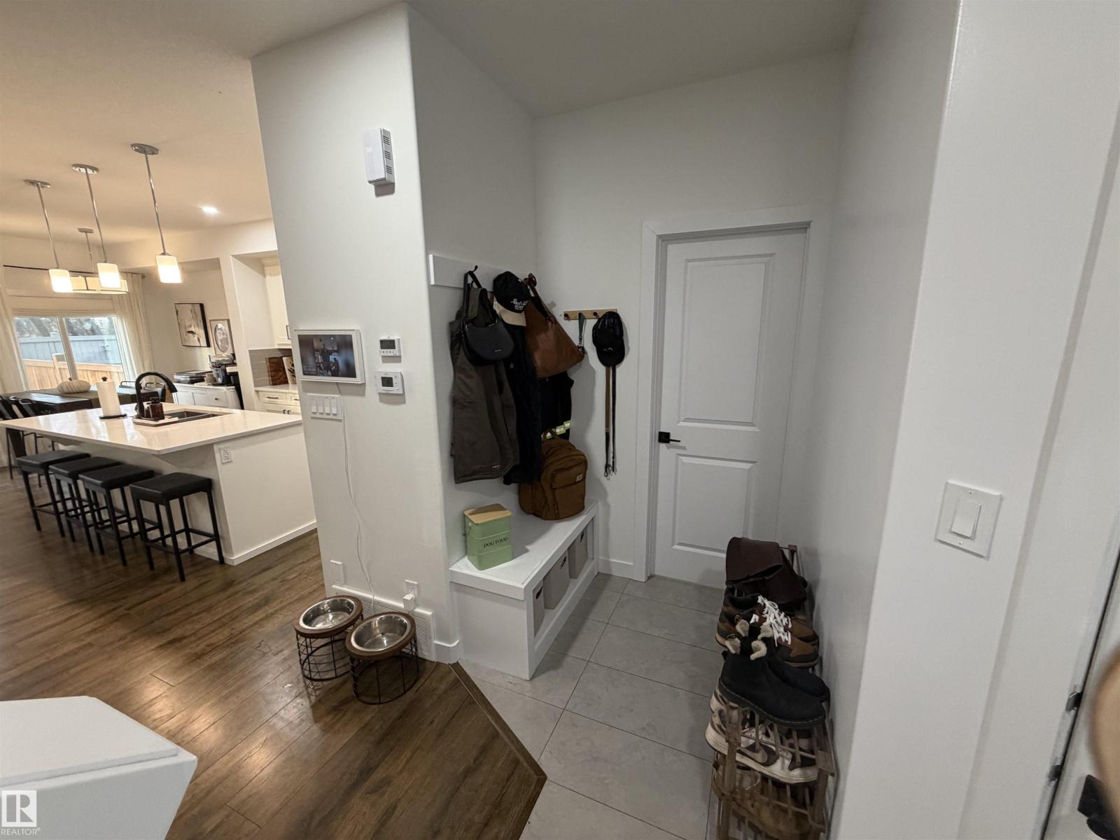
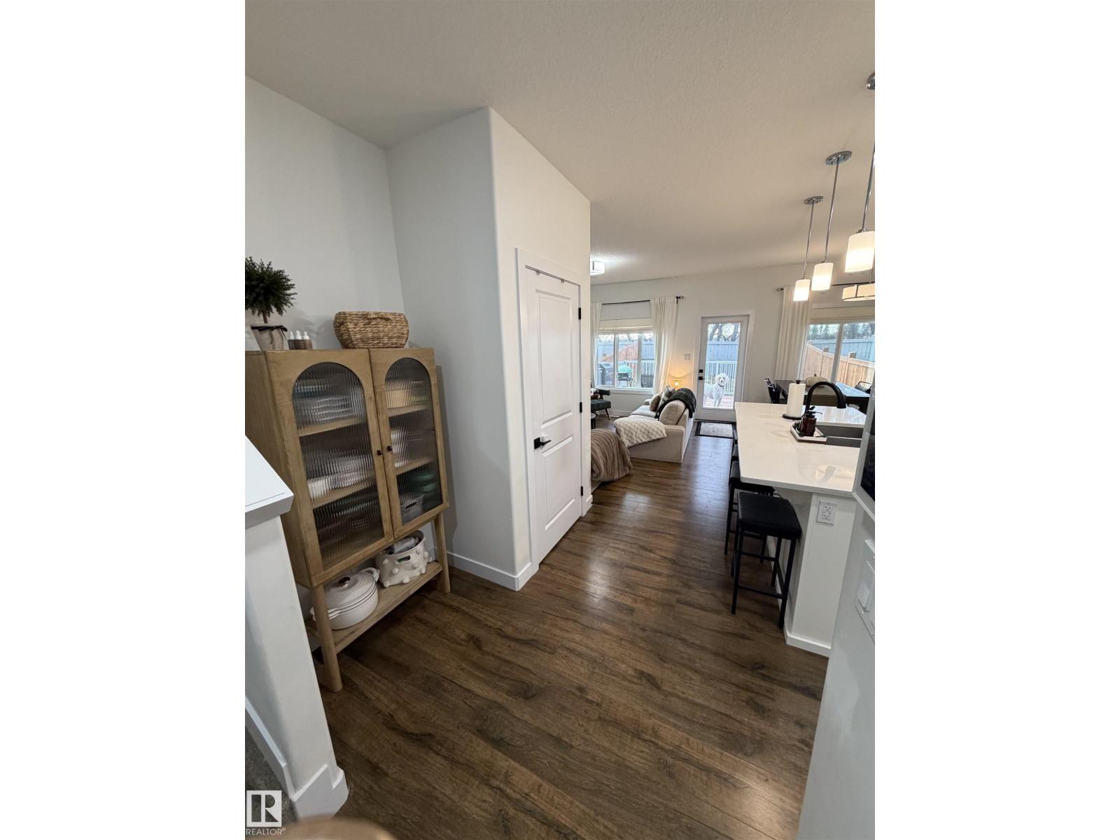
Welcome to this immaculate 2-storey half-duplex in the highly sought-after community of Creekwood Chappelle! Step into a bright front entrance featuring a custom built-in bench & coat hooks, modern luxury vinyl plank flooring leads into an open floor plan. Nearly 1,500 sq. ft. of stylish living space, this home features 3 beds, 2.5 baths, an upper-level bonus room, & upper-floor laundry. The heart of the main floor is a chef-inspired kitchen boasting a large kitchen island, sleek quartz countertops, soft-close cabinetry, & 9-ft ceilings. The primary suite is a true retreat, featuring a private 4-piece ensuite & a huge walk-in closet with its own window. Brand new A/C & winter convenience with an attached heated garage. The main living area flows into a sunny, fully fenced south-facing private backyard, backing onto green space, so no neighbors behind Complete with separate entrance for future potential. Prime location for family, steps from the park, daycare, pharmacy and grocery stores! Airport and Golf (id:31684)
| 8 hours ago | Listing updated with changes from the MLS® | |
| 8 hours ago | Status changed to Active | |
| 2 days ago | Listing first seen on site |


The trademarks MLS®, Multiple Listing Service® and the associated logos are owned by The Canadian Real Estate Association (CREA) and identify the quality of services provided by real estate professionals who are members of CREA. Used under license.
The trademarks REALTOR®, REALTORS®, and the REALTOR® logo are controlled by The Canadian Real Estate Association (CREA) and identify real estate professionals who are members of CREA. These trademarks are owned or controlled by The Canadian Real Estate Association (CREA) and identify real estate professionals who are members of CREA (REALTOR®) and/or the quality of services they provide (MLS®).
This REALTOR.ca listing content is owned and licensed by REALTOR® members of The Canadian Real Estate Association.