
5 Swallow CRSt. Albert, AB T8N 0K6
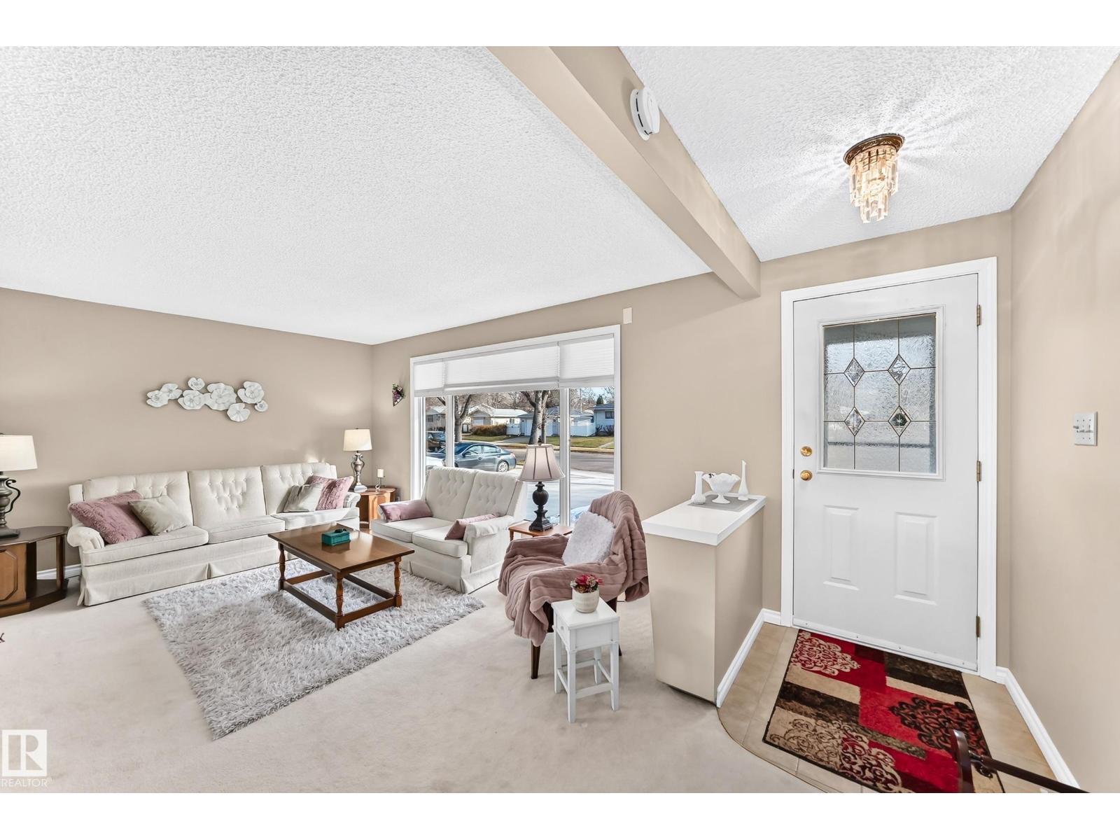
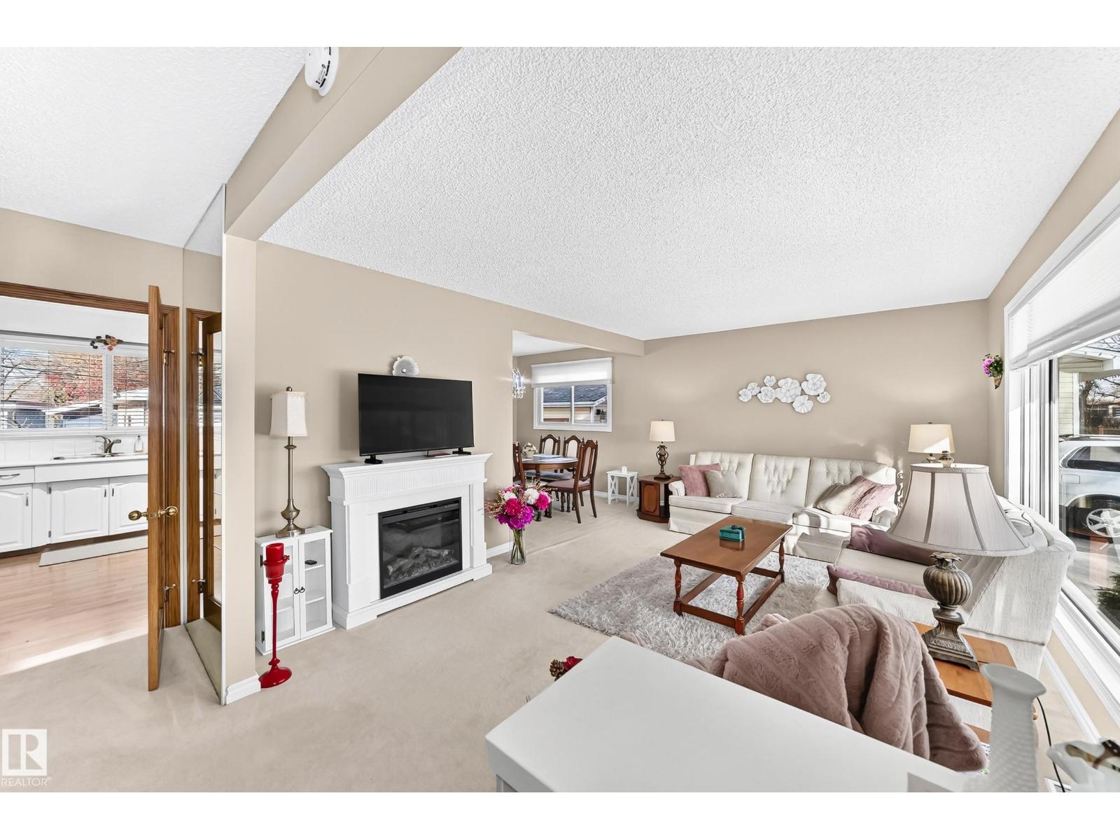
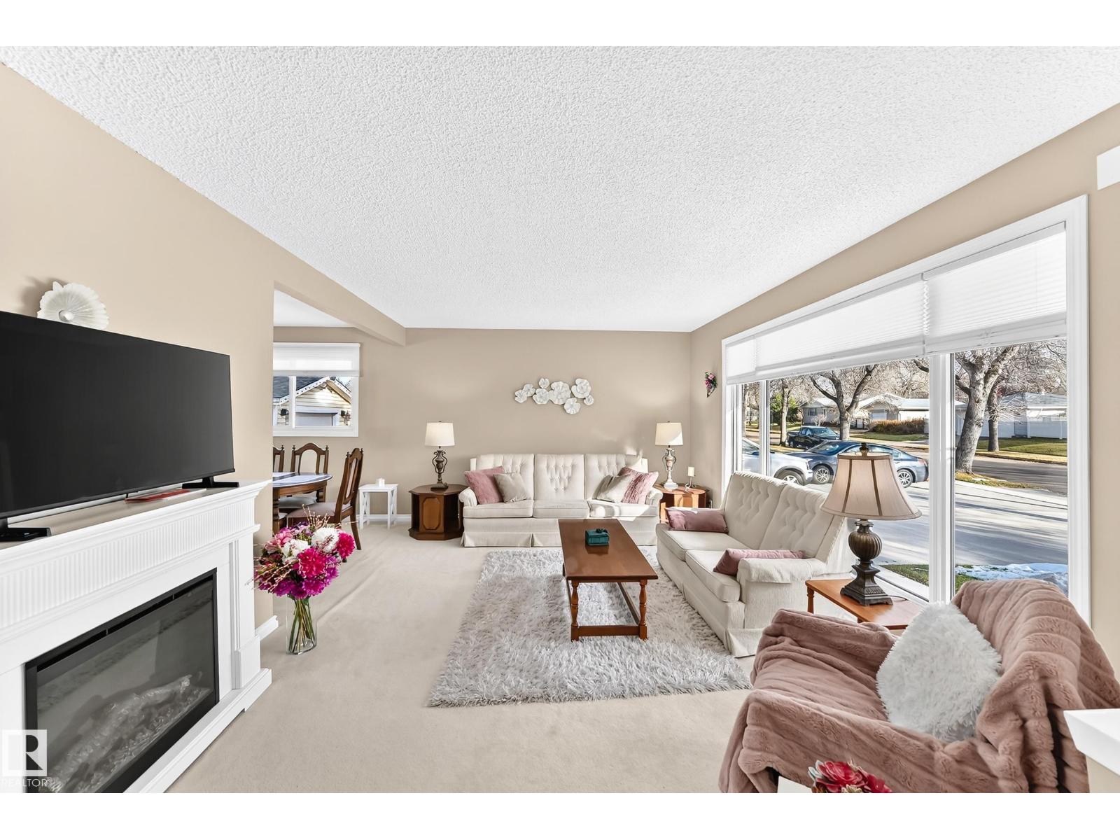
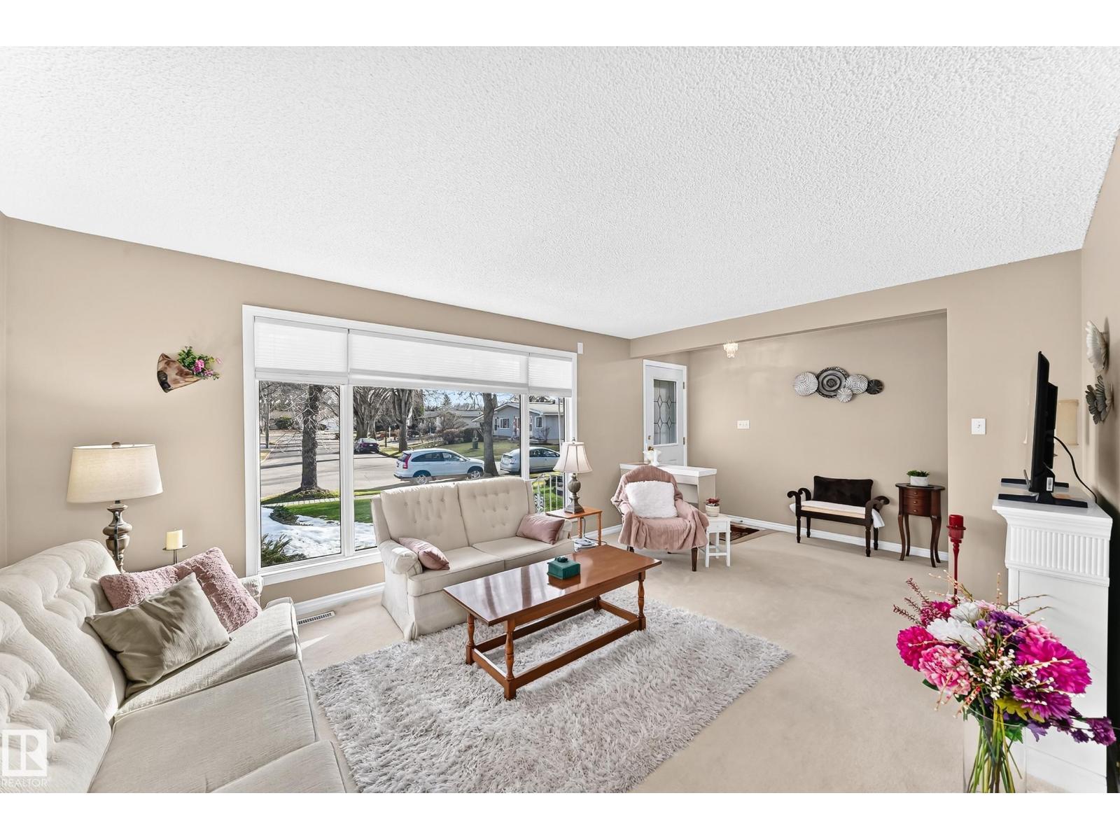
This bright beautiful bungalo has been lovingly cared for by it's original owners since 1963! Pride of ownership shows throughout. Clean and move in ready. Main floor has 3 bedrooms, a renovated bathroom and lots of light through the updated windows. Kitchen overlooks the nicely landscaped backyard and new deck. Oversized double garage, driveway with enough space for an RV, and 2 outdoor sheds give this home loads of storage for tools and toys. Fully finished basement provides ample space for a recreation room, office space, storage or could be another bedroom with addition of egress window. Located within walking distance of multiple schools, Fountain park pool, and a small playground within 75M. Updates include new windows, window coverings, roof shingles (house and garage) new window wells and new driveway. New composite deck and beautiful landscaping. New laundry room appliances. Renovated main floor bathroom, updated kitchen, laminate flooring. Other updates have been made over the years. (id:31684)
| 2 days ago | Listing updated with changes from the MLS® | |
| 2 days ago | Status changed to Active | |
| 2 days ago | Listing first seen on site |


The trademarks MLS®, Multiple Listing Service® and the associated logos are owned by The Canadian Real Estate Association (CREA) and identify the quality of services provided by real estate professionals who are members of CREA. Used under license.
The trademarks REALTOR®, REALTORS®, and the REALTOR® logo are controlled by The Canadian Real Estate Association (CREA) and identify real estate professionals who are members of CREA. These trademarks are owned or controlled by The Canadian Real Estate Association (CREA) and identify real estate professionals who are members of CREA (REALTOR®) and/or the quality of services they provide (MLS®).
This REALTOR.ca listing content is owned and licensed by REALTOR® members of The Canadian Real Estate Association.