
7606 104 AV NWEdmonton, AB T6A 3A9
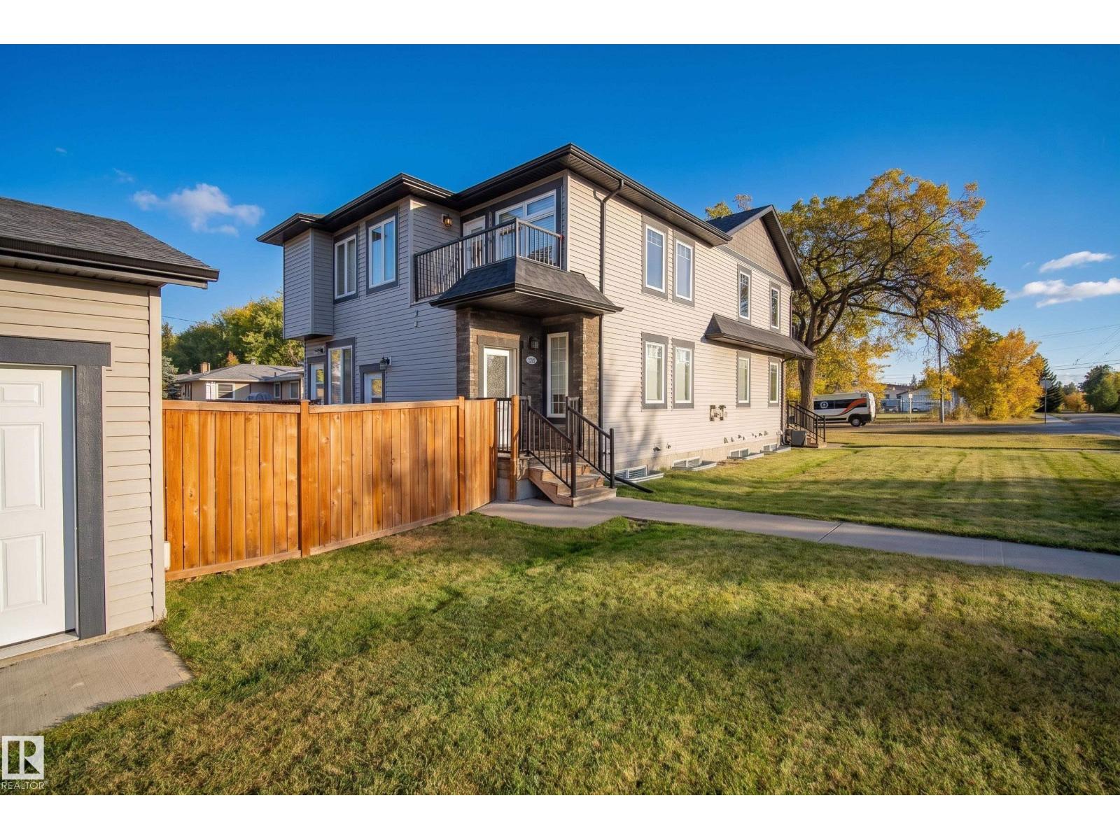
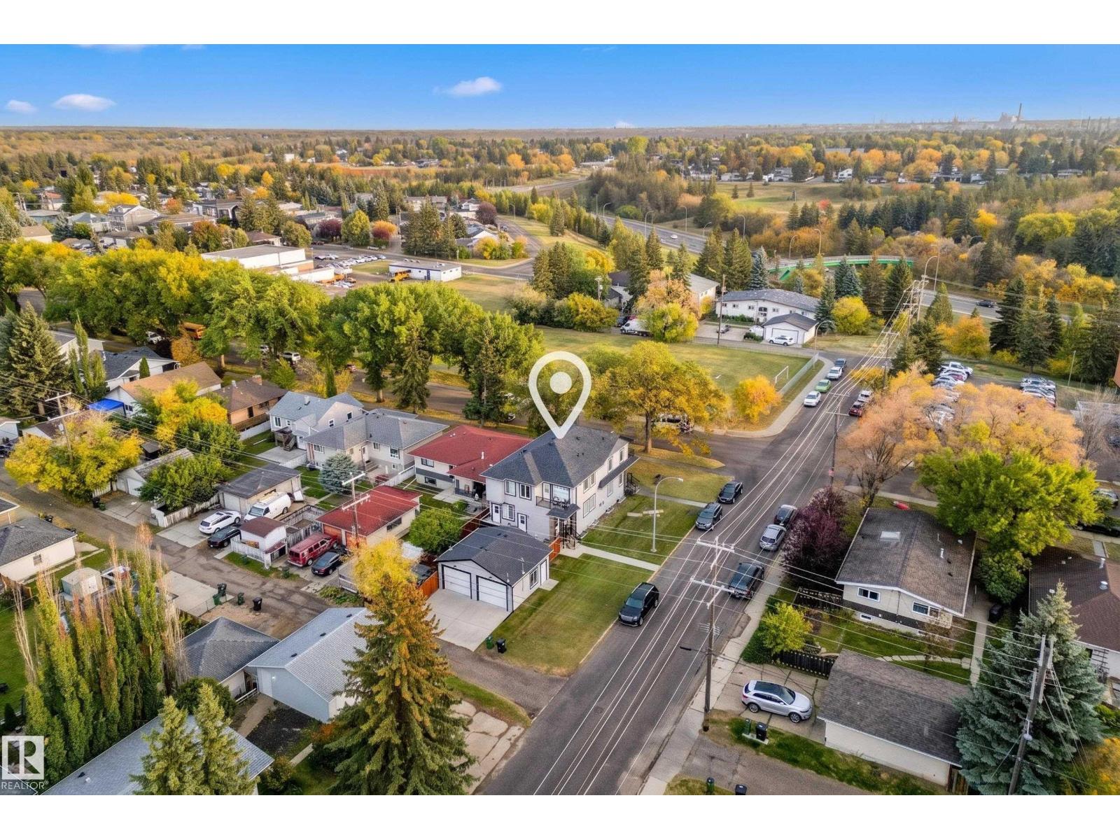
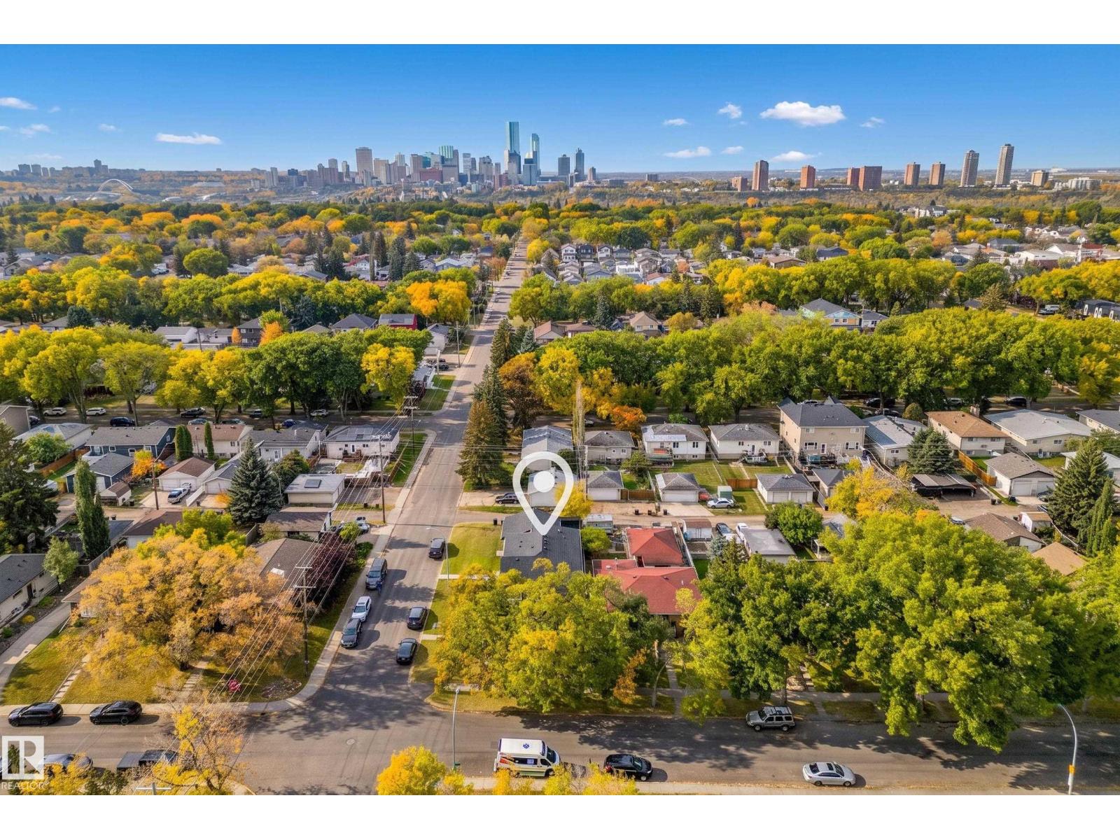
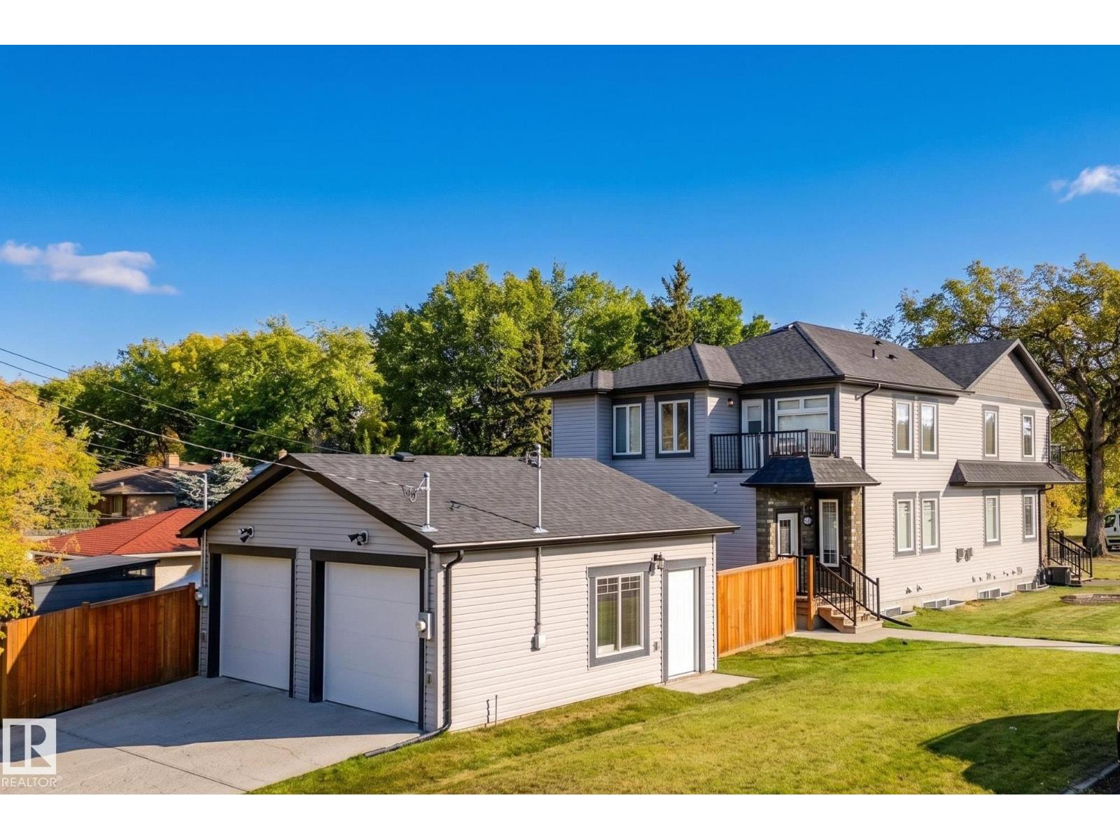
3+1 bed/3.5 bath duplex w/FULLY FIN basement. 1540 sq ft above grade + 740 sq ft basement = 2280 living space. Custom 2-storey exec duplex on quiet, tree-lined corner lot. Across from soccer field, steps to river valley trails, 2 blocks to Capilano Ravine. 8 mins to downtown. Public transit. Main floor hardwood floors & corner gas fireplace (gives off tons of heat) & 2-piece bath. Chef’s kitchen w/granite counters, tile backsplash, cabinets to the ceiling, walk-in pantry. Deck off kitchen for grilling/entertaining. Upstairs: laundry, 3 spacious bedrooms, 2 full baths. Main bath between 2 extra bedrooms has soaker tub. Primary: double doors, walk-in closet, full bath w/soaker tub, private balcony. 2019-finished basement: family room, 1 bed, bath w/separate jetted tub & stand-up shower. Textured ceilings, 12X24 tile. ALL counter-tops are granite. Central A/C. Single garage, fully landscaped/fenced, shed. Exterior insurance is $1,700/year per side. ANNUAL Condo fees $2,620 for 2027. (id:31684)
| 16 hours ago | Listing updated with changes from the MLS® | |
| 16 hours ago | Status changed to Active | |
| 3 days ago | Listing first seen on site |


The trademarks MLS®, Multiple Listing Service® and the associated logos are owned by The Canadian Real Estate Association (CREA) and identify the quality of services provided by real estate professionals who are members of CREA. Used under license.
The trademarks REALTOR®, REALTORS®, and the REALTOR® logo are controlled by The Canadian Real Estate Association (CREA) and identify real estate professionals who are members of CREA. These trademarks are owned or controlled by The Canadian Real Estate Association (CREA) and identify real estate professionals who are members of CREA (REALTOR®) and/or the quality of services they provide (MLS®).
This REALTOR.ca listing content is owned and licensed by REALTOR® members of The Canadian Real Estate Association.