
878 ALDER AVSherwood Park, AB T8A 1V5
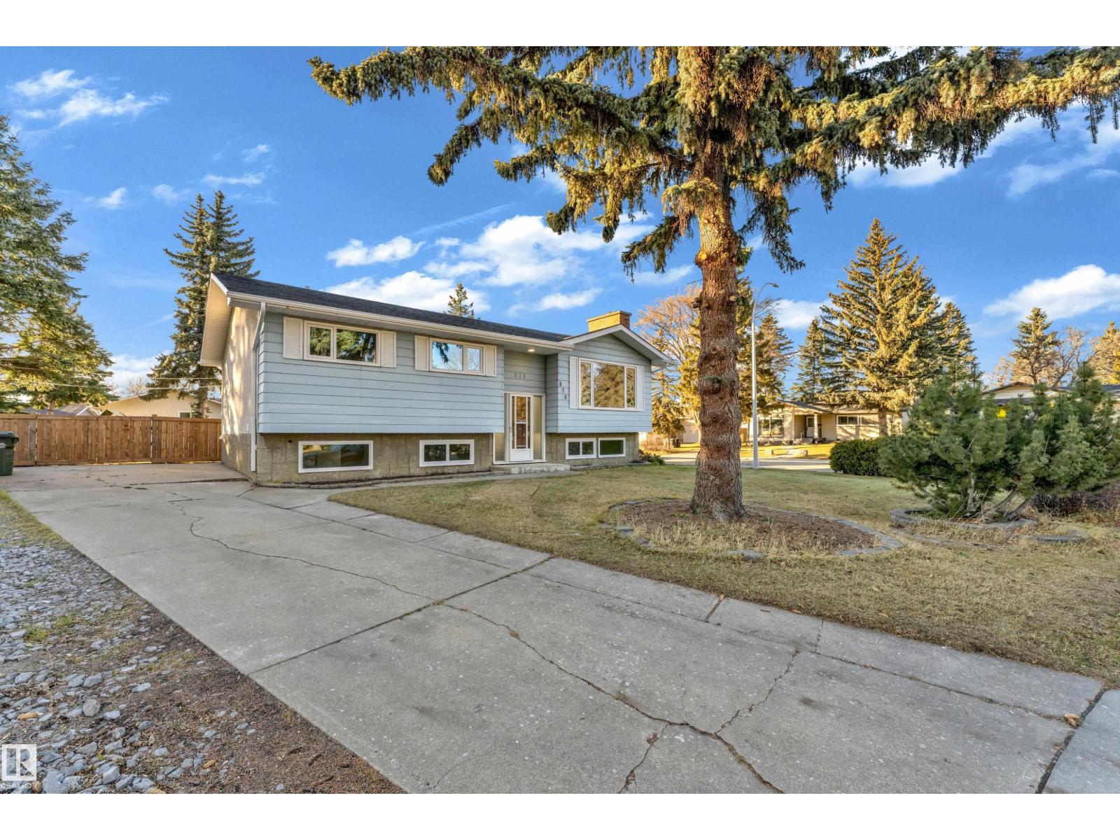
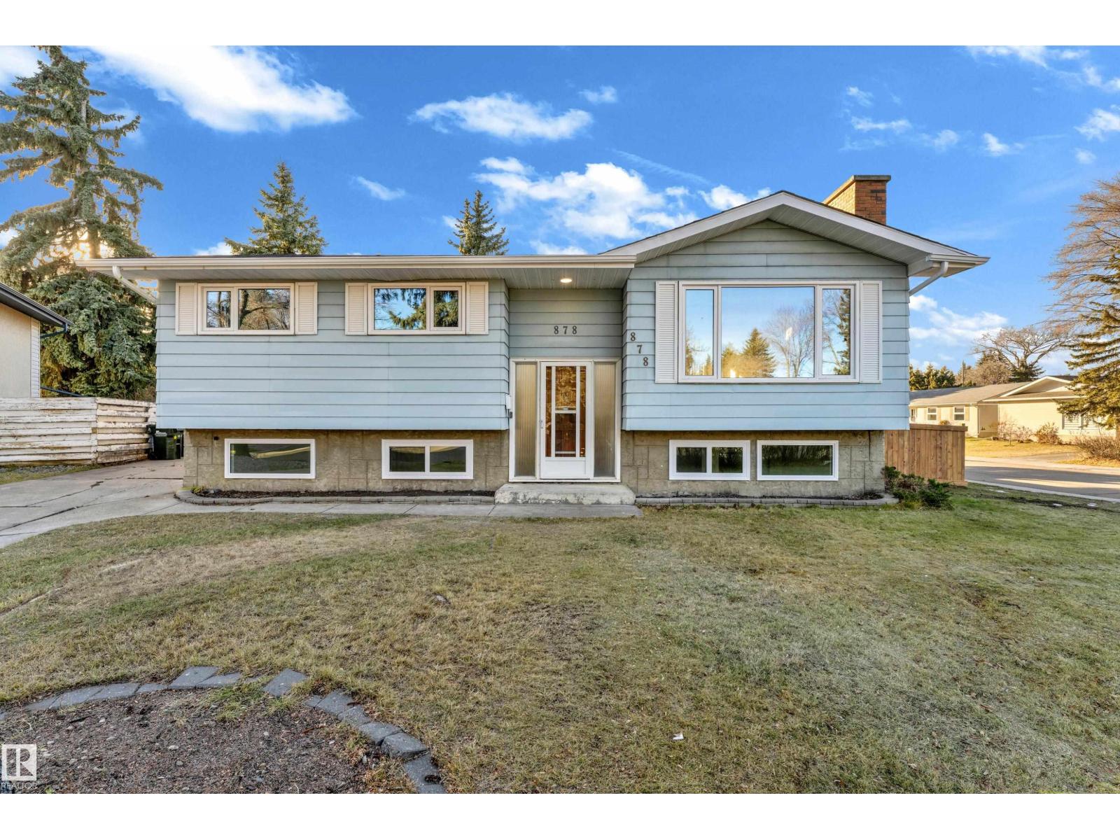
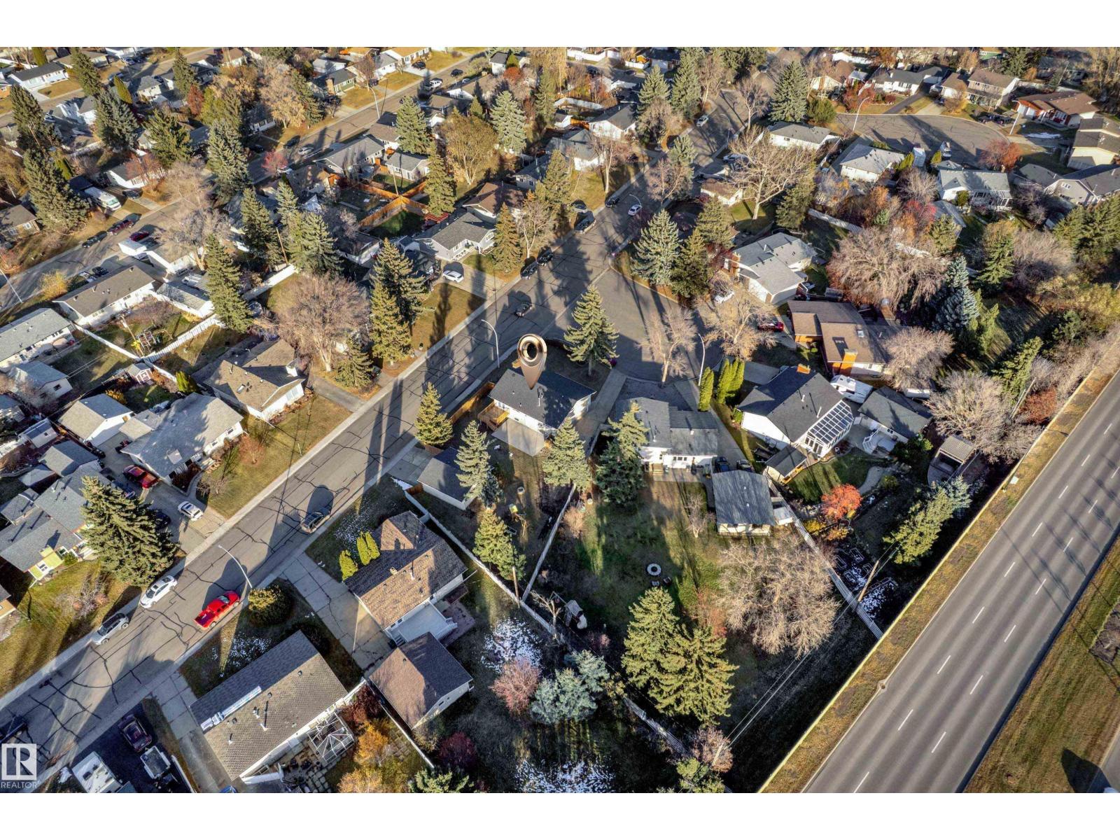
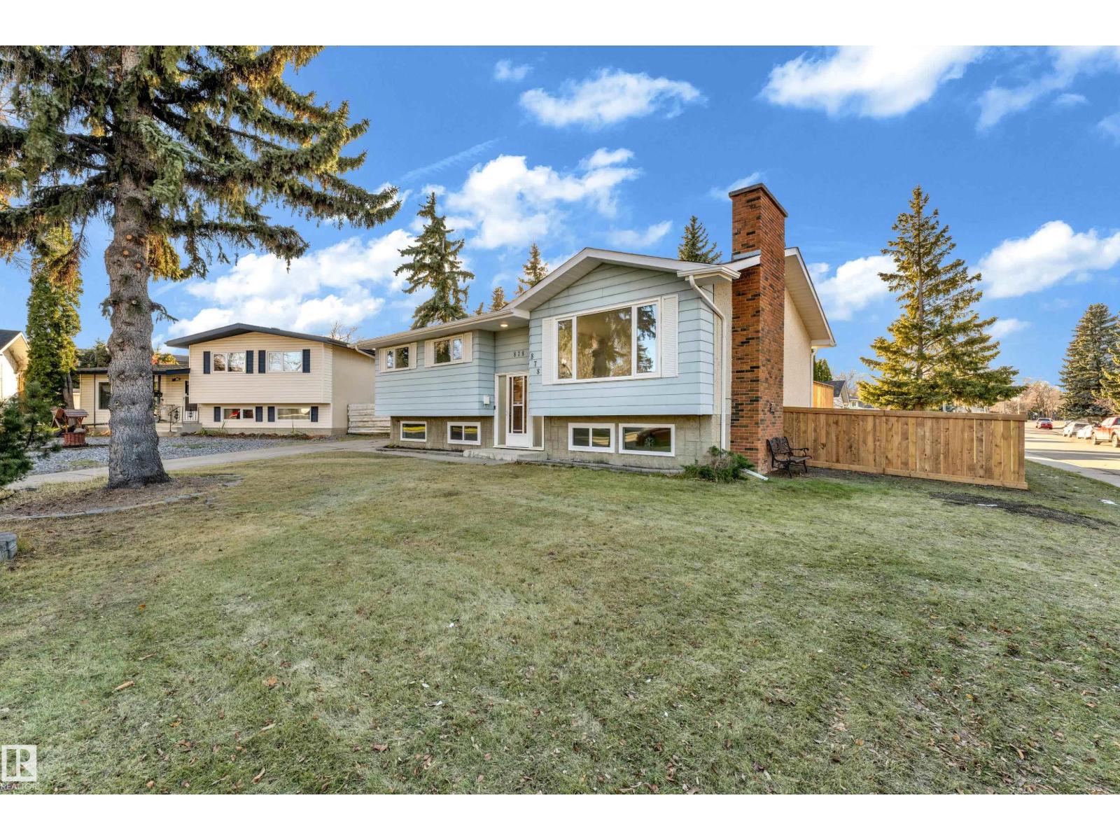
Welcome to this spacious fully renovated home situated on a large corner lot in the heart of Sherwood Park! Offering over 2,300 sq. ft. of total living space, this home features 5 bedrooms, 2 kitchens, and 2.5 bathrooms, making it an excellent choice for growing families or multigenerational living. The bright main floor offers 3 bedrooms, a welcoming living room with a cozy fireplace, a spacious dining area, and a functional kitchen. The fully developed basement features 2 additional generous bedrooms, a second kitchen, a full bathroom, laundry, and ample storage. Enjoy the beautifully appointed backyard featuring a deck, concrete patio, and fire pit, perfect for outdoor entertaining and family gatherings. A double detached garage and spacious driveway add convenience and practicality. Located in an established neighborhood close to schools, parks, shopping, and everyday amenities. A wonderful opportunity to enjoy space, comfort, and convenience in Sherwood Park! (id:31684)
| yesterday | Listing updated with changes from the MLS® | |
| 2 days ago | Listing first seen on site |


The trademarks MLS®, Multiple Listing Service® and the associated logos are owned by The Canadian Real Estate Association (CREA) and identify the quality of services provided by real estate professionals who are members of CREA. Used under license.
The trademarks REALTOR®, REALTORS®, and the REALTOR® logo are controlled by The Canadian Real Estate Association (CREA) and identify real estate professionals who are members of CREA. These trademarks are owned or controlled by The Canadian Real Estate Association (CREA) and identify real estate professionals who are members of CREA (REALTOR®) and/or the quality of services they provide (MLS®).
This REALTOR.ca listing content is owned and licensed by REALTOR® members of The Canadian Real Estate Association.