
2036 51 ST SWEdmonton, AB T6X 1Z8
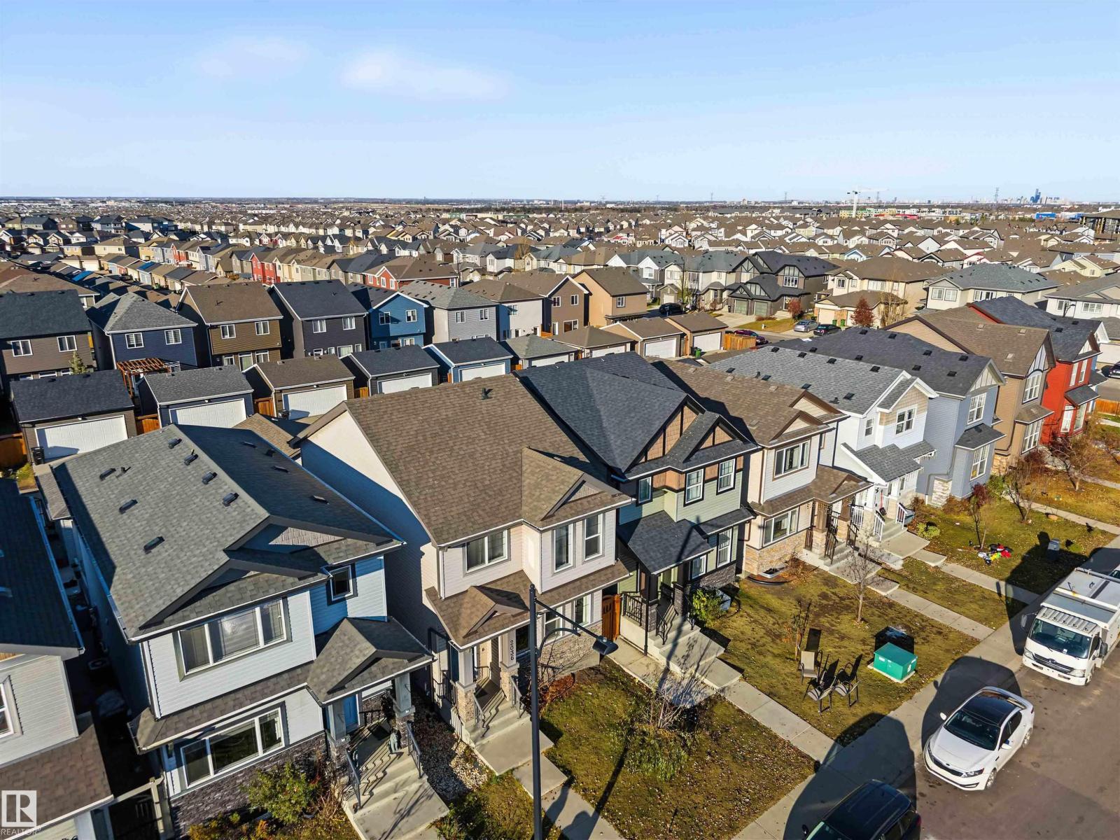
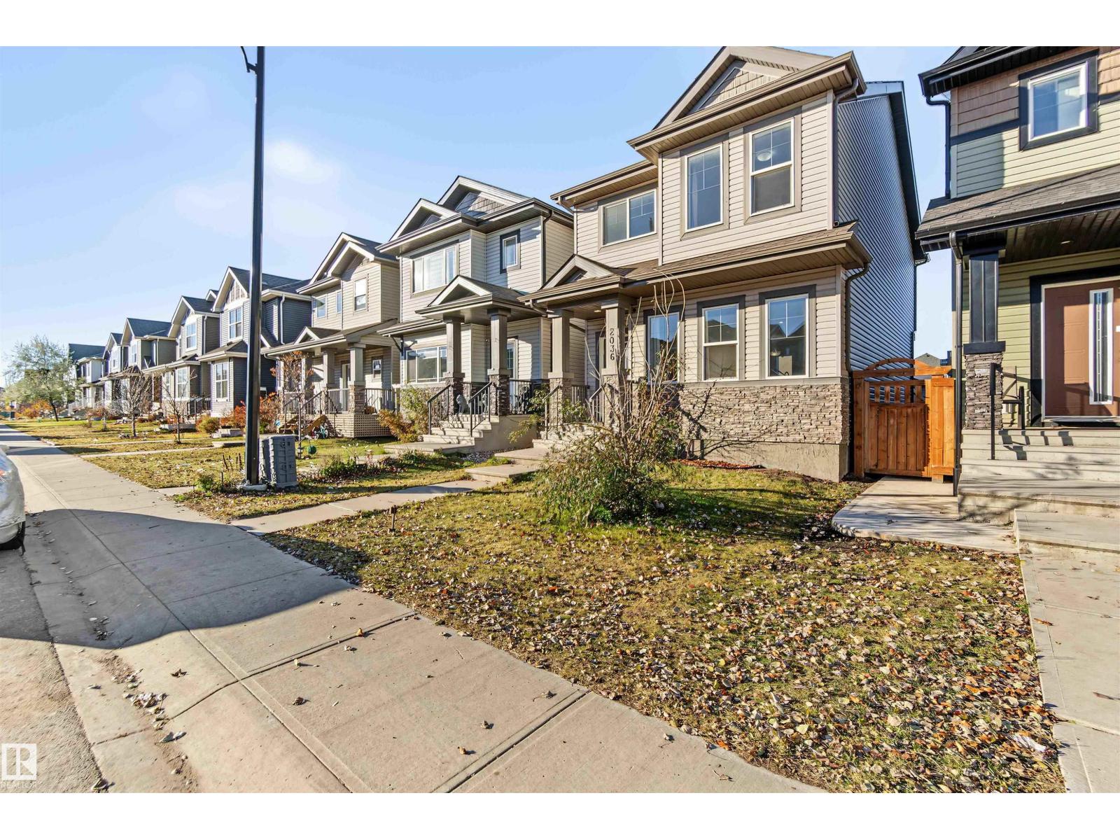
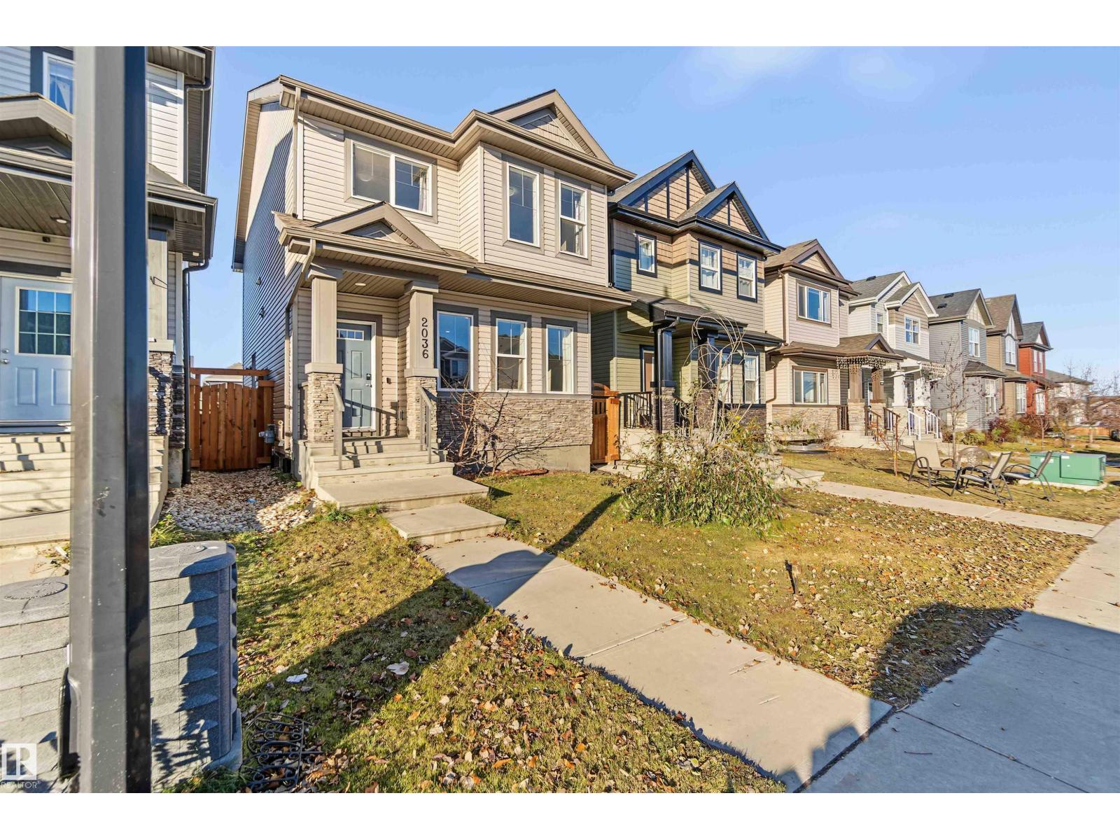
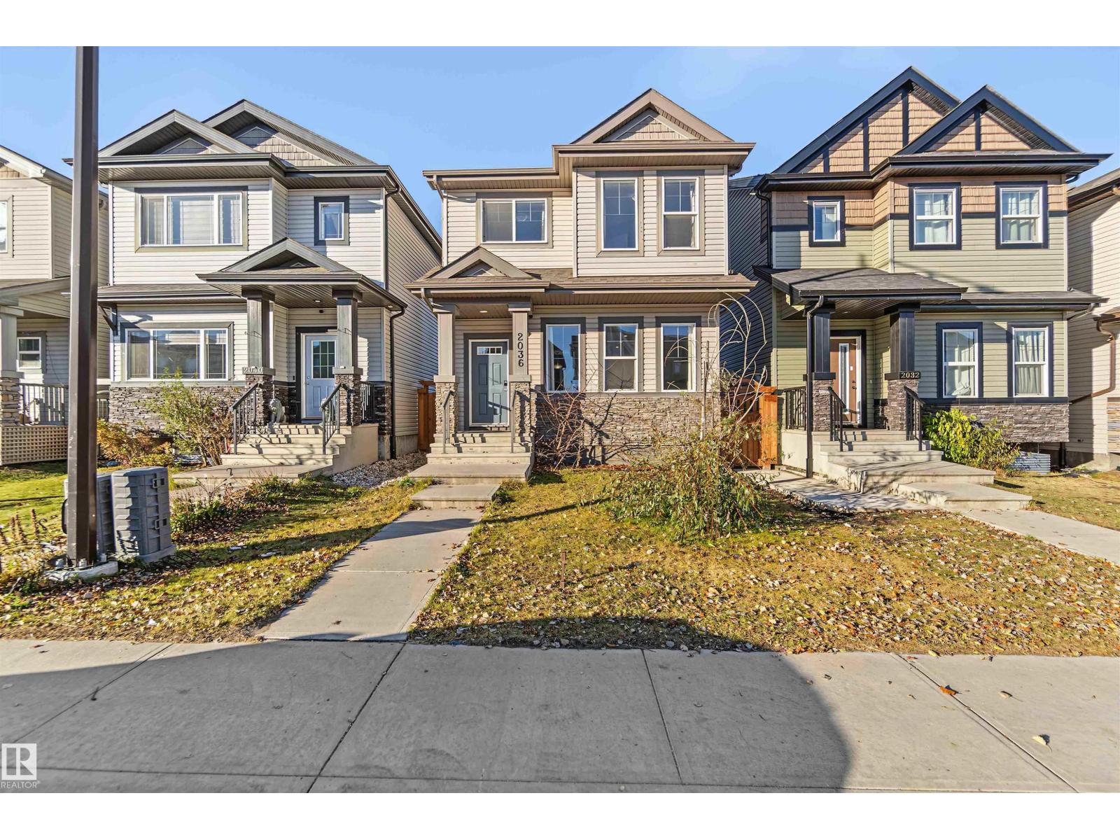
Welcome to this spacious, like new family home in Walker! The large entryway has room for all the shoes, coats, backpacks and everything that comes with a busy family life! The modern kitchen is made for gathering and entertaining, with SS appliances, huge quartz island and plenty of space to cook, visit and enjoy. Quartz countertops continue throughout the home. Upstairs offers 3 bedrooms including a spacious primary with a private ensuite with dual sinks. Enjoy the outdoors in your landscaped, fully fenced yard. The separate entrance opens the door to plenty of possibilities. Let's not forget the oversized garage, a great bonus and a rare find in many newer communities! Schools are nearby, along with new bus stop, everyday amenities including grocery stores, Walmart, pharmacies, gas stations practically around the corner! Enjoy the best of both worlds, a quiet street away from the hustle and bustle, with everything you need just minutes from your doorstep. A wonderful place to settle in and call home! (id:31684)
| yesterday | Listing updated with changes from the MLS® | |
| yesterday | Status changed to Active | |
| 2 days ago | Listing first seen on site |


The trademarks MLS®, Multiple Listing Service® and the associated logos are owned by The Canadian Real Estate Association (CREA) and identify the quality of services provided by real estate professionals who are members of CREA. Used under license.
The trademarks REALTOR®, REALTORS®, and the REALTOR® logo are controlled by The Canadian Real Estate Association (CREA) and identify real estate professionals who are members of CREA. These trademarks are owned or controlled by The Canadian Real Estate Association (CREA) and identify real estate professionals who are members of CREA (REALTOR®) and/or the quality of services they provide (MLS®).
This REALTOR.ca listing content is owned and licensed by REALTOR® members of The Canadian Real Estate Association.