
895 Lee Ridge RD NWEdmonton, AB T6K 0R1
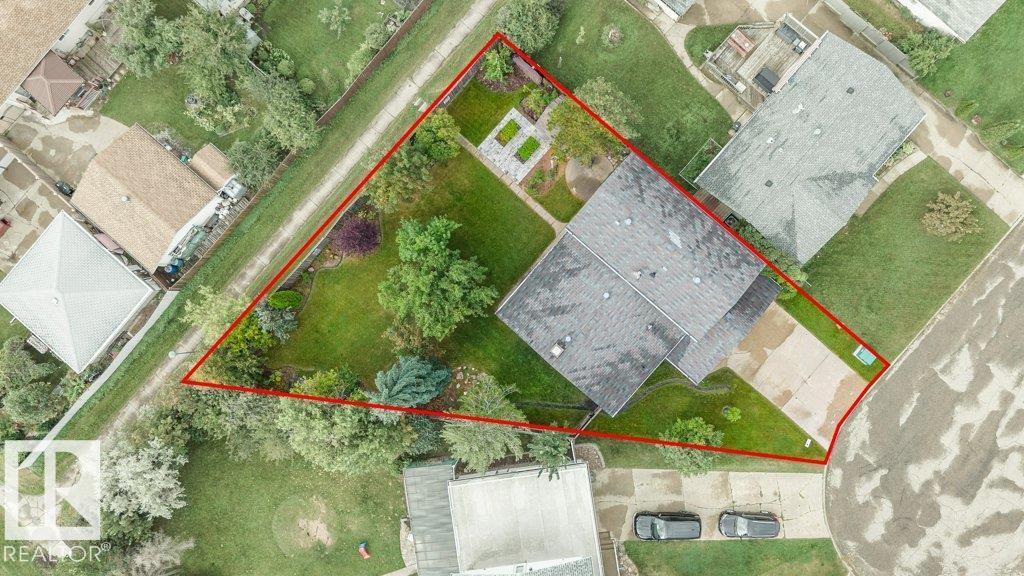
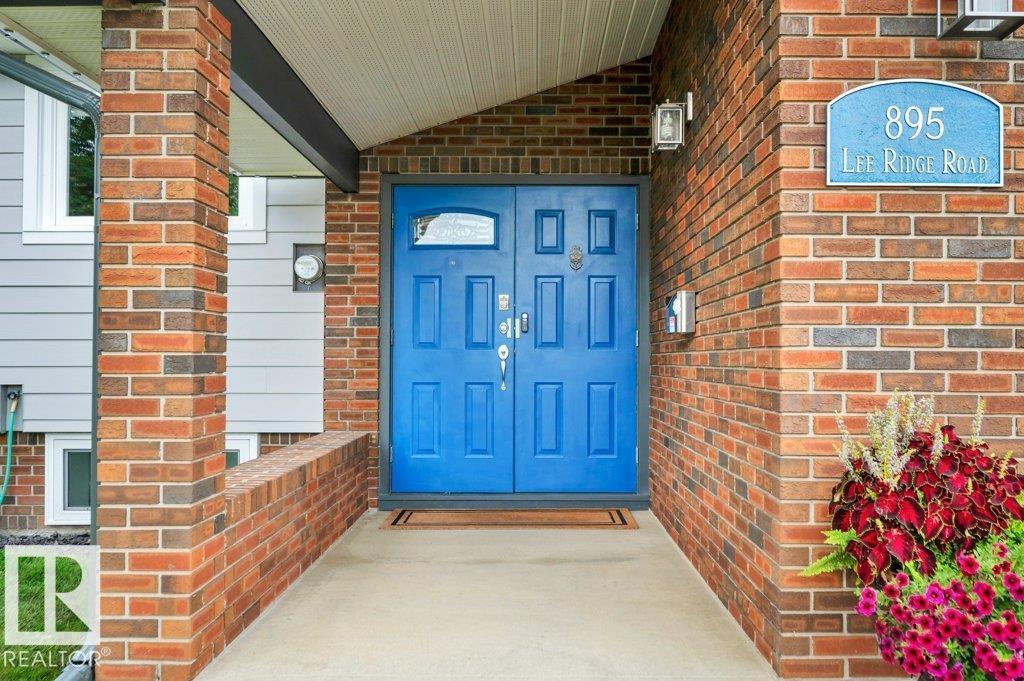
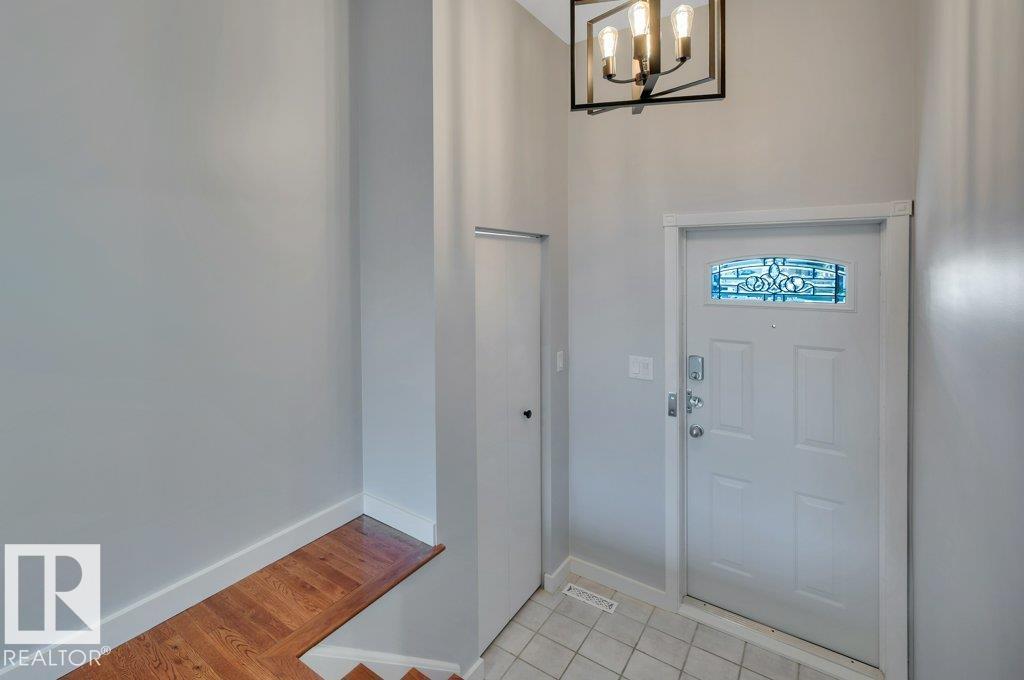
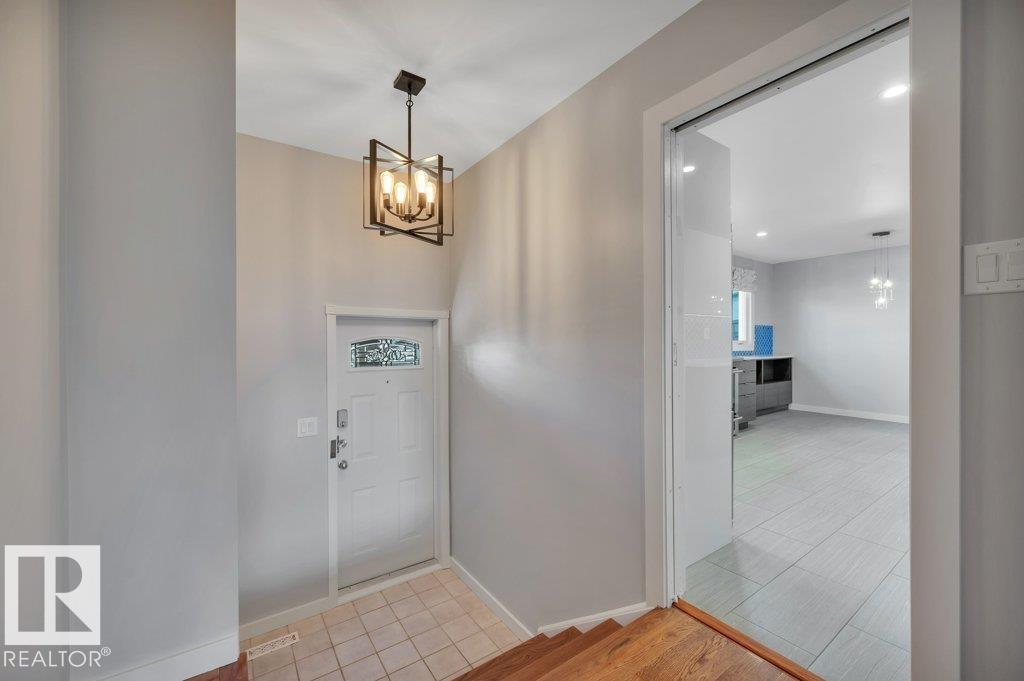
A RARE FIND: Beautifully updated, IMMACULATELY KEPT home in LEE RIDGE with over 2280 SF of living space on a 8713 SF PIE-SHAPED LOT. This unique 4-bed/3-bath (4-level split) stands out with many upgrades and endless charm. The UPDATED KITCHEN impresses with TWO-TONE CUSTOM CABINETRY, feature TILE BACKSPLASH, QUARTZ COUNTERTOPS and PREMIUM SS APPLIANCES. Living room boasts pristine HARDWOOD FLOORS and a striking STONE-FACED WOODBURNING FIREPLACE. Upstairs, the SPACIOUS PRIMARY SUITE features a LARGE CUSTOM PAX WIC and 5-PC ENSUITE. The FINISHED BASEMENT includes a WORKOUT AREA WITH EQUIPMENT and a CEDAR SAUNA, plus a LARGE, COZY FAMILY ROOM and plenty of additional storage. Your backyard is a GARDENER’S DREAM with fruit trees, berries, perennials, raised planters, patio, and shed. Enjoy this view from your LARGE COMPOSITE DECK. Plus, there’s a HEATED DOUBLE ATTACHED GARAGE, large mudroom and laundry, HARDIE PLANK SIDING, PERMANENT OUTDOOR LED LIGHTS, and so much more. Fantastic location, and MOVE-IN READY! (id:31684)
| yesterday | Listing updated with changes from the MLS® | |
| yesterday | Status changed to Active | |
| 2 days ago | Listing first seen on site |


The trademarks MLS®, Multiple Listing Service® and the associated logos are owned by The Canadian Real Estate Association (CREA) and identify the quality of services provided by real estate professionals who are members of CREA. Used under license.
The trademarks REALTOR®, REALTORS®, and the REALTOR® logo are controlled by The Canadian Real Estate Association (CREA) and identify real estate professionals who are members of CREA. These trademarks are owned or controlled by The Canadian Real Estate Association (CREA) and identify real estate professionals who are members of CREA (REALTOR®) and/or the quality of services they provide (MLS®).
This REALTOR.ca listing content is owned and licensed by REALTOR® members of The Canadian Real Estate Association.