Save
Ask
Tour
Hide
Share
$519,999
2 Days On Site

1942 CHAPMAN RD SW
Edmonton, AB T6W 0Y6

For Sale|Single Family Residence|Active
3
Beds
3
Total Baths
1
Partial Bath
1,780
SqFt
$292
/SqFt
2015
Built
Call Now: 780 965 1544
Is this the listing for you? We can help make it yours.
780 965 1544
1942 CHAPMAN RD SW1942 CHAPMAN RD SW1942 CHAPMAN RD SW1942 CHAPMAN RD SW
Save
Ask
Tour
Hide
Share

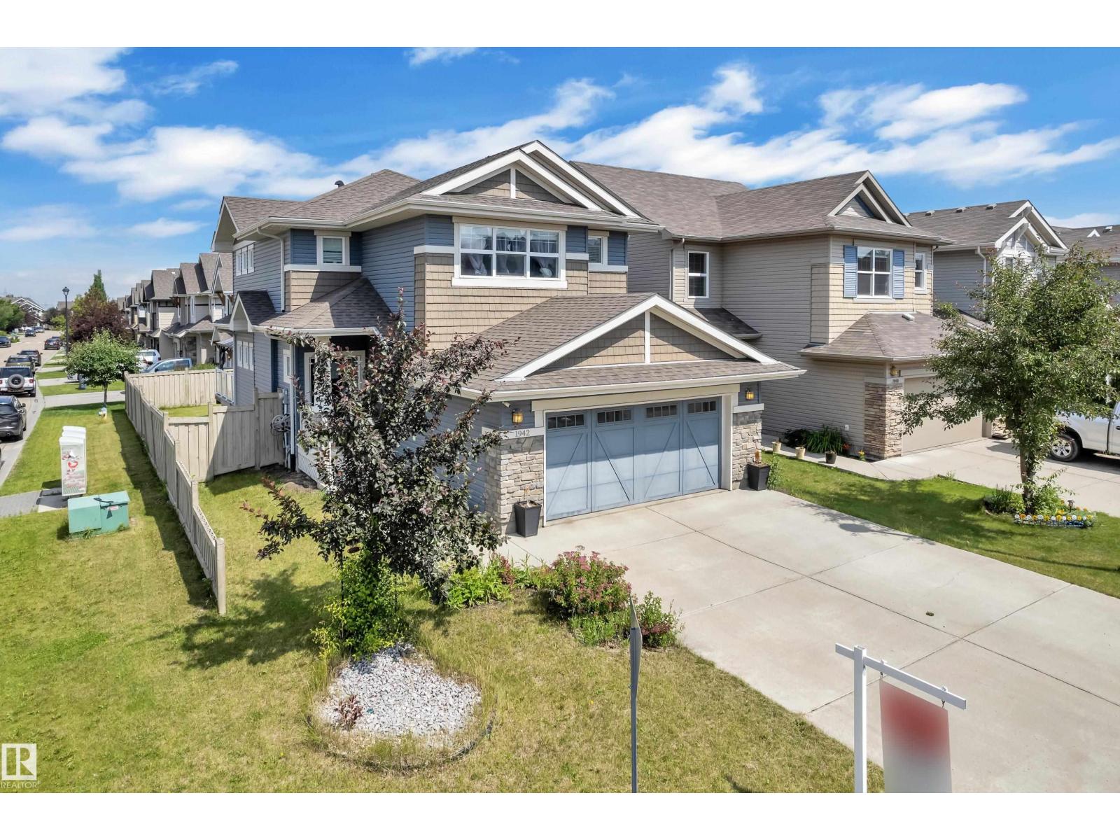
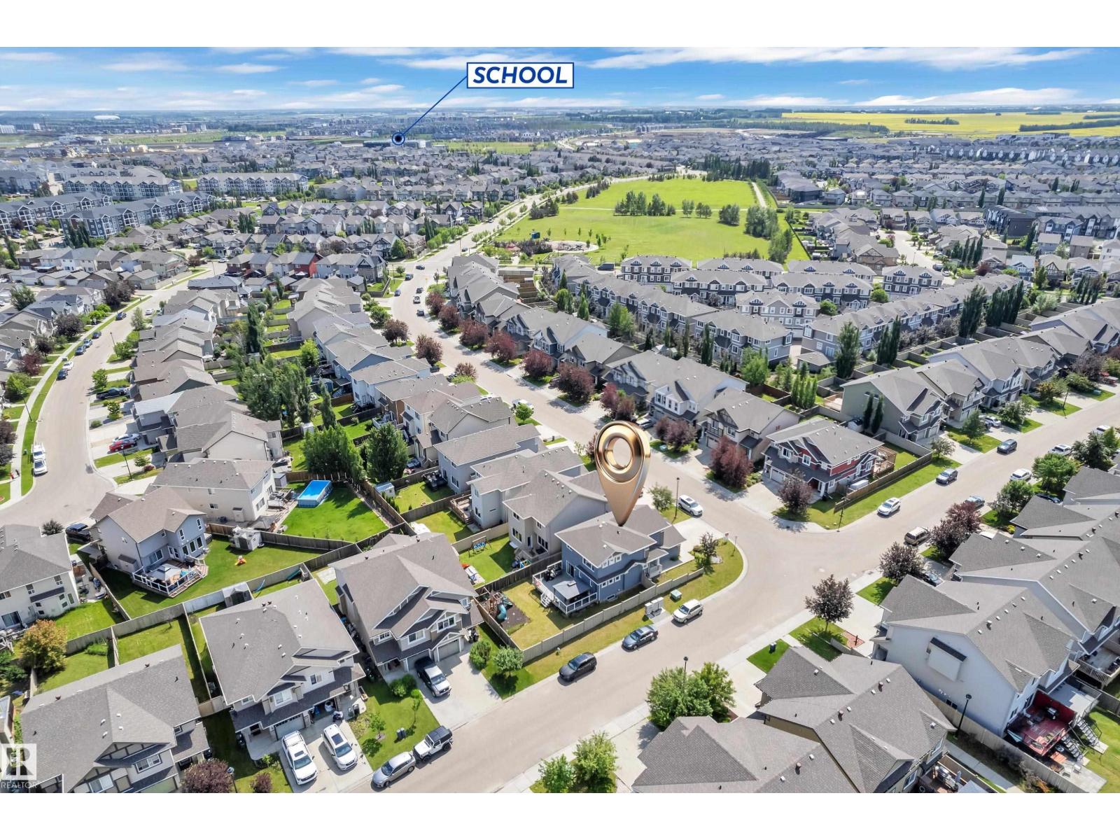
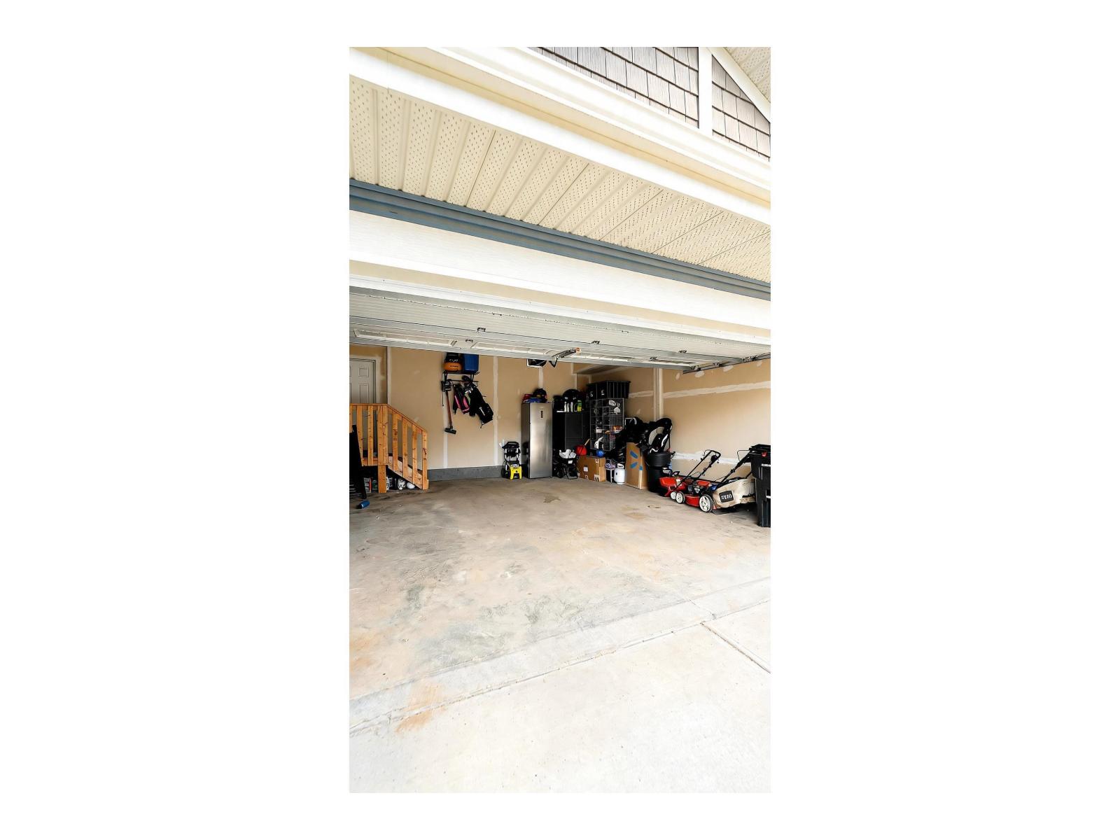
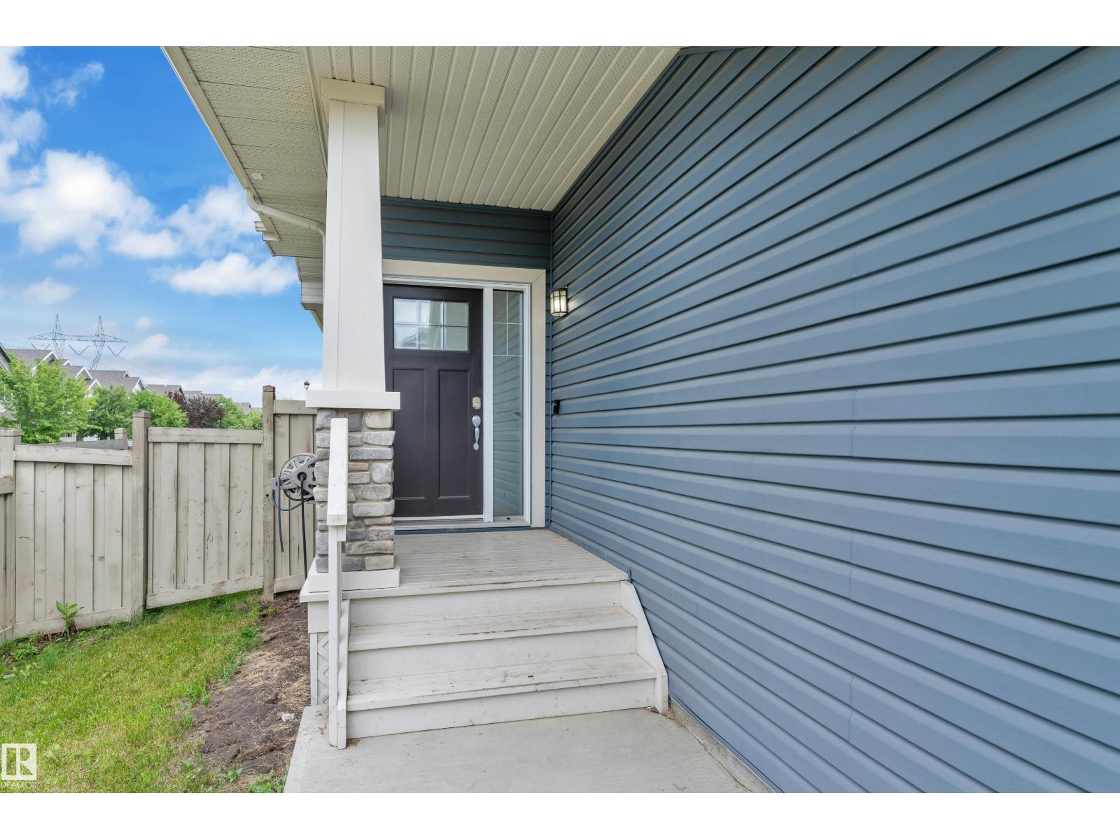
Welcome to Chappelle! This beautifully maintained 1,779.63 sq. ft. two-storey home is situated on a premium corner lot. Offering 3 bedrooms, 2.5 bathrooms, an unfinished basement, an oversized double attached garage, and central A/C, this home is designed for comfortable family living. Step outside to enjoy the spacious deck with a natural gas line for your BBQ and a fully fenced backyard complete with a children's play structure, perfect for outdoor fun. Conveniently located near parks, walking trails, schools, shopping, and everyday amenities, this is an exceptional opportunity to own a home in one of Southwest Edmonton's most sought-after communities. (id:31684)

Save
Ask
Tour
Hide
Share
Listing Snapshot
Price 
$519,999
Days On Site 
2 Days
Bedrooms 
3
Inside Area (SqFt) 
1,780 sqft
Total Baths 
3
Full Baths 
N/A
Partial Baths 
1
Lot Size 
N/A
Year Built 
2015
MLS® Number 
E4515958
Status 
Active
Property Tax 
N/A
Maintenance Fees 
N/A
Sq Ft Source 
N/A
Friends & Family
Recent Activity
2 days agoListing updated with changes from the MLS®
2 days agoListing first seen on site
General Features
Attached Garage 
Yes
Garage 
Yes
Number Of Stories 
2
Parking 
Garage Door OpenerAttached
Property Sub Type 
Single Family Residence
Interior Features
Appliances 
WasherRefrigeratorDishwasherDryerRange Hood
Basement 
UnfinishedFull
Cooling 
Central Air
Heating 
Forced Air
Bedroom 2 
Dimensions - 9'9" x 12'7"
Bedroom 3 
Dimensions - 11' x 10'
Bonus Room 
Dimensions - 13'5" x 12'
Den 
Dimensions - 8'7" x 9'4"
Dining Room 
Dimensions - 9'8" x 11'11"
Kitchen 
Dimensions - 10'2 x 11'11"
Living Room 
Dimensions - 14'6 x 12'11"
Primary Bedroom 
Dimensions - 13'10 x 12'11
Save
Ask
Tour
Hide
Share
Exterior Features
Fencing 
Fenced
Lot Features 
Corner Lot

Listing courtesy of: Harsh Atthi of Royal Lepage Arteam Realty

The trademarks MLS®, Multiple Listing Service® and the associated logos are owned by The Canadian Real Estate Association (CREA) and identify the quality of services provided by real estate professionals who are members of CREA. Used under license.

The trademarks REALTOR®, REALTORS®, and the REALTOR® logo are controlled by The Canadian Real Estate Association (CREA) and identify real estate professionals who are members of CREA. These trademarks are owned or controlled by The Canadian Real Estate Association (CREA) and identify real estate professionals who are members of CREA (REALTOR®) and/or the quality of services they provide (MLS®).

This REALTOR.ca listing content is owned and licensed by REALTOR® members of The Canadian Real Estate Association.

Neighborhood & Commute
Source: Walkscore
Disclosure: Community information and market data powered by Constellation Data Labs. Information is deemed reliable but not guaranteed.
Save
Ask
Tour
Hide
Share