
1420 54 ST NWEdmonton, AB T6L 2A5
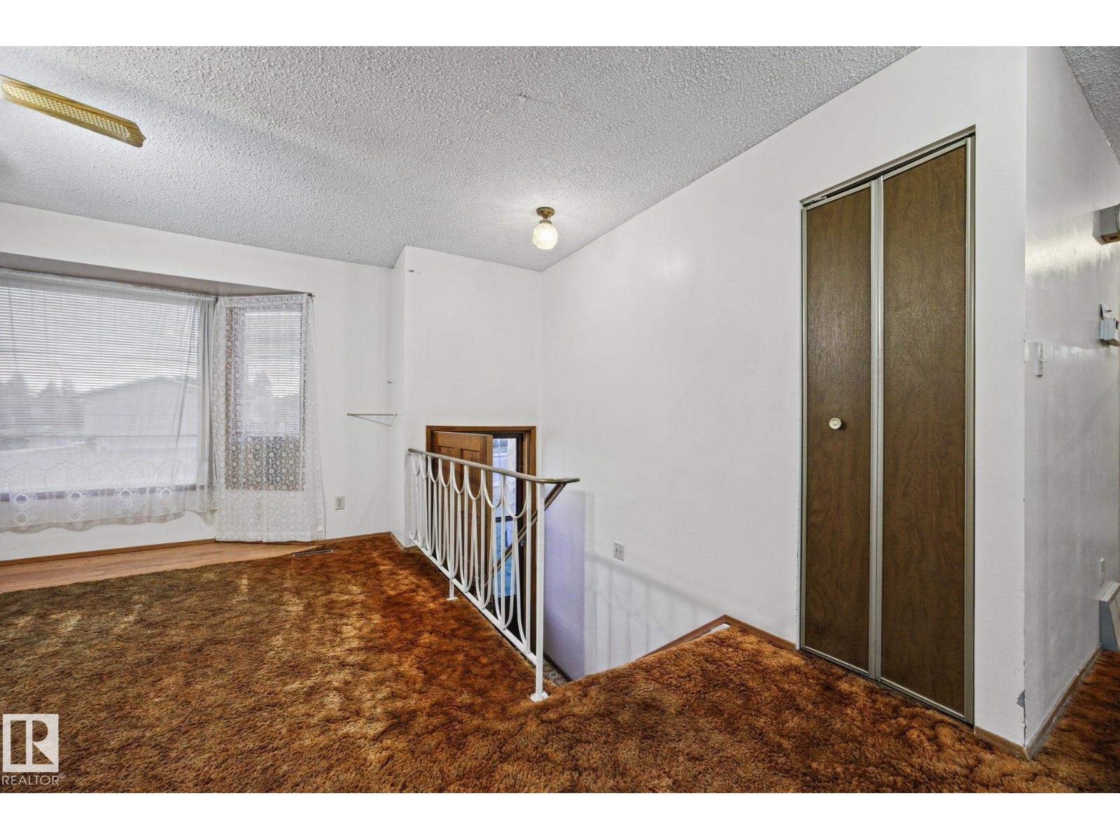
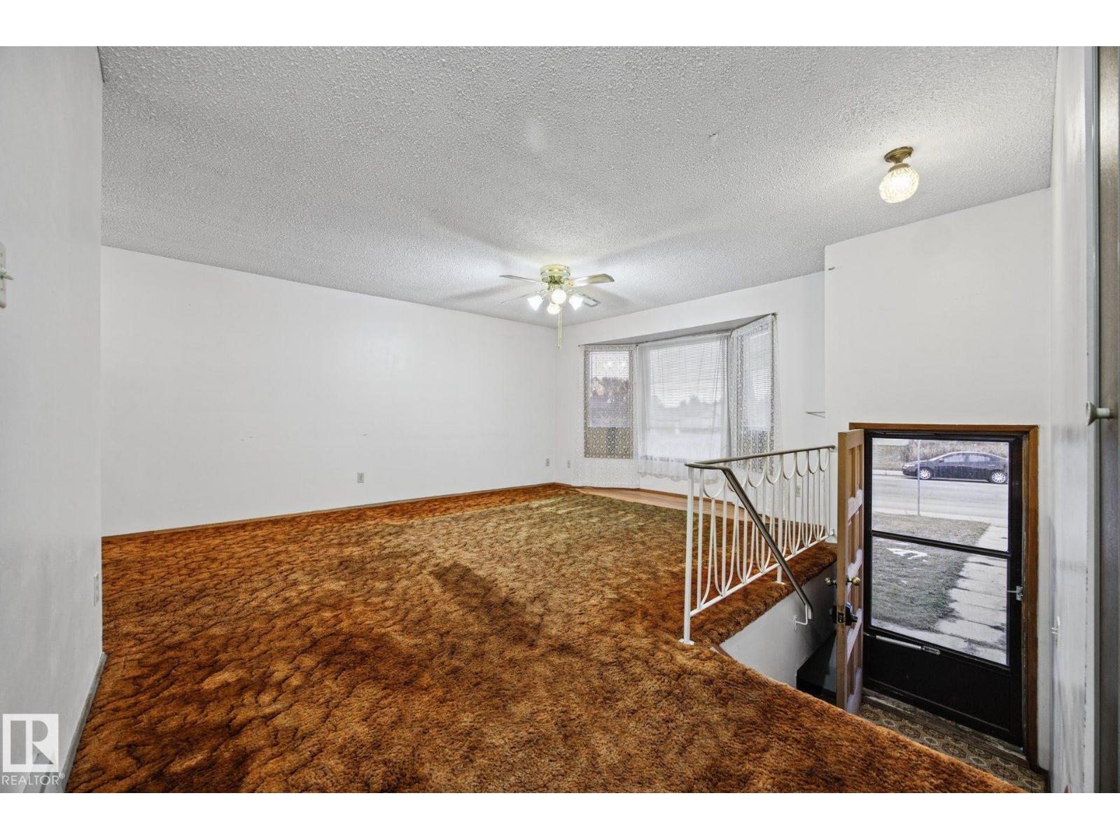
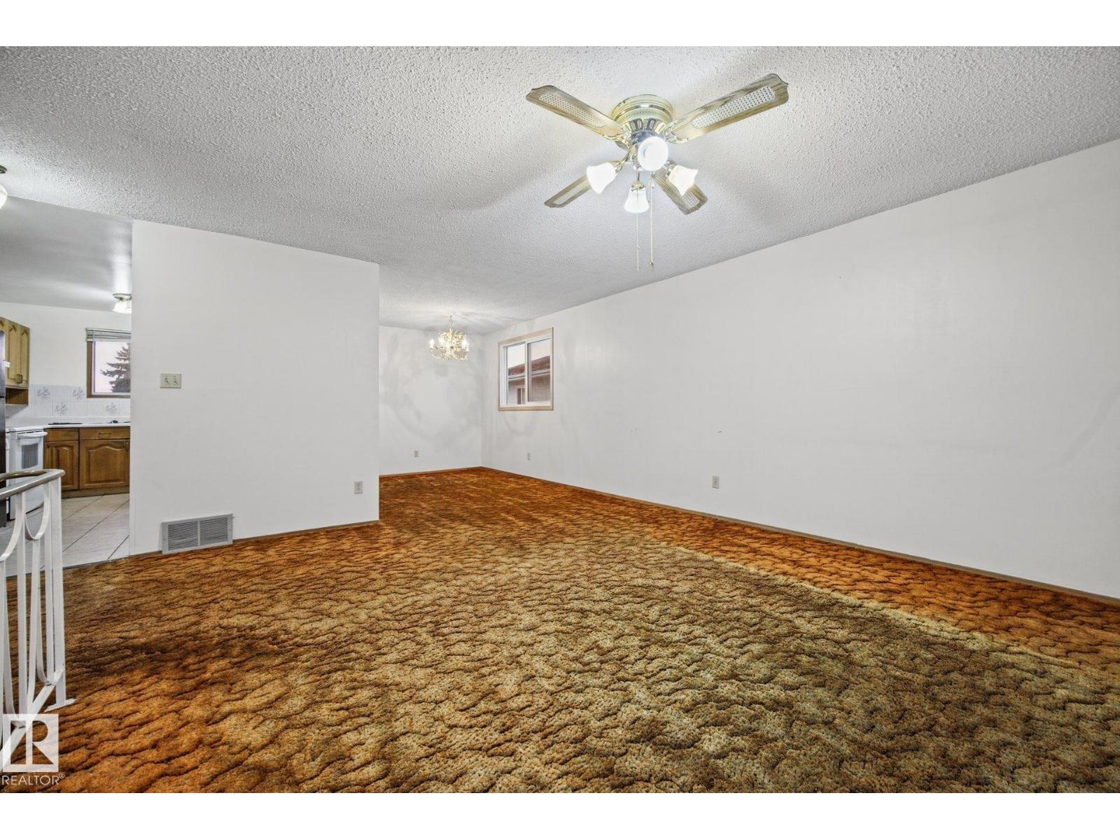
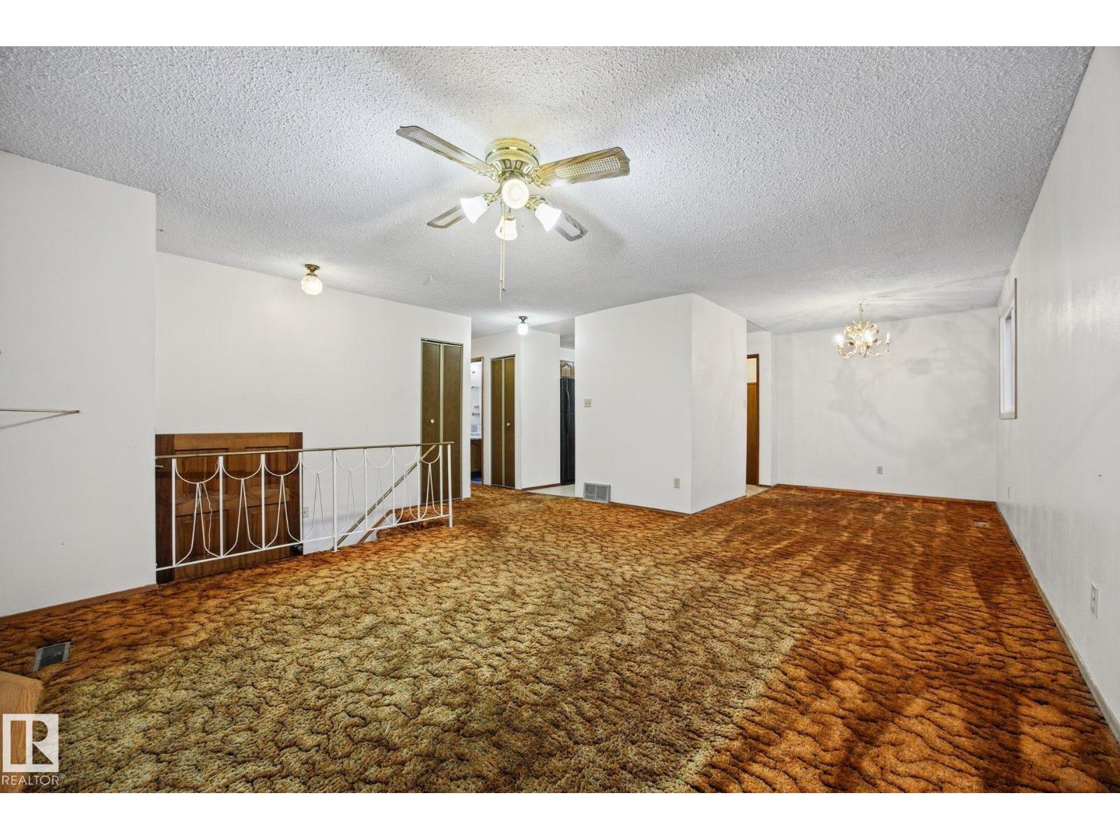
Owned by the original family since 1979, this Sakaw bi-level has solid bones & 1,122 sq ft above grade - ready for a renovator or first-time buyer. MAIN: bright living room w/ bay window, formal dining, oak kitchen w/ tile floor & eat-in nook, 3 bdrms incl primary w/ 2-pc ens, plus a 3-pc main bath. BSMT: full & partly finished, w/ a carpeted 4th bdrm, laundry & wide-open space ready for your development ideas. Central A/C, high-efficiency furnace & 2022 shingles (per seller). Outside: an oversized double detached garage w/ side door & an enclosed rear porch w/ a lift leading directly to a private entrance into the primary bdrm - a rare feature for buyers w/ mobility needs. Established Mill Woods location steps to schools, parks & transit - minutes to Mill Woods Town Centre, Grey Nuns Hospital, Whitemud Dr & the Henday. Bring your vision & build equity w/ every update! (id:31684)
| 2 days ago | Listing updated with changes from the MLS® | |
| 2 days ago | Listing first seen on site |


The trademarks MLS®, Multiple Listing Service® and the associated logos are owned by The Canadian Real Estate Association (CREA) and identify the quality of services provided by real estate professionals who are members of CREA. Used under license.
The trademarks REALTOR®, REALTORS®, and the REALTOR® logo are controlled by The Canadian Real Estate Association (CREA) and identify real estate professionals who are members of CREA. These trademarks are owned or controlled by The Canadian Real Estate Association (CREA) and identify real estate professionals who are members of CREA (REALTOR®) and/or the quality of services they provide (MLS®).
This REALTOR.ca listing content is owned and licensed by REALTOR® members of The Canadian Real Estate Association.