
140 Lemon CLSpruce Grove, AB T7X 0G8
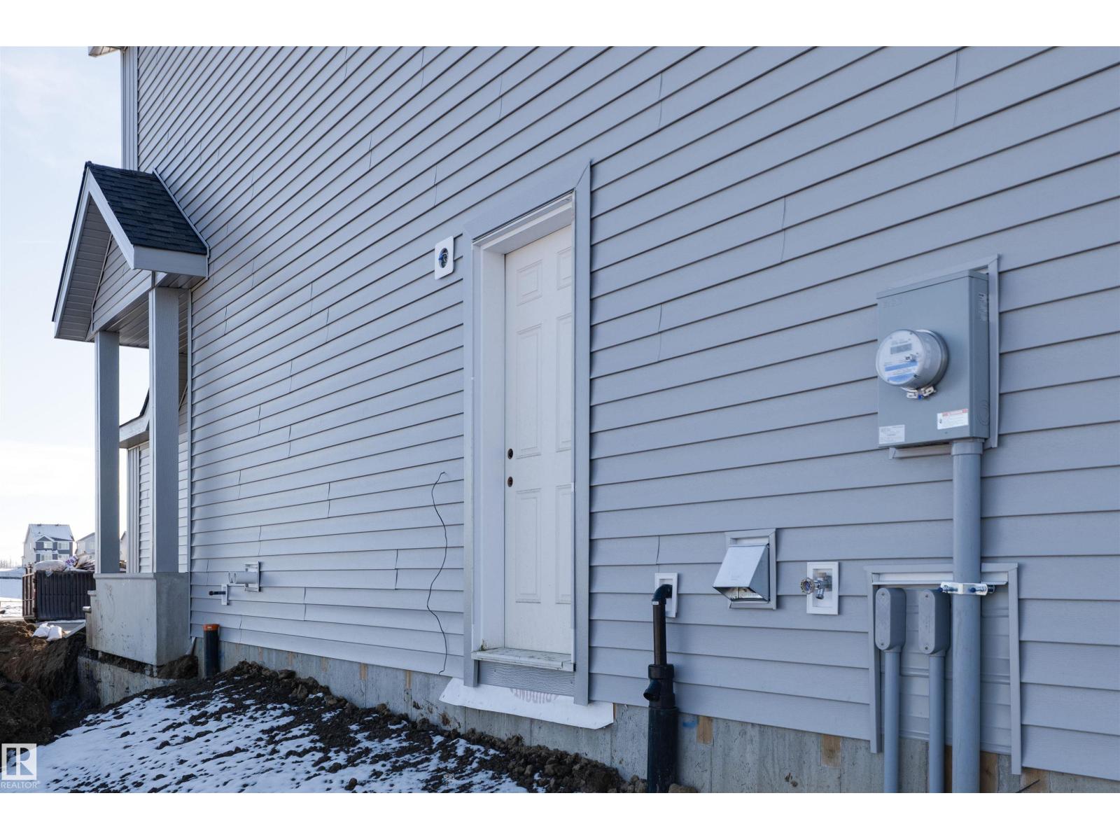
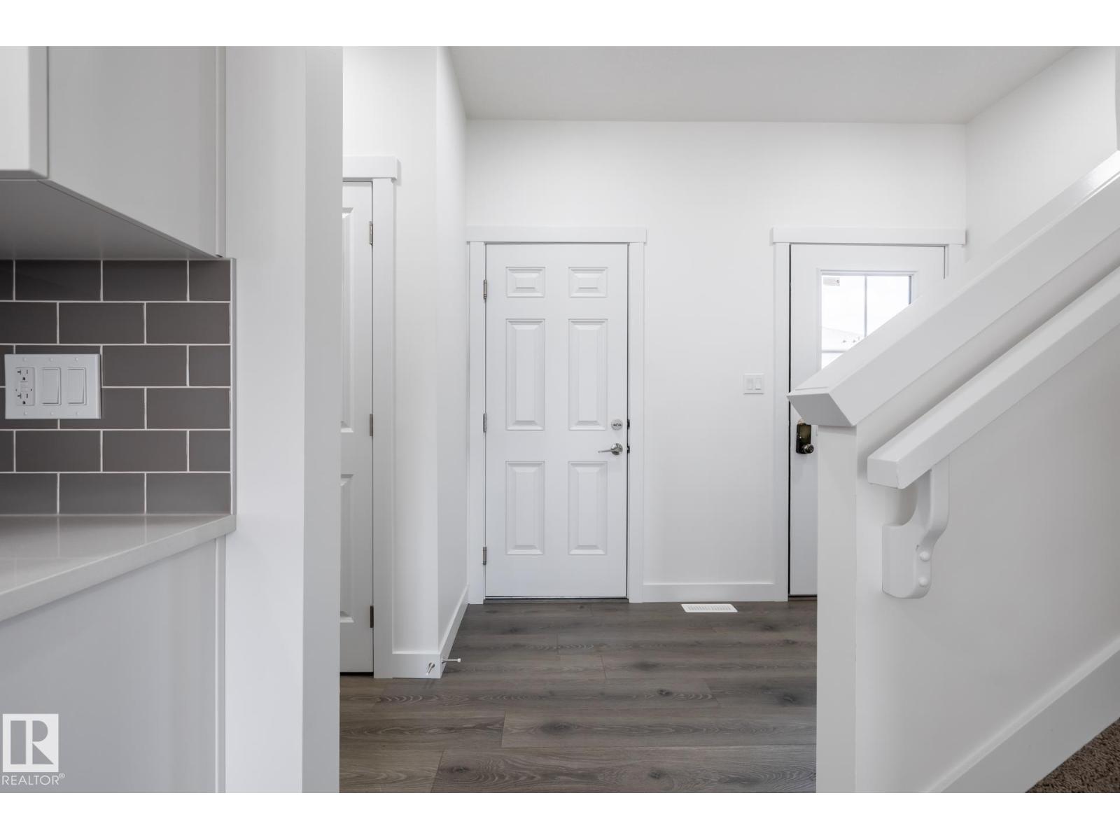
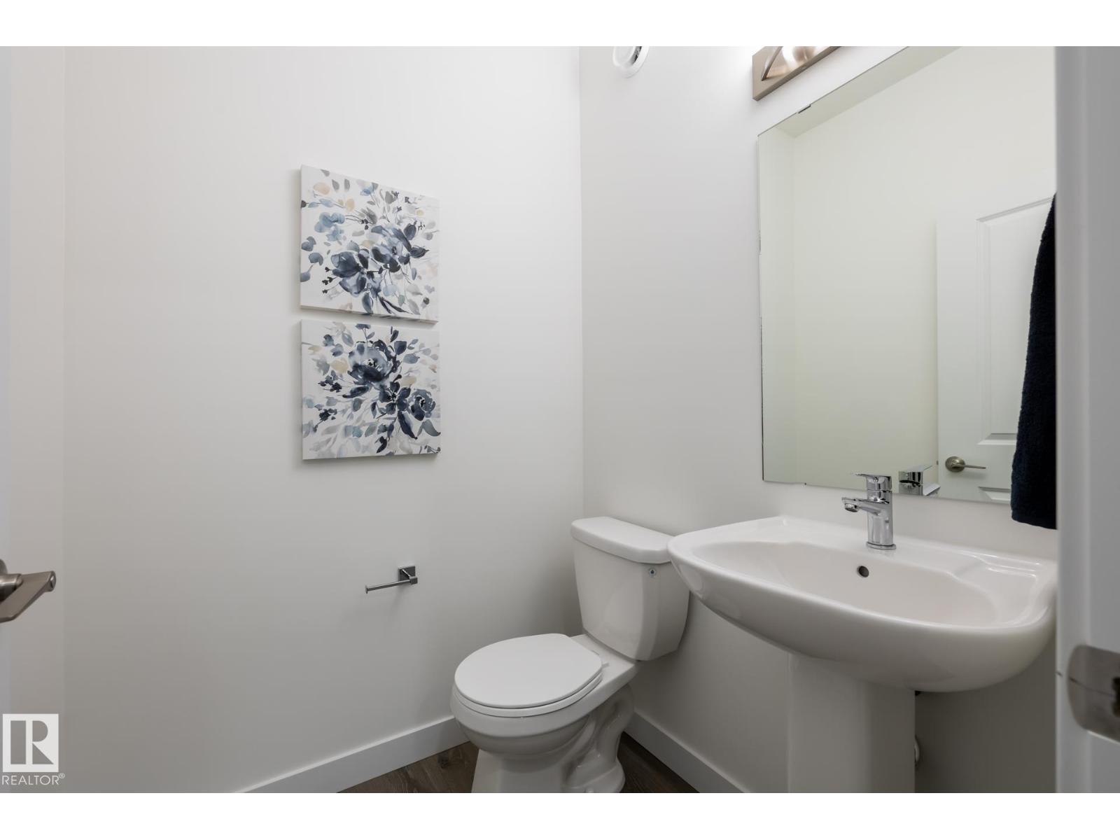
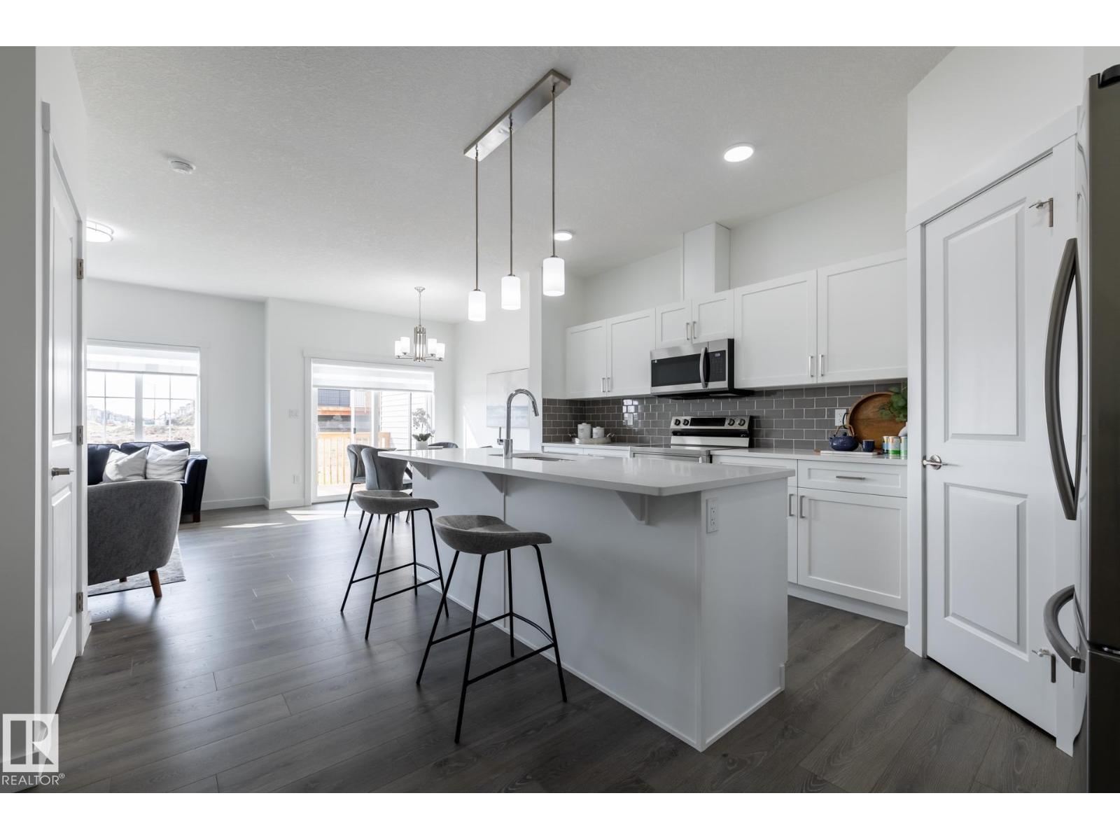
OVER 1,500 SQ FT WITH 3 BEDROOMS, 2.5 BATHROOMS, 9' MAIN FLOOR CEILINGS, SEPARATE SIDE ENTRANCE, OVERSIZED ATTACHED GARAGE & $5,000 BRICK CREDIT! Welcome to the Soho-D by Akash Homes, offering a thoughtfully designed open-concept layout perfect for growing families in Legacy Ridge, Spruce Grove! The bright, spacious main floor features 9' ceilings, quartz countertops throughout, modern chrome fixtures, and a functional kitchen with plenty of room for everyday living and entertaining. Upstairs, discover 3 comfortable bedrooms, including a primary retreat with a private ensuite, plus the convenience of second-floor laundry with a full sink. The SEPARATE SIDE ENTRANCE adds flexibility and future potential, while the oversized single attached garage provides additional space and convenience. Enjoy nearby parks, walking trails, schools, shopping, and easy access to major routes. PICTURES ARE OF SHOW HOME; ACTUAL HOME, PLANS, FIXTURES, AND FINISHES MAY VARY AND ARE SUBJECT TO AVAILABILITY/CHANGES. (id:31684)
| 13 hours ago | Listing updated with changes from the MLS® | |
| 13 hours ago | Price changed to $414,900 | |
| 14 hours ago | Status changed to Active | |
| 2 days ago | Listing first seen on site |


The trademarks MLS®, Multiple Listing Service® and the associated logos are owned by The Canadian Real Estate Association (CREA) and identify the quality of services provided by real estate professionals who are members of CREA. Used under license.
The trademarks REALTOR®, REALTORS®, and the REALTOR® logo are controlled by The Canadian Real Estate Association (CREA) and identify real estate professionals who are members of CREA. These trademarks are owned or controlled by The Canadian Real Estate Association (CREA) and identify real estate professionals who are members of CREA (REALTOR®) and/or the quality of services they provide (MLS®).
This REALTOR.ca listing content is owned and licensed by REALTOR® members of The Canadian Real Estate Association.