
6062 SUNBROOK LDSherwood Park, AB T8H 0J6
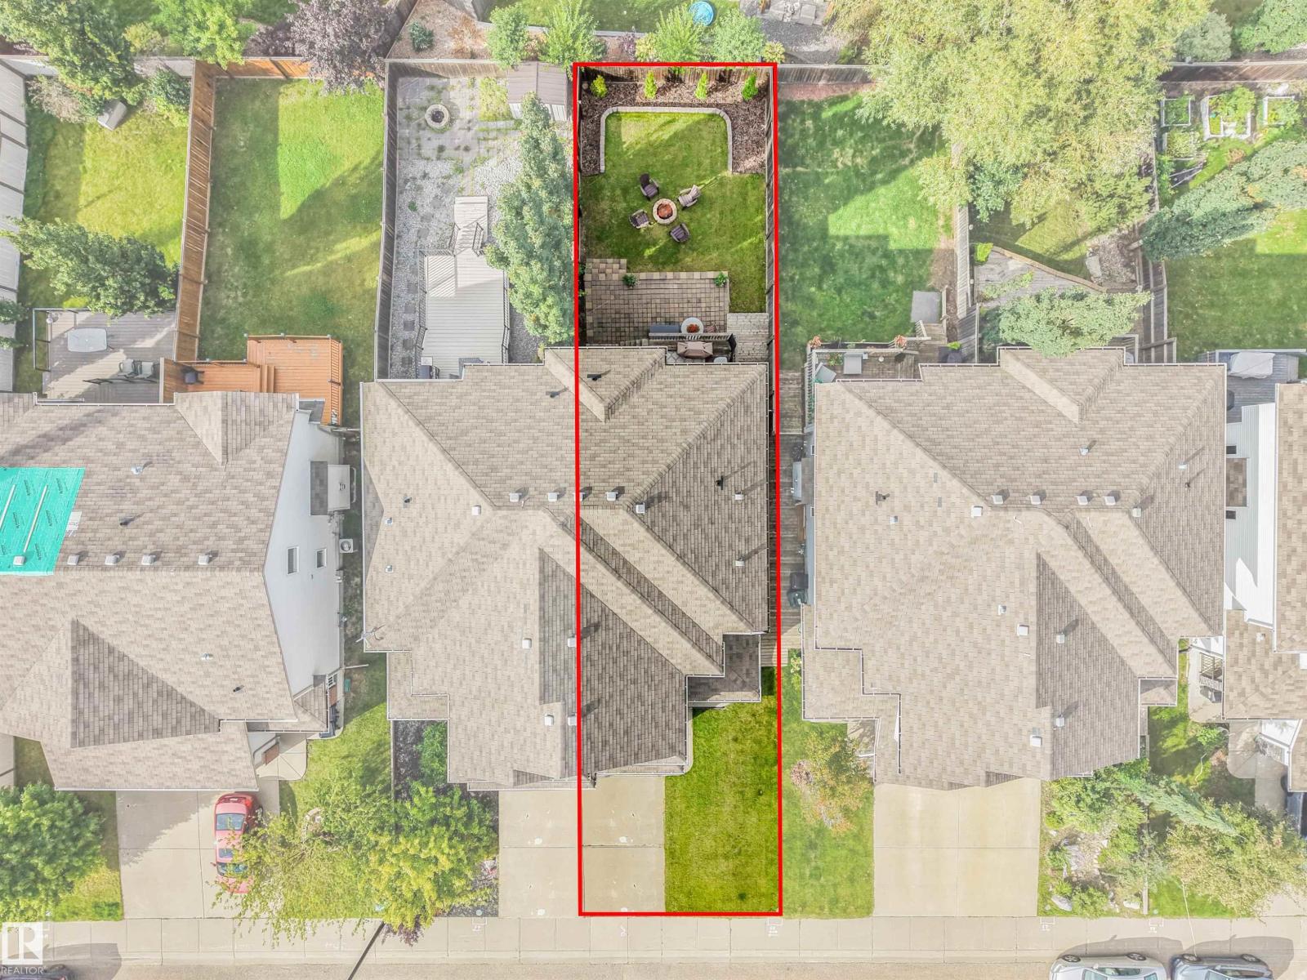
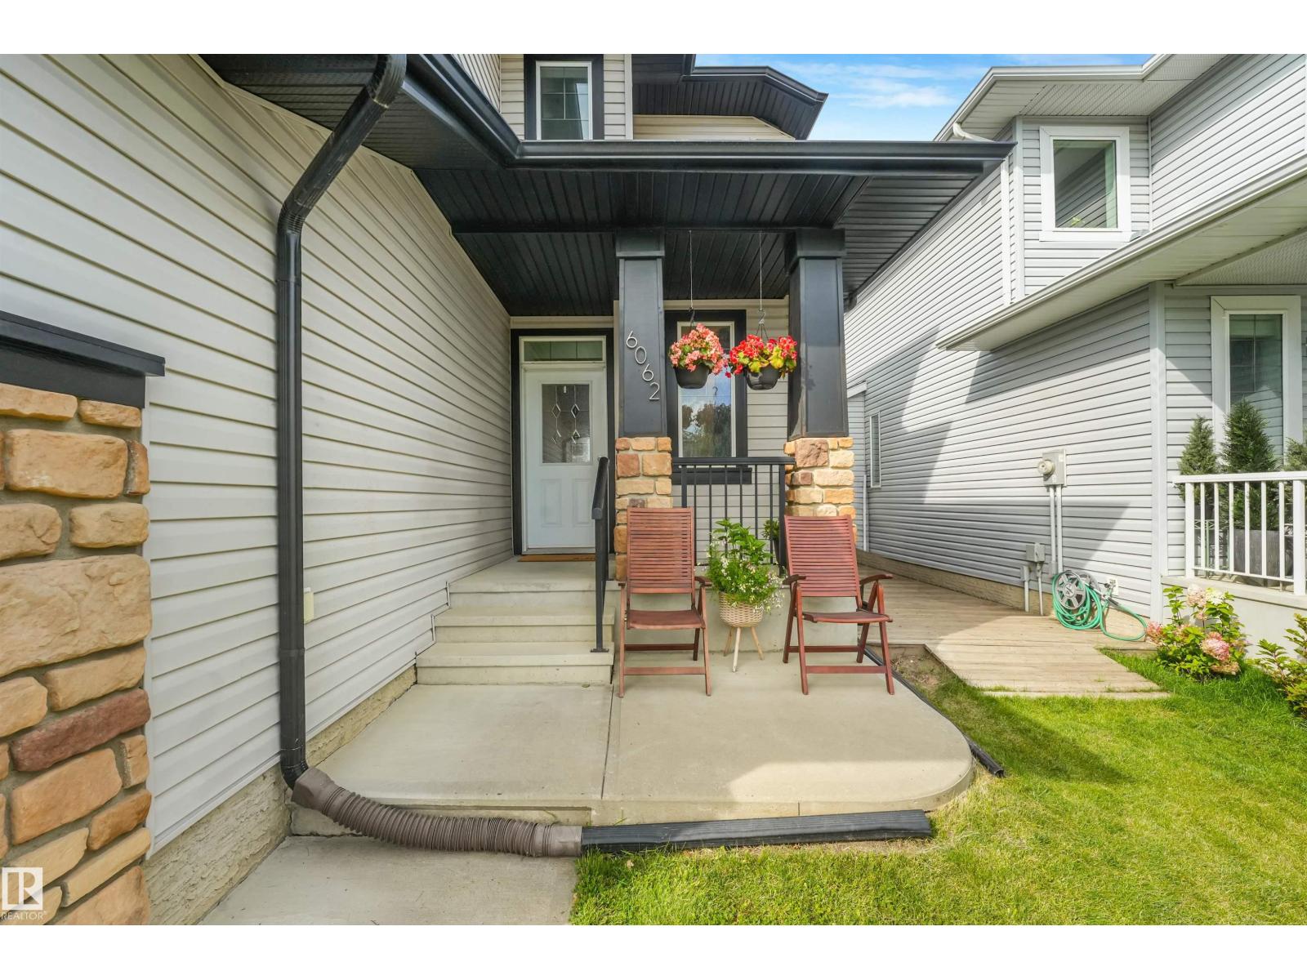
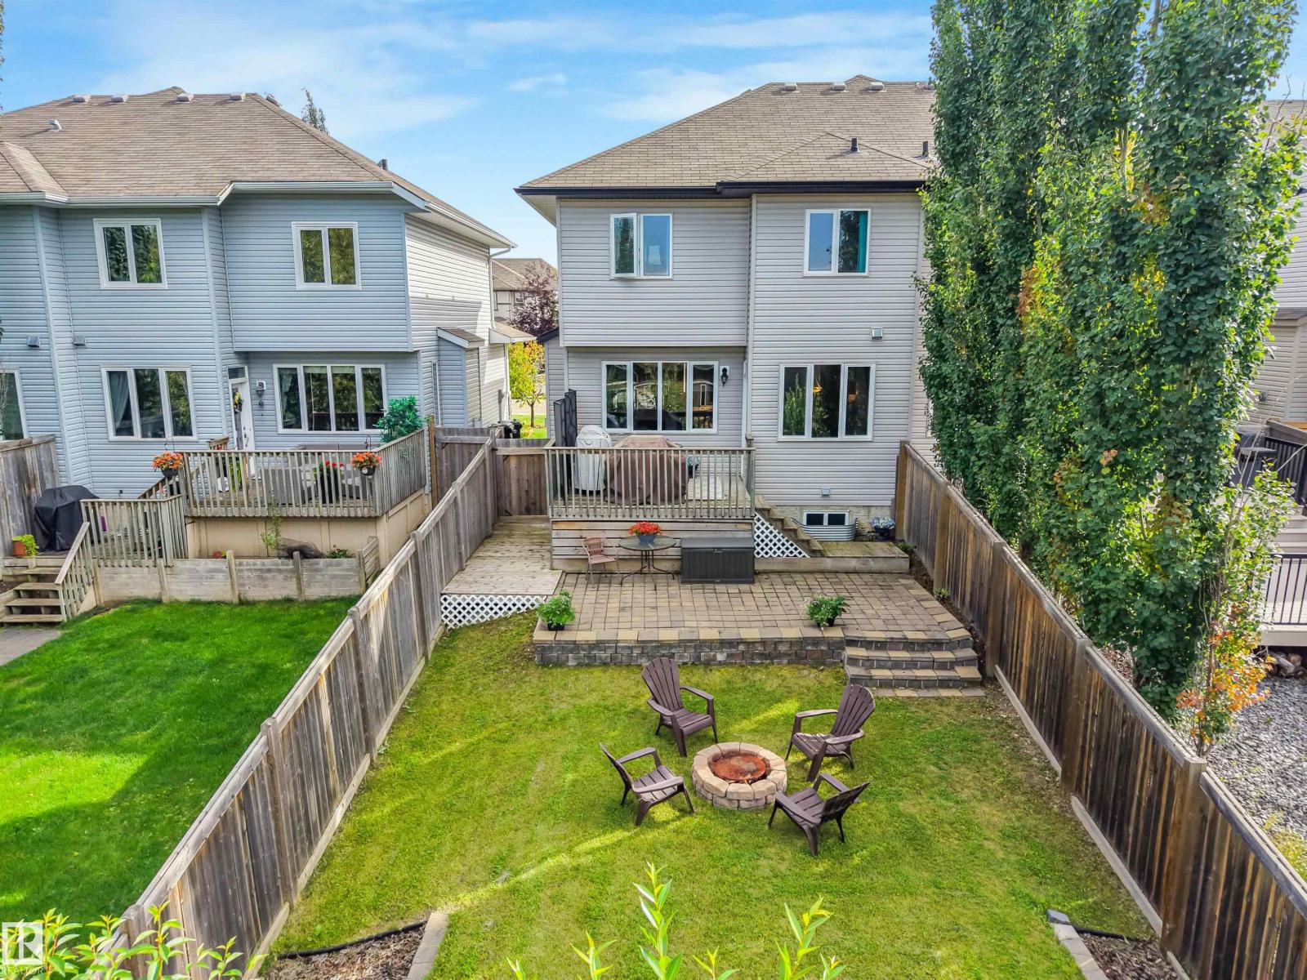
Spacious Summerwood half duplex with a nice open plan, single attached garage and a great size yard. This 1453 sq ft 2 Storey home features a spacious entry way leading to the kitchen and living area with hardwood floors. Kitchen has granite countertops, eating bar, pantry, new microwave/hood fan 2025, oven 2019, eating area with door to deck and lower patio. The living room has a gas fireplace and windows overlooking the backyard. Two piece guest bath. The upper level has a king size primary bedroom with luxurious 5 piece ensuite including a soaker tub and wonderful walk in closet. Two additional bedrooms up, main bathroom and bonus area. The basement is unfinished with laundry and ready for your touch. Single attached garage is insulated. Few additional upgrades include new Hot Water Tank in 2026, combustion motor/furnace in 2022 and upgrades to the landscaping with trees/retaining wall in 2025. Located close to shopping, walking trails, parks, public transit and easy access out to Hwy 21. (id:31684)
| 2 days ago | Listing updated with changes from the MLS® | |
| 2 days ago | Listing first seen on site |


The trademarks MLS®, Multiple Listing Service® and the associated logos are owned by The Canadian Real Estate Association (CREA) and identify the quality of services provided by real estate professionals who are members of CREA. Used under license.
The trademarks REALTOR®, REALTORS®, and the REALTOR® logo are controlled by The Canadian Real Estate Association (CREA) and identify real estate professionals who are members of CREA. These trademarks are owned or controlled by The Canadian Real Estate Association (CREA) and identify real estate professionals who are members of CREA (REALTOR®) and/or the quality of services they provide (MLS®).
This REALTOR.ca listing content is owned and licensed by REALTOR® members of The Canadian Real Estate Association.