
941 EBBERS CR NWEdmonton, AB T5Y 3T9
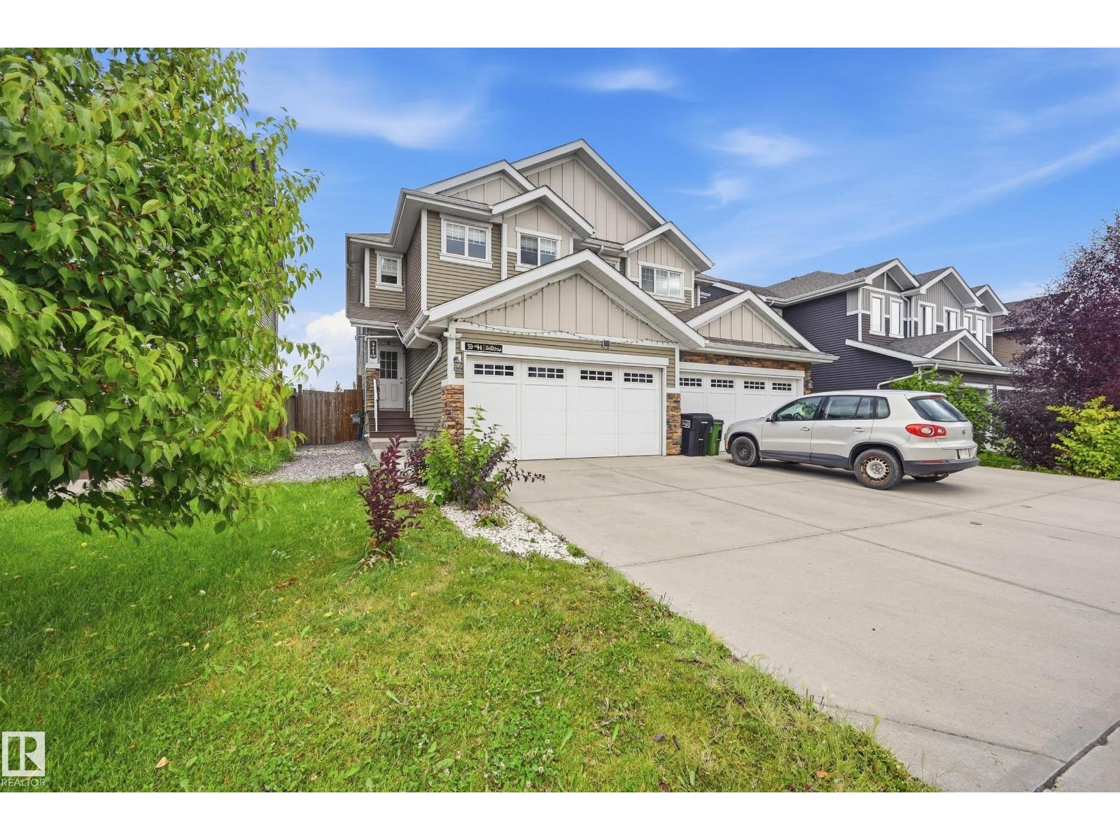
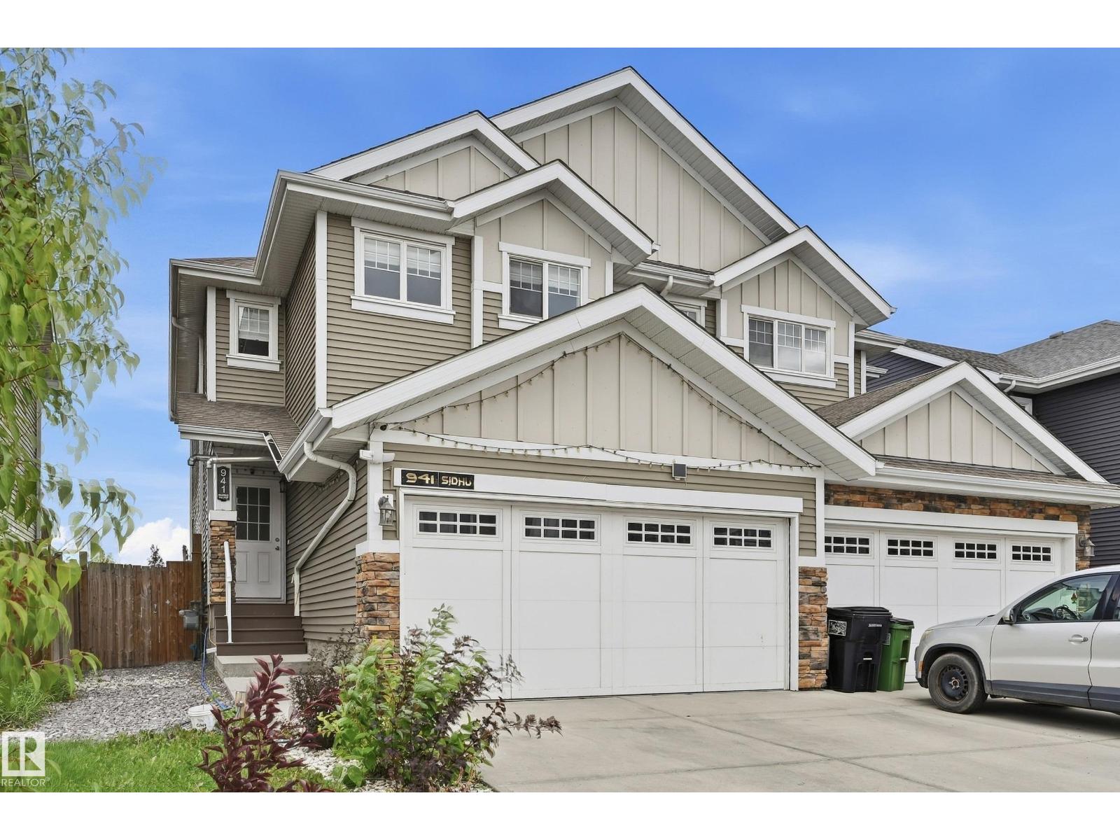
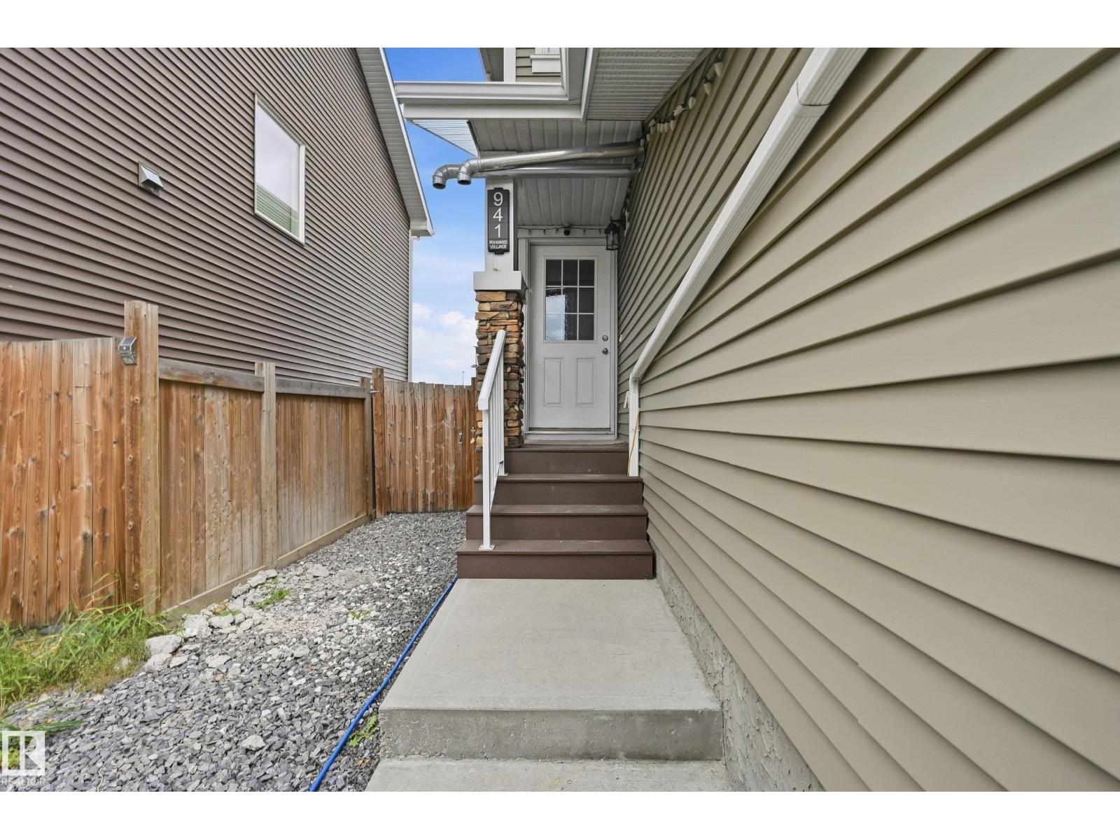
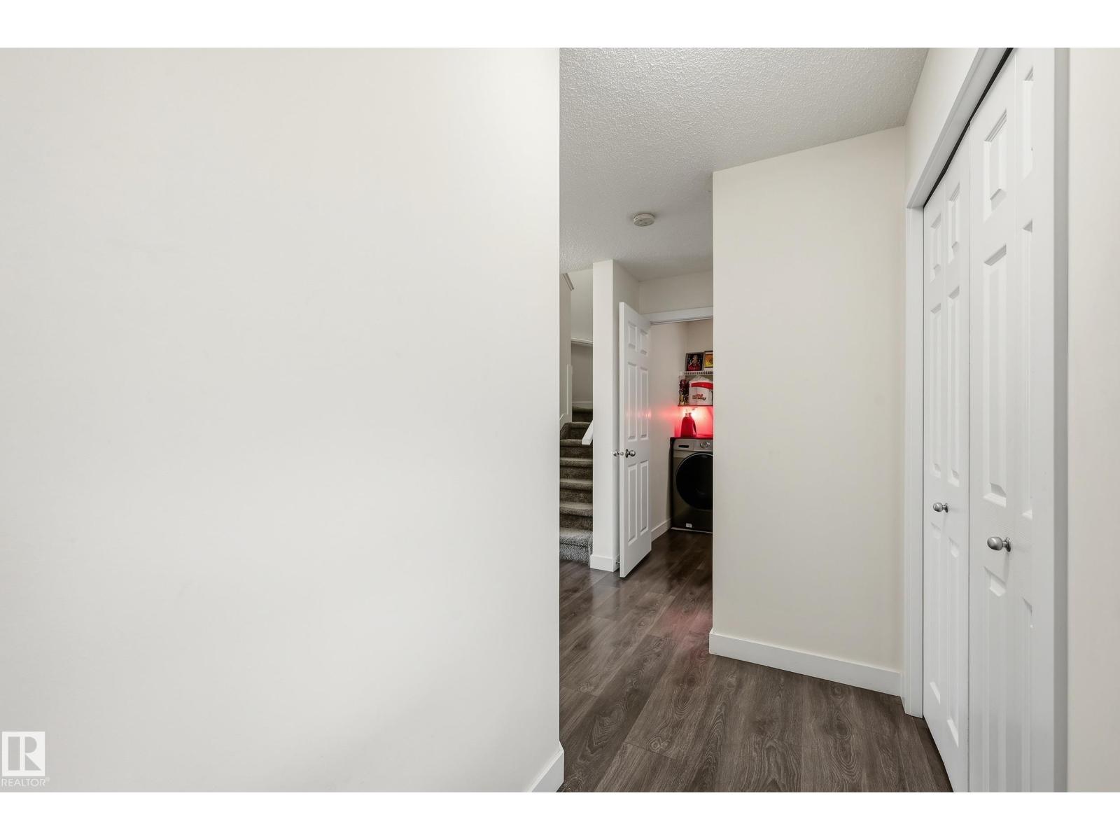
**Spacious 5-Bedroom Half-Duplex with Double Attached Garage, Finished Basement & No Rear Neighbors! ** This impressive home offers exceptional space and versatility. The main floor features a bright living room, dining area, kitchen, den with window, 2-piece bath, and convenient laundry. Upstairs offers a spacious primary bedroom with a luxurious 5-piece ensuite and walk in closet, plus three additional bedrooms and a 4-piece bath. The **fully finished basement** adds a 5th bedroom, 3-piece bath, kitchenette, second family room, second den and ample storage ideal for extended family or guests. Enjoy a maintenance-free backyard with an extended deck and no neighbors behind, perfect for relaxing or entertaining. Ideally located just **3 minutes from Clareview Transit Centre**, close to Freshco, Manning Town Centre, upcoming Costco**, and numerous amenities, with easy access to Manning Drive and Anthony Henday Drive, this is fantastic opportunity offering space, flexibility, privacy, and convenience! (id:31684)
| 2 days ago | Listing updated with changes from the MLS® | |
| 2 days ago | Listing first seen on site |


The trademarks MLS®, Multiple Listing Service® and the associated logos are owned by The Canadian Real Estate Association (CREA) and identify the quality of services provided by real estate professionals who are members of CREA. Used under license.
The trademarks REALTOR®, REALTORS®, and the REALTOR® logo are controlled by The Canadian Real Estate Association (CREA) and identify real estate professionals who are members of CREA. These trademarks are owned or controlled by The Canadian Real Estate Association (CREA) and identify real estate professionals who are members of CREA (REALTOR®) and/or the quality of services they provide (MLS®).
This REALTOR.ca listing content is owned and licensed by REALTOR® members of The Canadian Real Estate Association.