
5022 Kinney LI SWEdmonton, AB T6W 5G4
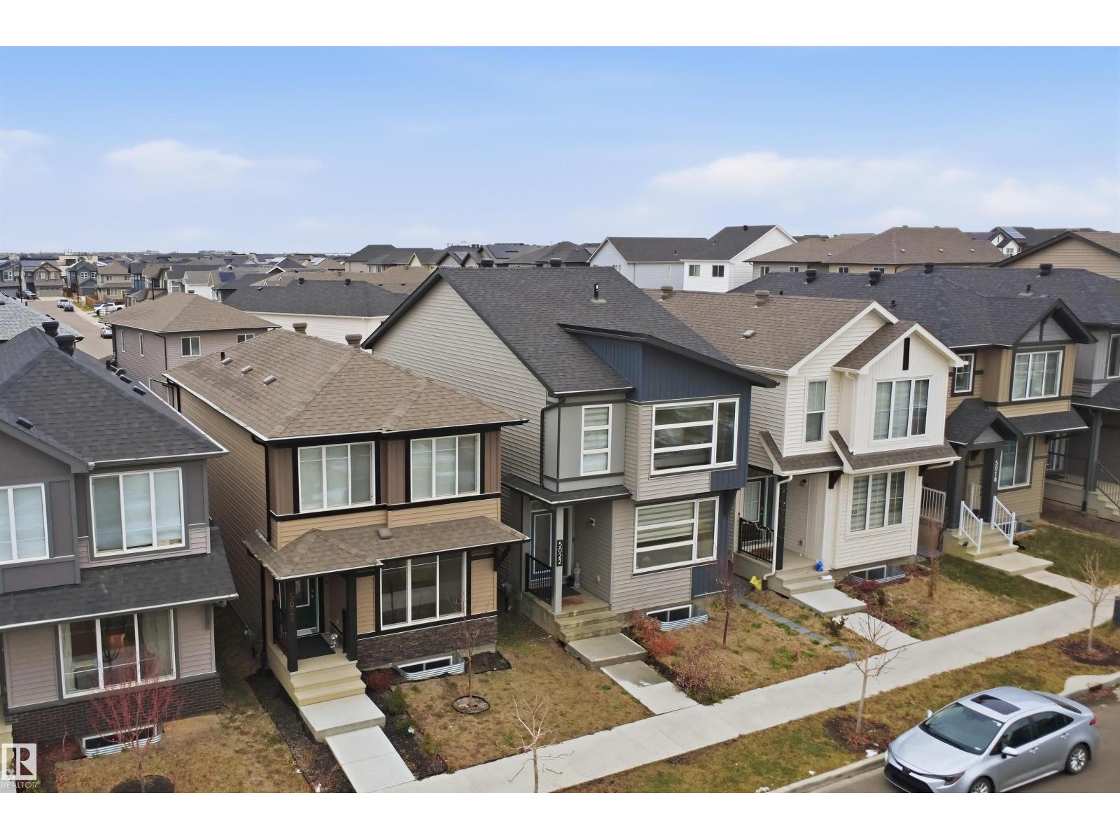
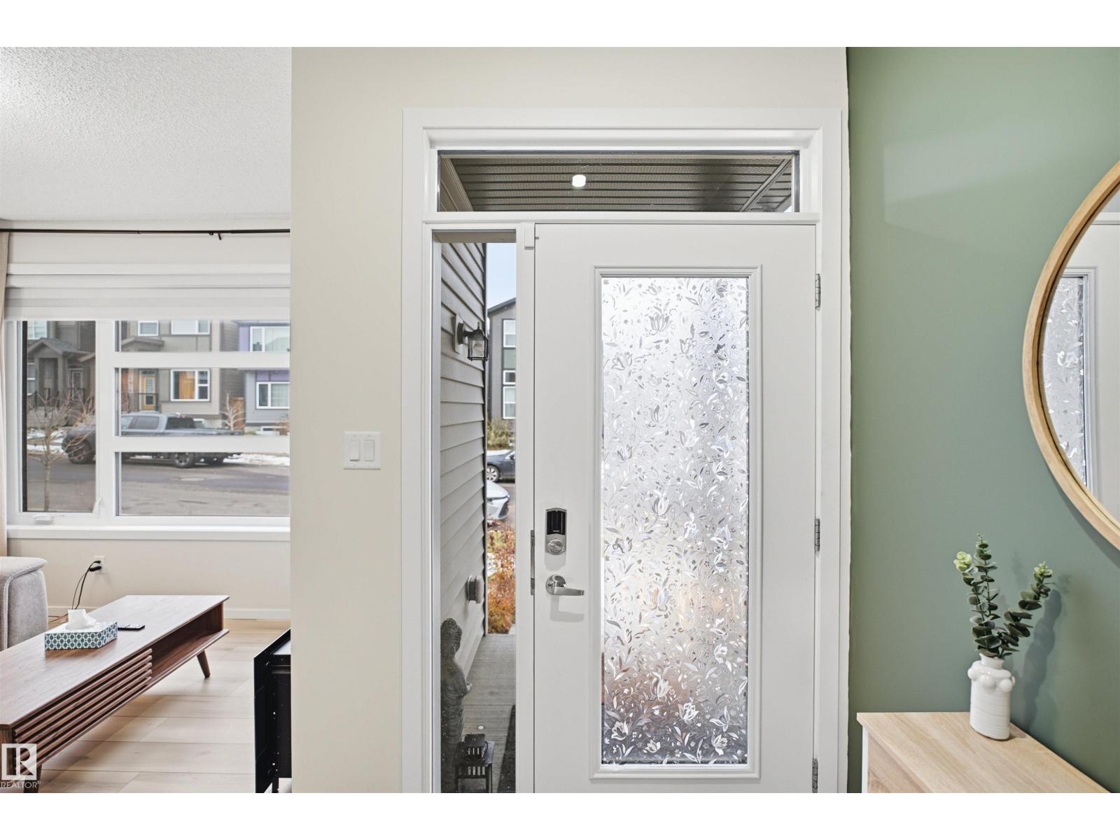
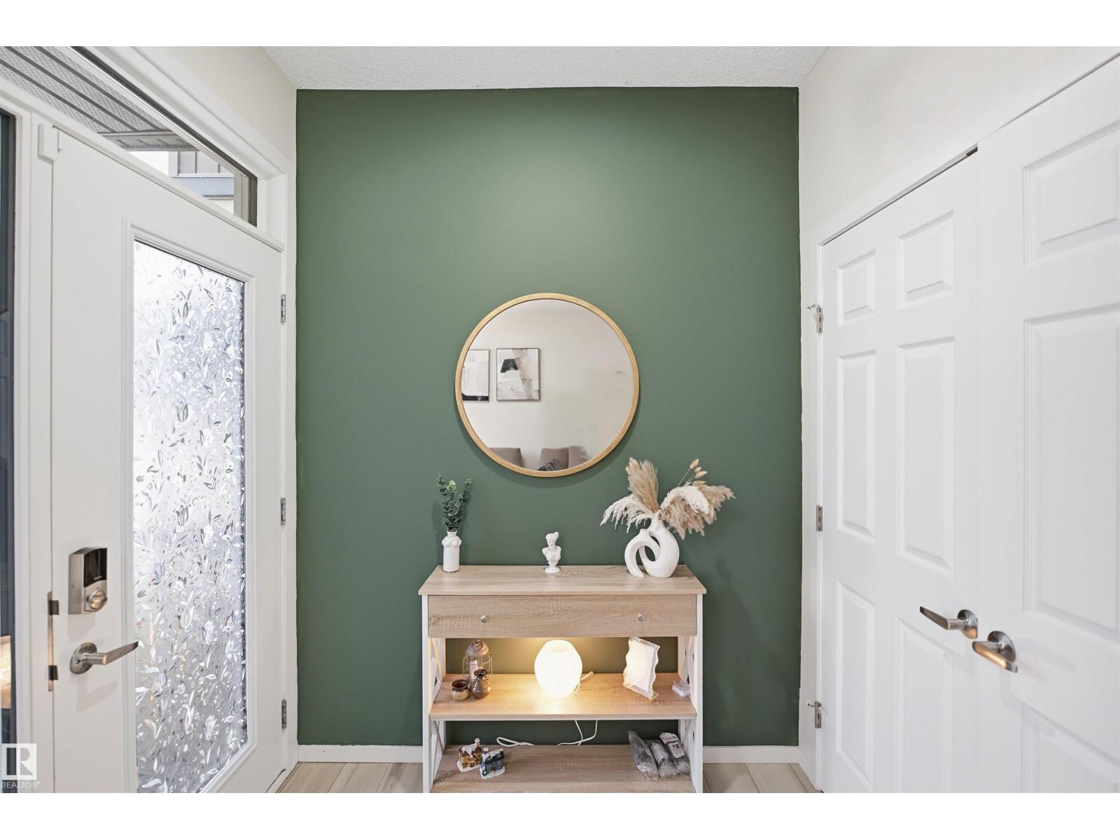
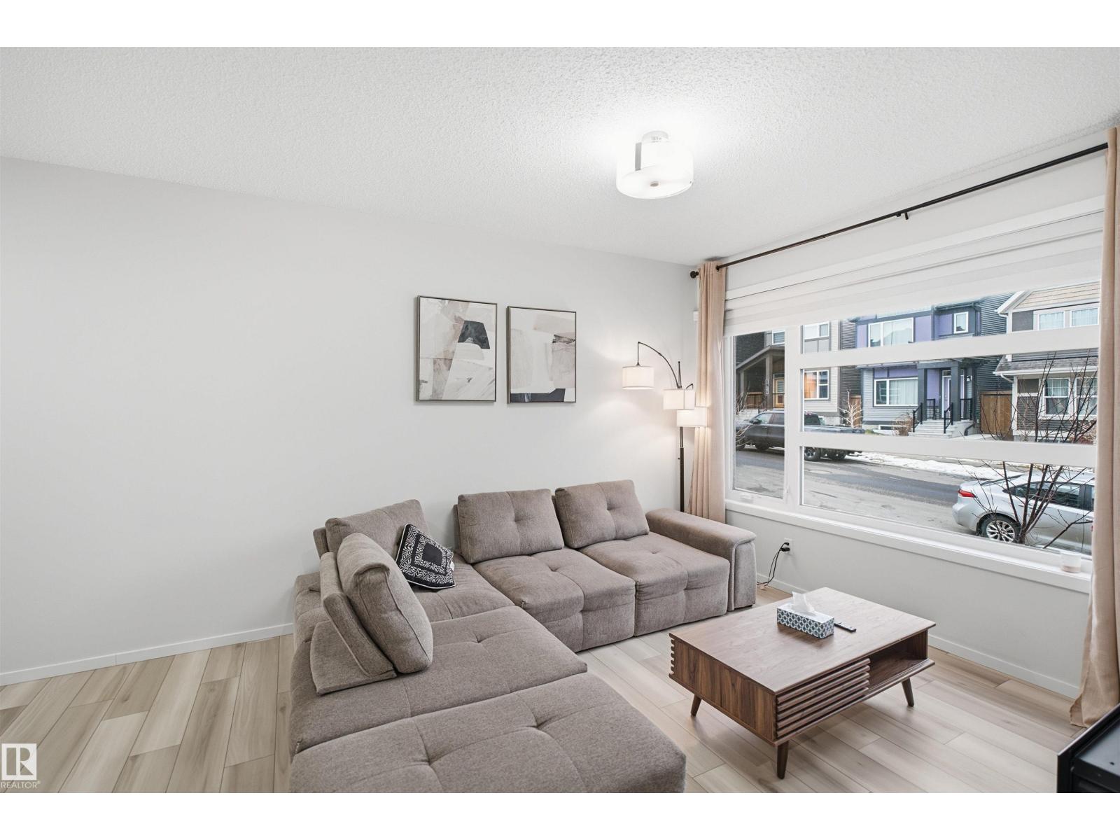
WELCOME TO THE PRESTIGIOUS KESWICK COMMUNITY! Discover this stunning, modern 2-storey home offering 3 spacious bedrooms, 2.5 bathrooms, a versatile upper-floor loft and a DOUBLE DETACHED GARAGE! The bright, open-concept main floor features 9-FT CEILINGS, a generous living room, dedicated dining area, stylish kitchen with contemporary finishes and a convenient powder room. Upstairs, enjoy a spacious primary bedroom with private ensuite, two additional bedrooms, a full bathroom, cozy bonus/loft area and convenient UPPER-FLOOR LAUNDRY! The SEPARATE ENTRANCE TO THE UNFINISHED BASEMENT offers exciting potential for future development. UNBEATABLE LOCATION! Nestled in one of Southwest Edmonton's most desirable communities, close to beautiful parks, scenic walking trails, schools, playgrounds and green spaces. Minutes from CURRENTS OF WINDERMERE, shopping, restaurants and everyday essentials, with easy access to ANTHONY HENDAY DRIVE. (id:31684)
| 2 days ago | Listing updated with changes from the MLS® | |
| 2 days ago | Listing first seen on site |


The trademarks MLS®, Multiple Listing Service® and the associated logos are owned by The Canadian Real Estate Association (CREA) and identify the quality of services provided by real estate professionals who are members of CREA. Used under license.
The trademarks REALTOR®, REALTORS®, and the REALTOR® logo are controlled by The Canadian Real Estate Association (CREA) and identify real estate professionals who are members of CREA. These trademarks are owned or controlled by The Canadian Real Estate Association (CREA) and identify real estate professionals who are members of CREA (REALTOR®) and/or the quality of services they provide (MLS®).
This REALTOR.ca listing content is owned and licensed by REALTOR® members of The Canadian Real Estate Association.