
10143 63 ST NWEdmonton, AB T6A 2M5
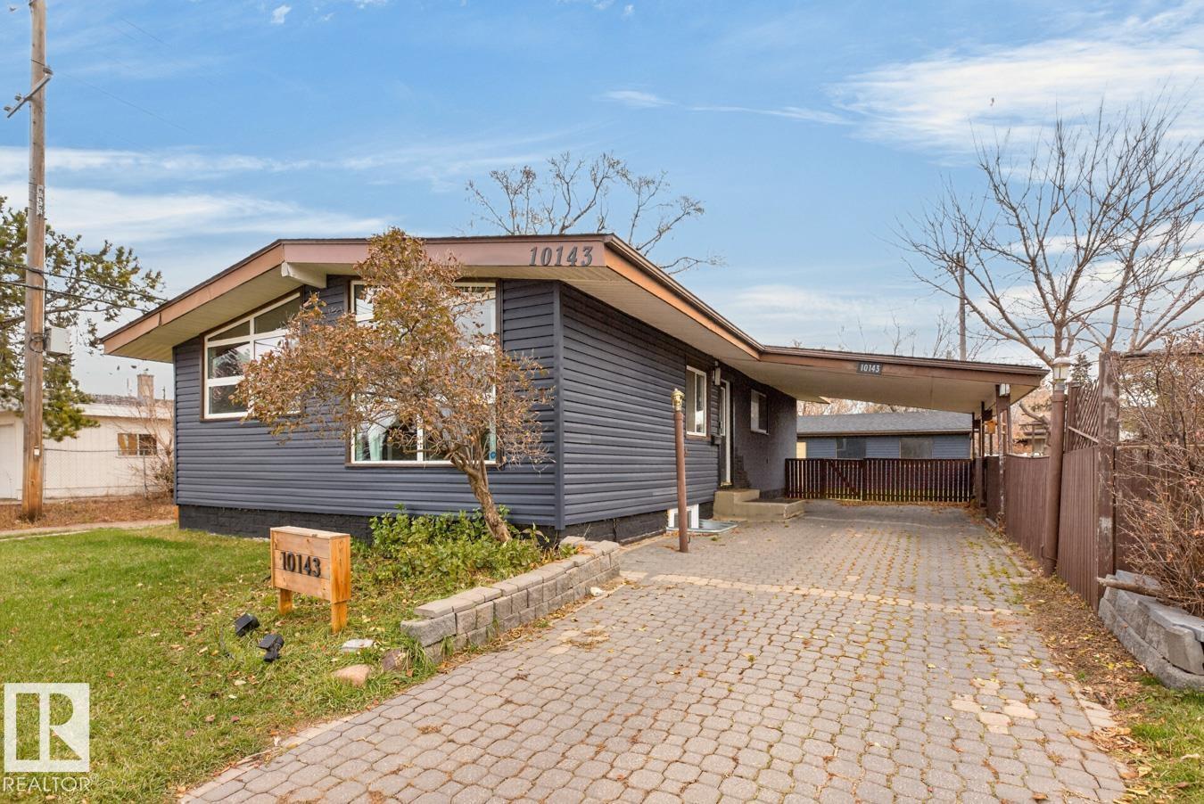
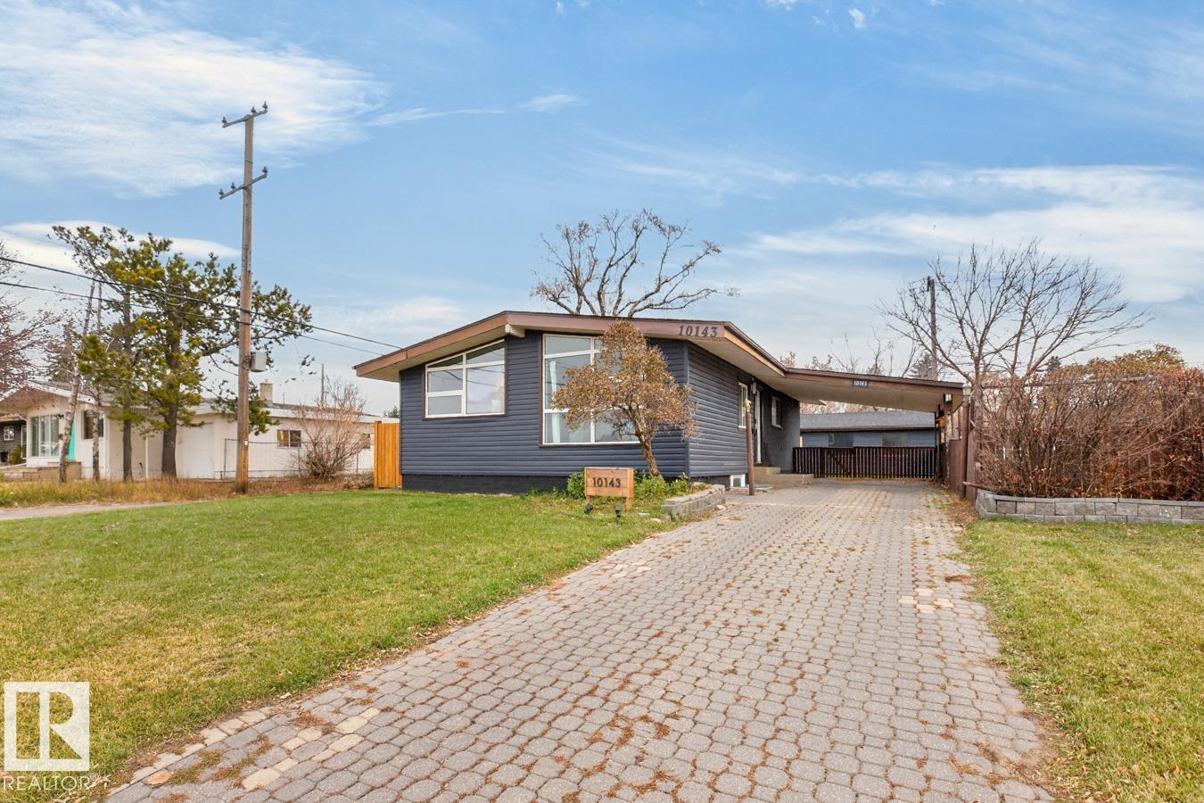
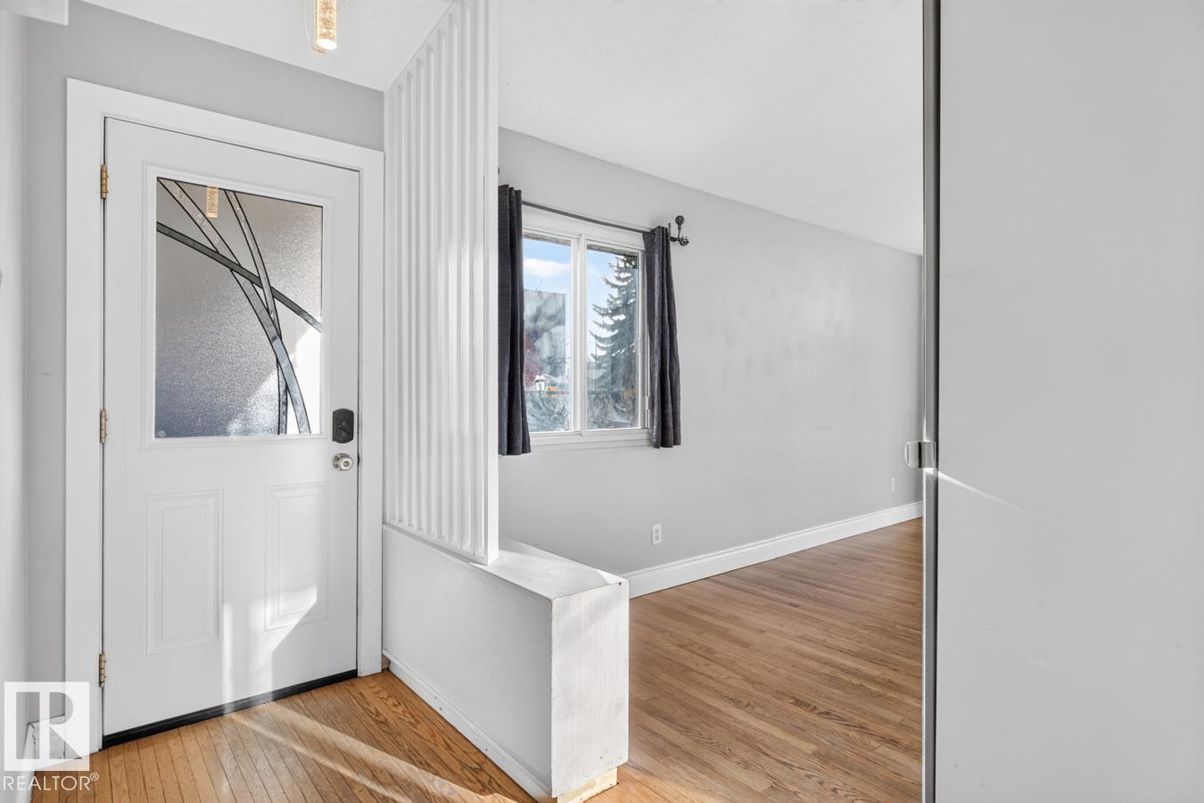
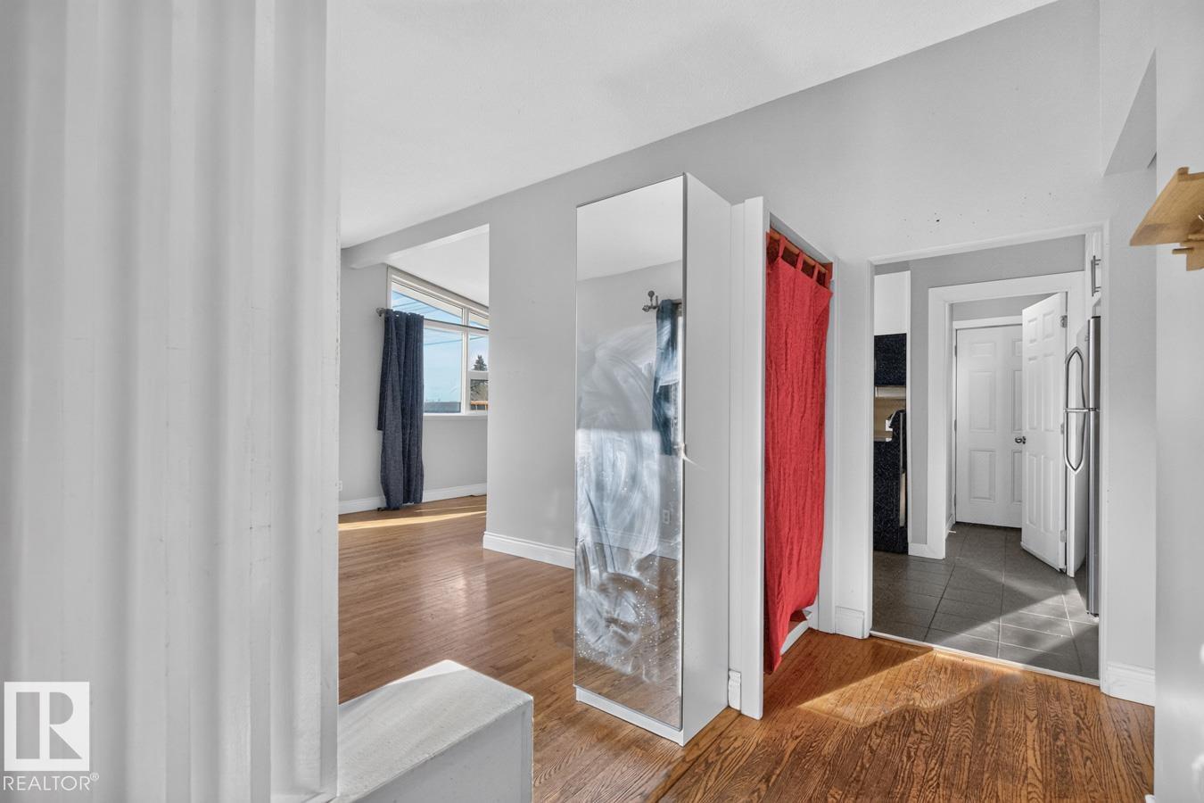
Welcome to this charming bungalow perfectly positioned on a massive 643.179 sqm lot overlooking the beautiful Fulton Ravine! Offering a rare combination of character, space and income potential, this property is full of opportunity. The main floor features an updated white kitchen, a spacious living and dining area filled with natural light and stunning ravine views, three generous bedrooms and a full 4-piece bathroom. Downstairs, you'll find a legal 2-bedroom basement suite with shared laundry, making it an excellent opportunity for investors or homeowners looking for additional income. Outside, enjoy the incredible oversized yard with endless possibilities, along with a single detached garage. Whether you're looking to invest, live up and rent down, or simply enjoy a home in an incredible natural setting, this is an opportunity you won't want to miss! (id:31684)
| 17 hours ago | Listing updated with changes from the MLS® | |
| yesterday | Status changed to Active | |
| 2 days ago | Listing first seen on site |


The trademarks MLS®, Multiple Listing Service® and the associated logos are owned by The Canadian Real Estate Association (CREA) and identify the quality of services provided by real estate professionals who are members of CREA. Used under license.
The trademarks REALTOR®, REALTORS®, and the REALTOR® logo are controlled by The Canadian Real Estate Association (CREA) and identify real estate professionals who are members of CREA. These trademarks are owned or controlled by The Canadian Real Estate Association (CREA) and identify real estate professionals who are members of CREA (REALTOR®) and/or the quality of services they provide (MLS®).
This REALTOR.ca listing content is owned and licensed by REALTOR® members of The Canadian Real Estate Association.