
1551 Keswick DR SWEdmonton, AB T6W 5R8
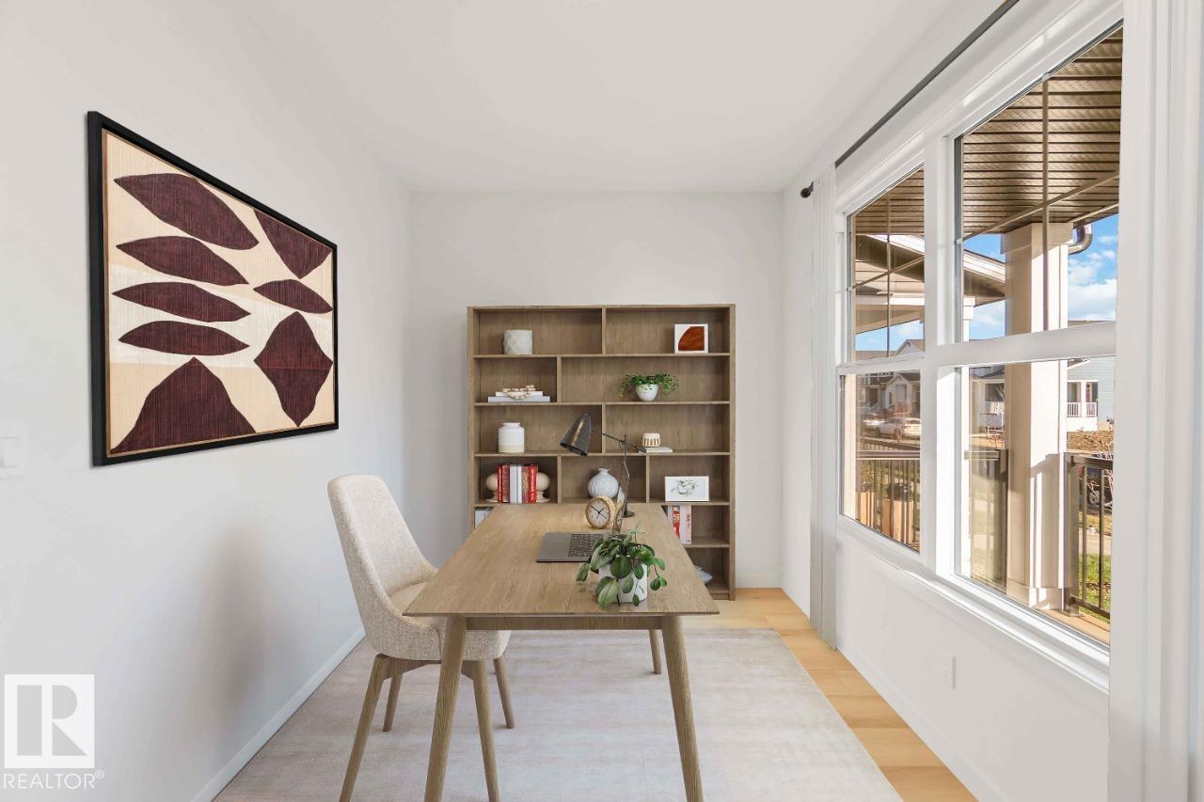
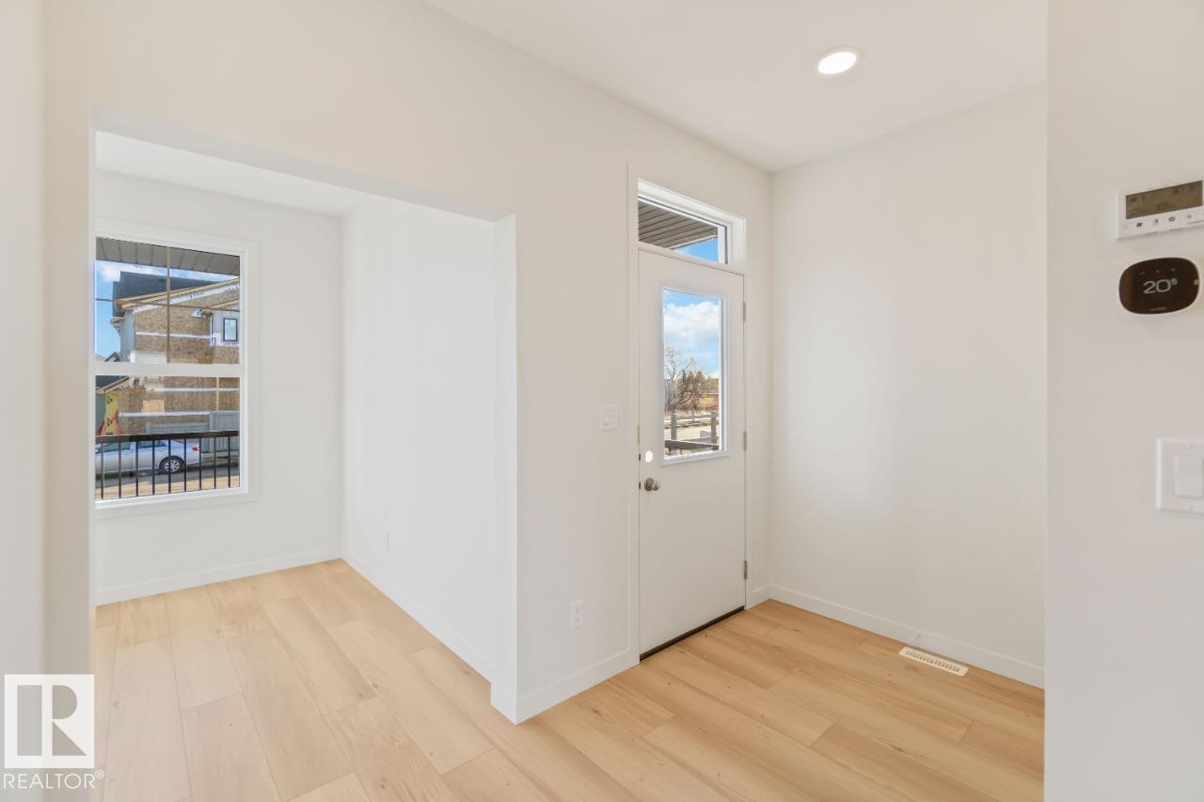
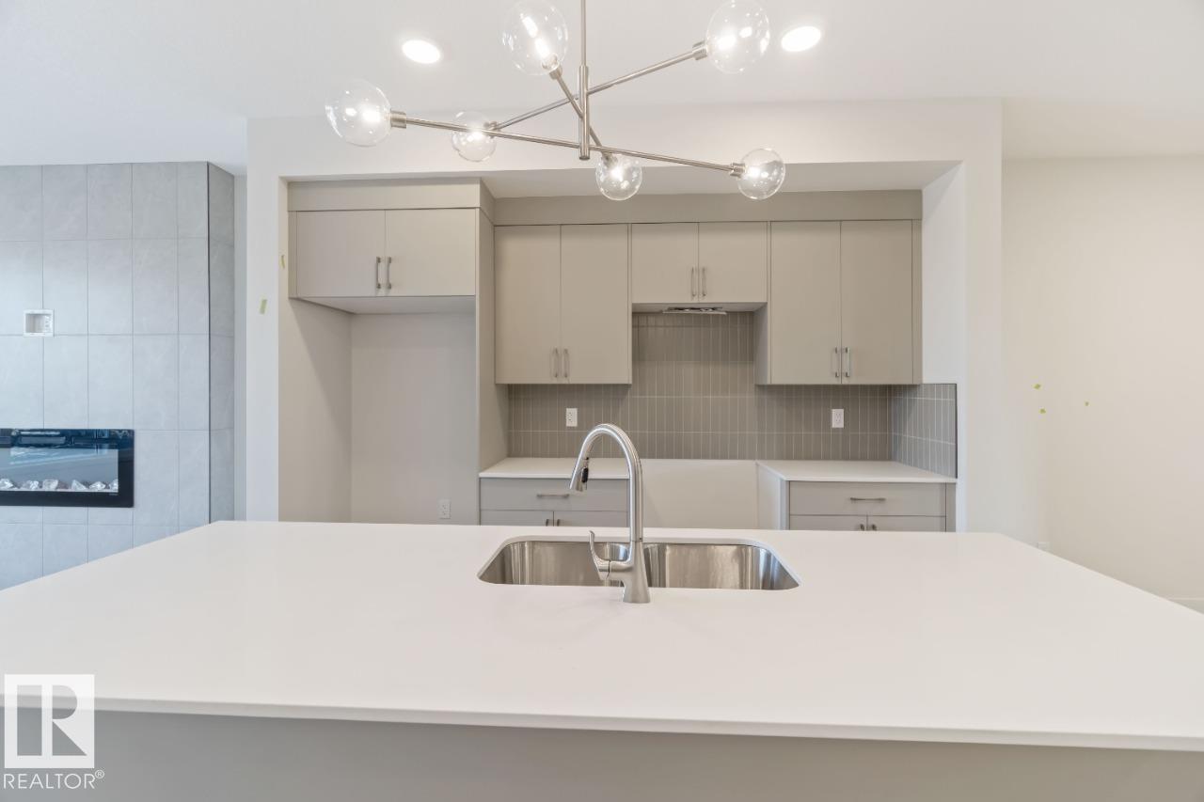
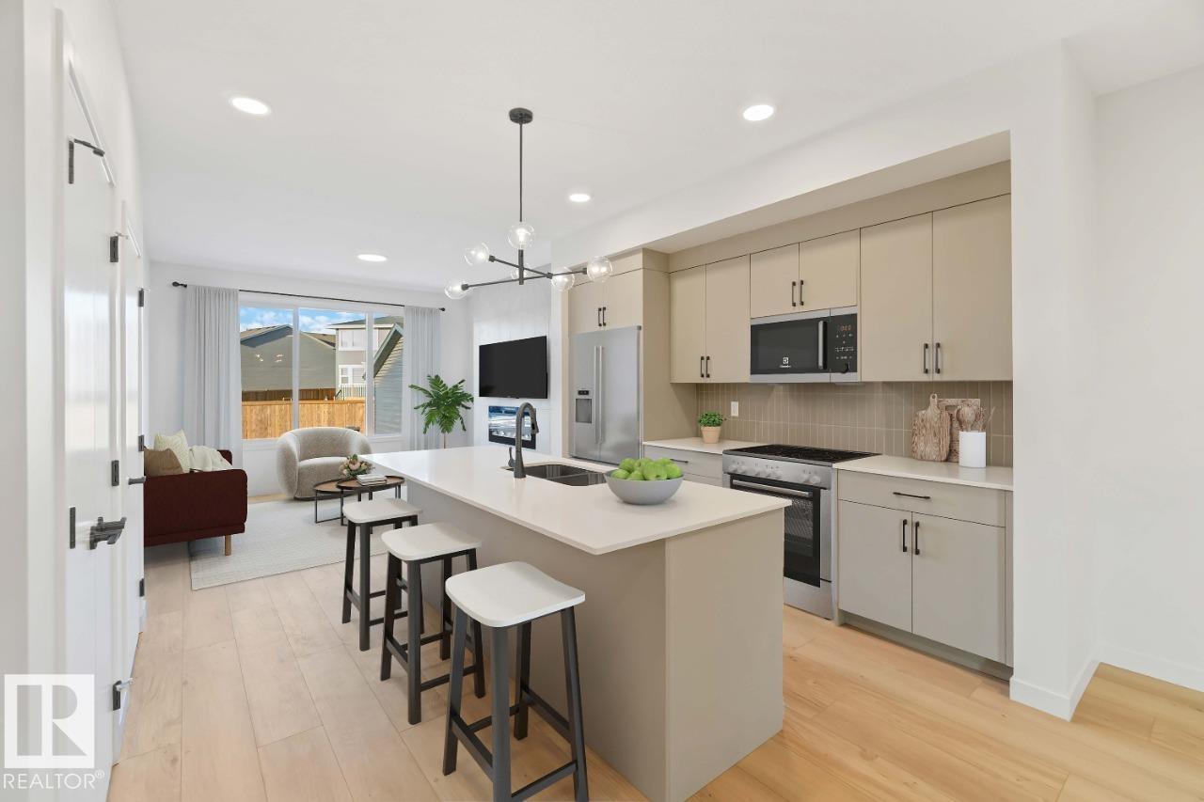
Welcome to the Metro Nixon 18 in the desirable Riverstead community! This beautifully designed 1,544 sq. ft. rear-lane home features 3 bedrooms, 3 full bathrooms, and a bright, open-concept layout perfect for modern family living. Enjoy a spacious living area, generous dining space, versatile eating bar, convenient main-floor flex room, and cozy upper-level loft. The spacious primary retreat offers an oversized walk-in closet and relaxing ensuite. Thoughtful upgrades include a side entry, tiled fireplace, elegant iron spindle railing, and 9' foundation. Finished in the stylish Linen interior palette with a Prairie Fusion exterior, this home offers the perfect blend of comfort, functionality, and modern design in a welcoming community! Pictures are for representation only features may vary. (id:31684)
| 2 days ago | Listing updated with changes from the MLS® | |
| 2 days ago | Listing first seen on site |


The trademarks MLS®, Multiple Listing Service® and the associated logos are owned by The Canadian Real Estate Association (CREA) and identify the quality of services provided by real estate professionals who are members of CREA. Used under license.
The trademarks REALTOR®, REALTORS®, and the REALTOR® logo are controlled by The Canadian Real Estate Association (CREA) and identify real estate professionals who are members of CREA. These trademarks are owned or controlled by The Canadian Real Estate Association (CREA) and identify real estate professionals who are members of CREA (REALTOR®) and/or the quality of services they provide (MLS®).
This REALTOR.ca listing content is owned and licensed by REALTOR® members of The Canadian Real Estate Association.