
10921 150 ST NWEdmonton, AB T5P 1R8
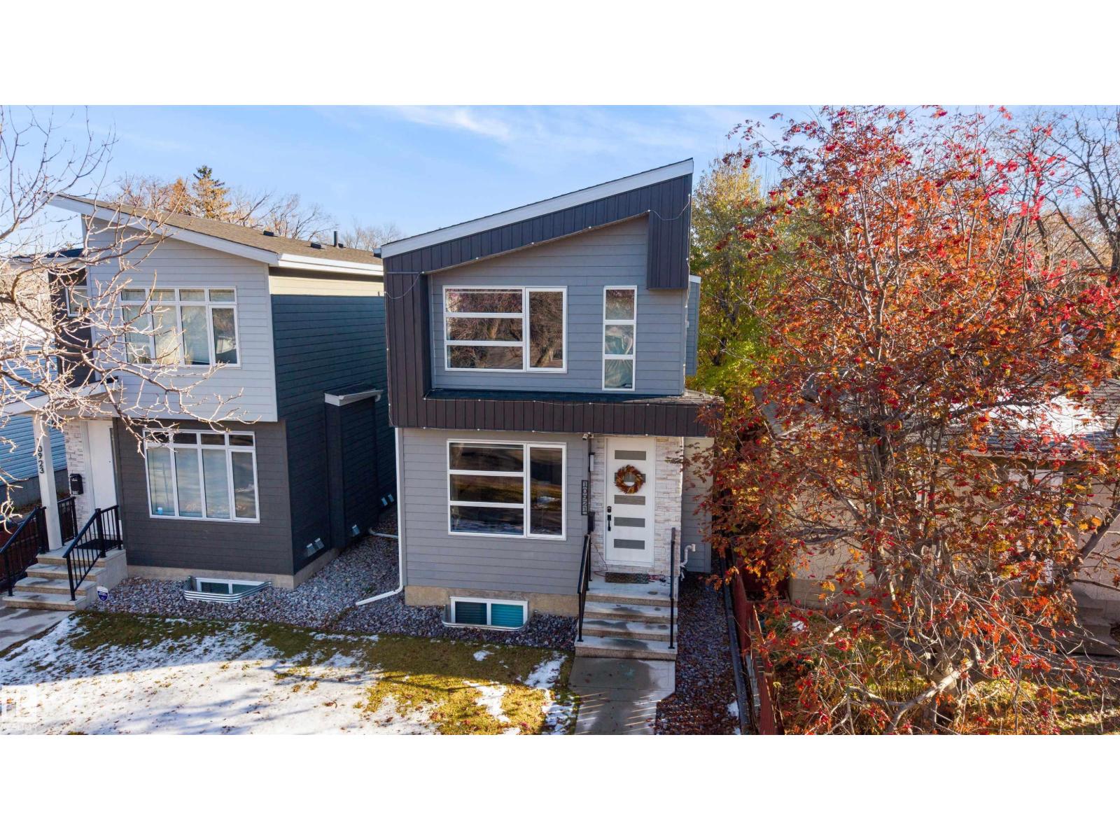
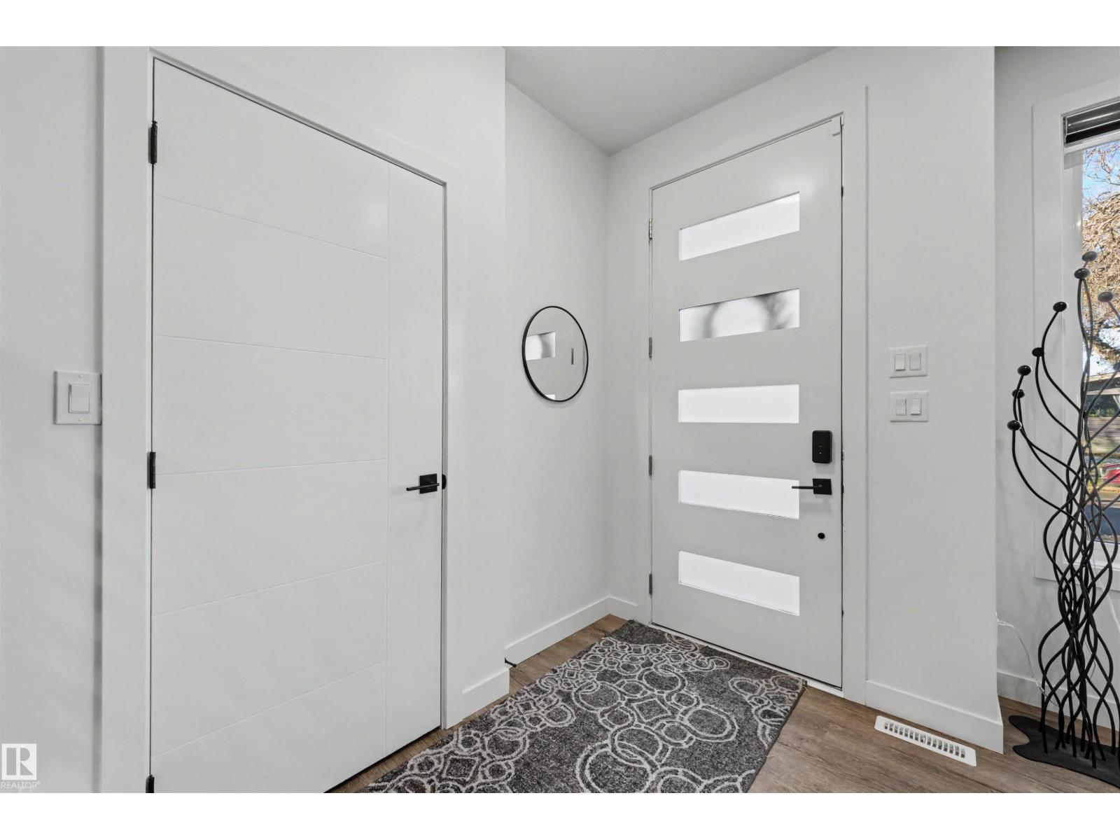
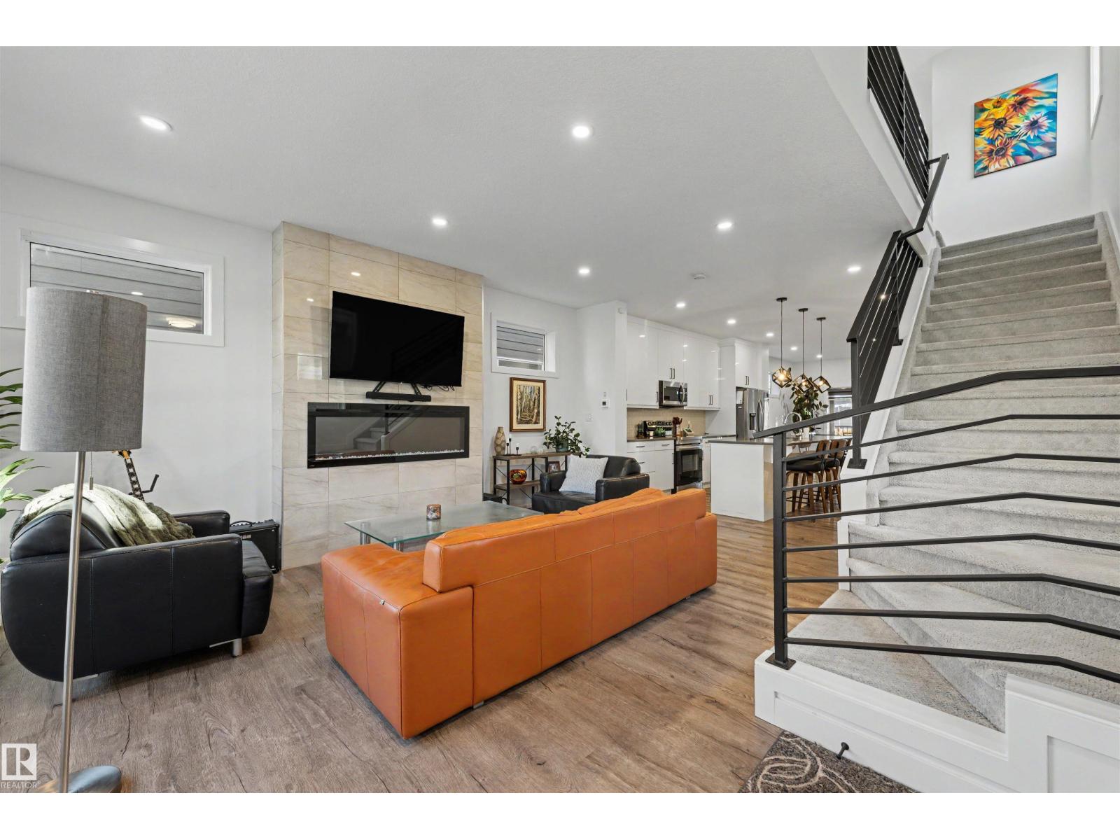
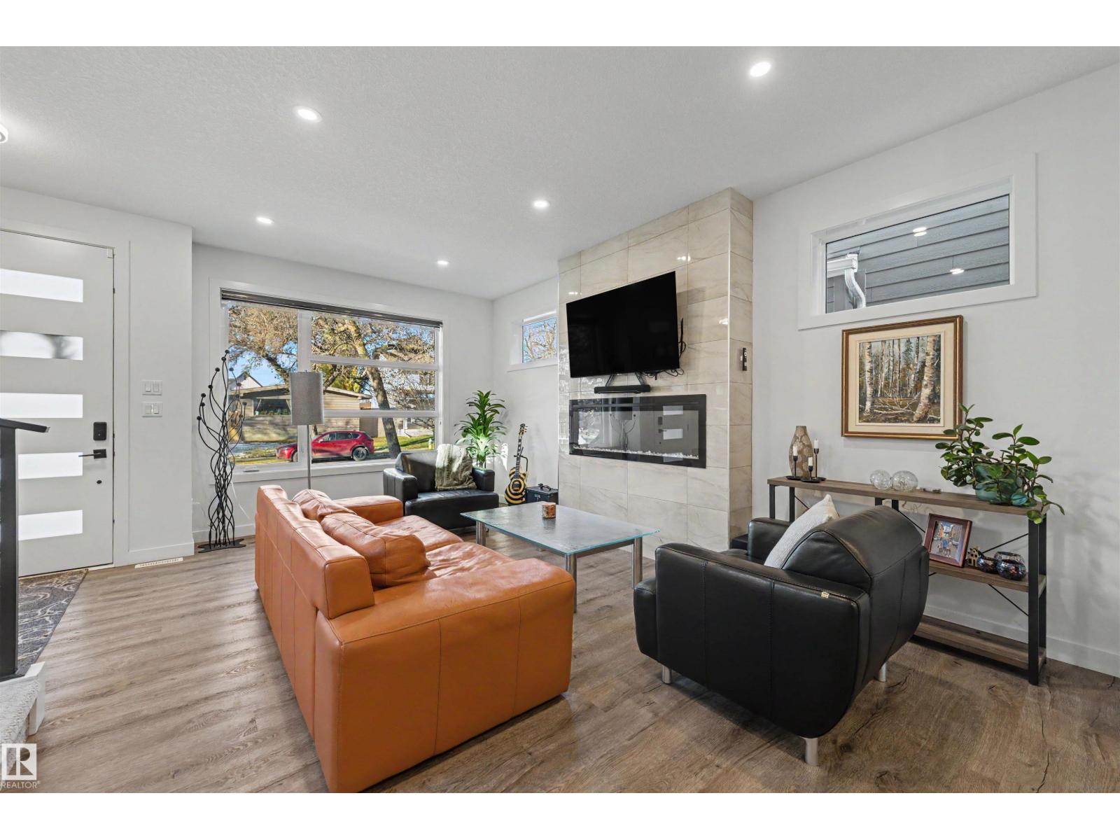
Built in 2021, this beautifully appointed two-storey infill in High Park offers 4 bedrooms, 3.5 bathrooms and a fully finished basement with a SEPARATE SIDE ENTRANCE. The main floor features 9-foot ceilings, luxury wide-plank flooring and a modern kitchen with ceiling-height white gloss cabinetry, quartz counters, stainless steel appliances, a walk-in pantry and an large island with seating for four. Garden doors open from the dining area to the rear deck, while a built-in mudroom bench adds everyday convenience. Upstairs, the spacious primary suite includes a walk-in closet with built-ins and a spa-like ensuite with double vanity and glass shower with body-jet panel. Upper-floor laundry adds ease, with 2 additional bedrooms and a full bath completing the second level. Fully finished basement offers a rec room, fourth bedroom and full bathroom. Outside, enjoy a FENCED and landscaped yard, and double detached garage. (id:31684)
| yesterday | Listing updated with changes from the MLS® | |
| yesterday | Status changed to Active | |
| 2 days ago | Listing first seen on site |


The trademarks MLS®, Multiple Listing Service® and the associated logos are owned by The Canadian Real Estate Association (CREA) and identify the quality of services provided by real estate professionals who are members of CREA. Used under license.
The trademarks REALTOR®, REALTORS®, and the REALTOR® logo are controlled by The Canadian Real Estate Association (CREA) and identify real estate professionals who are members of CREA. These trademarks are owned or controlled by The Canadian Real Estate Association (CREA) and identify real estate professionals who are members of CREA (REALTOR®) and/or the quality of services they provide (MLS®).
This REALTOR.ca listing content is owned and licensed by REALTOR® members of The Canadian Real Estate Association.