
17328 106 ST NWEdmonton, AB T5X 3G8
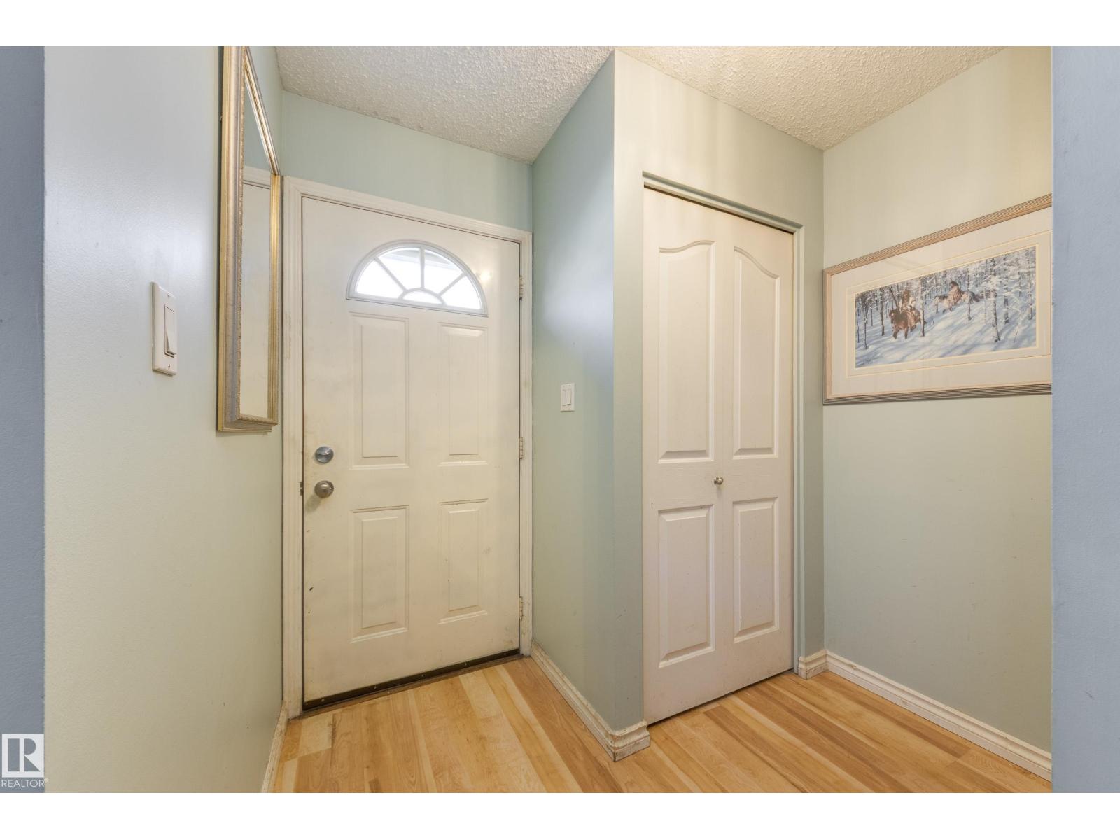
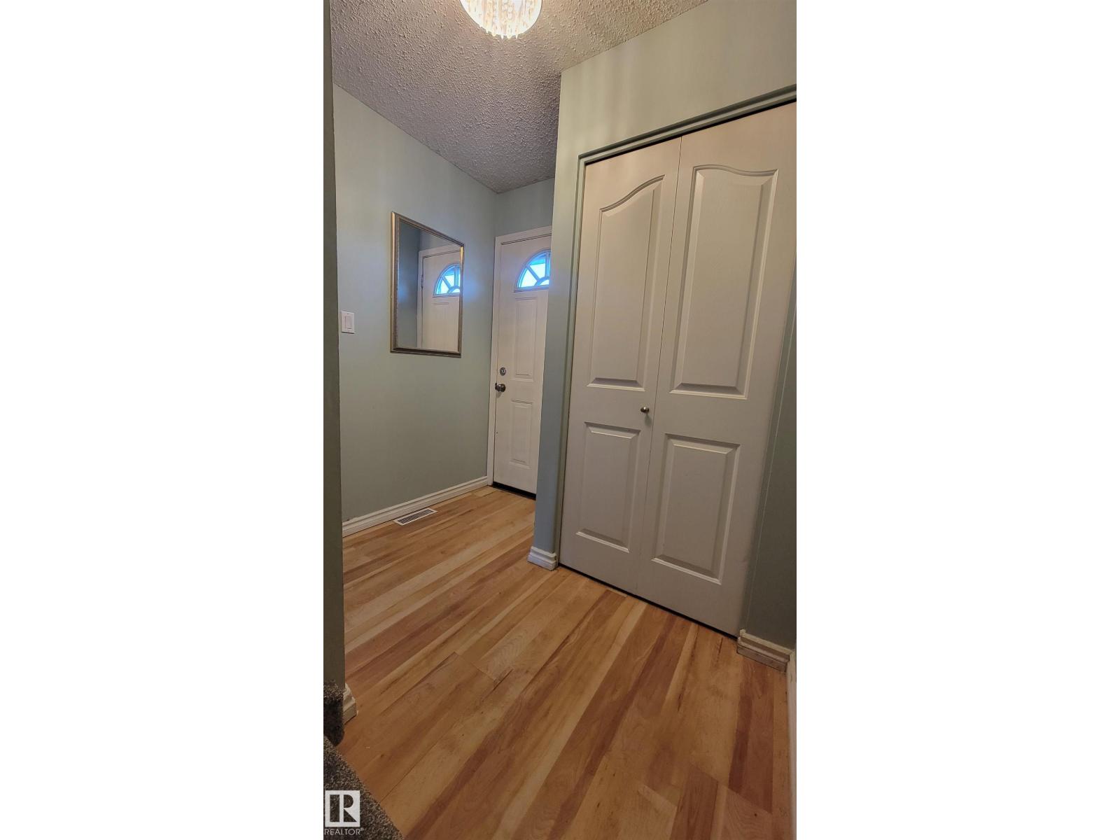
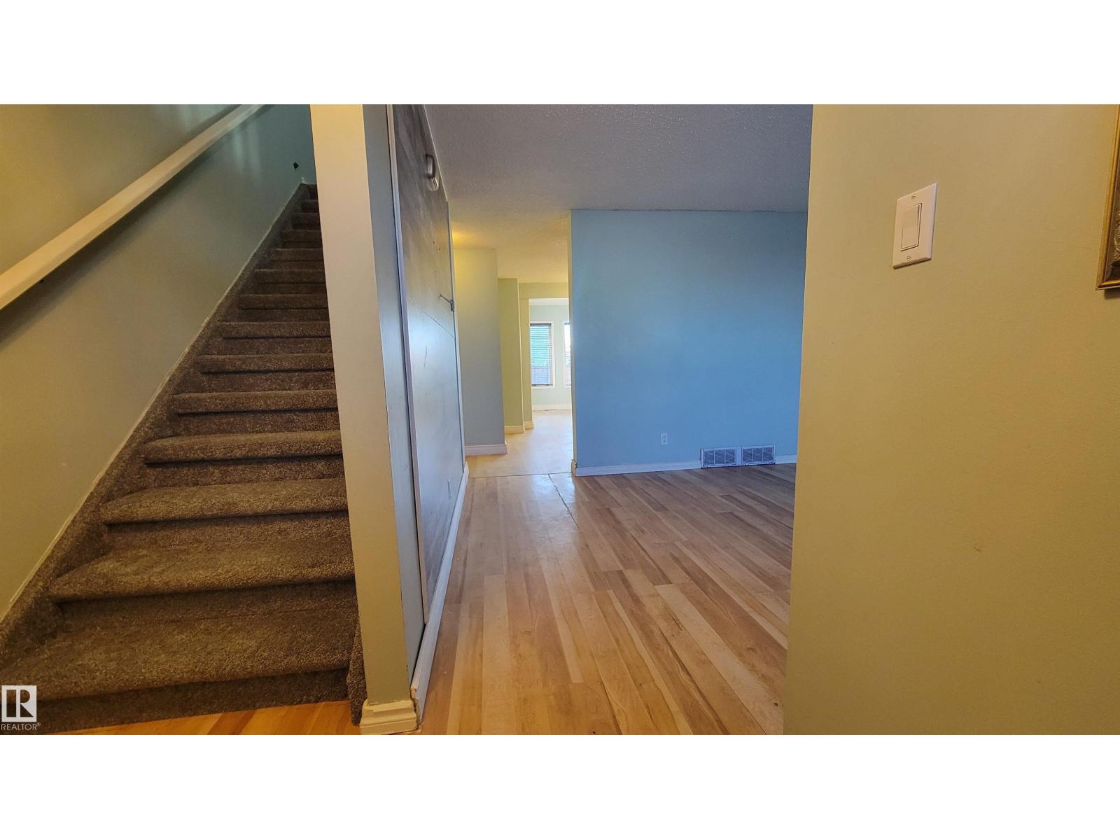
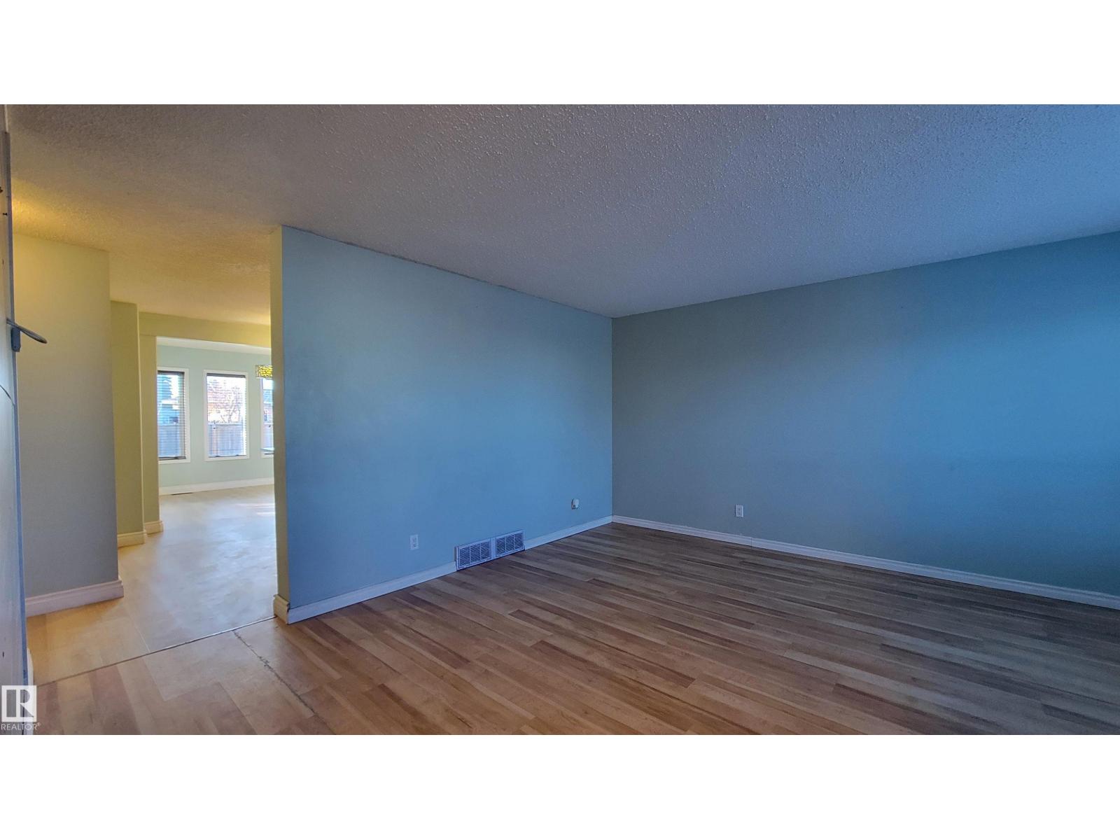
Welcome to this warm and inviting family home in the well-established community of Baturyn! Situated on a massive pie-shaped lot with a pedestrian walkway along the south side for added privacy, this property offers exceptional outdoor living. The fully fenced backyard features mature trees, flowering bushes, a fire pit, and a large deck, perfect for summer BBQs, entertaining, or relaxing outdoors. Inside, you'll find over 1,250 sq. ft. with a bright, functional layout, three spacious bedrooms, 1.5 bathrooms, and a finished basement with a large recreation room and den. Recent updates include new carpet throughout the upper floor, stairs, and basement (2026), furnace, hot water tank, gas and water meters (2024), roof (2021), updated kitchen, refaced bathroom cabinets, breaker panel, and more. With fresh updates and plenty of space inside and out, this home is ready for its next owners to move in and enjoy. Located in a mature neighbourhood close to schools, parks, shopping, transit, and golf. (id:31684)
| 2 days ago | Listing updated with changes from the MLS® | |
| 2 days ago | Listing first seen on site |


The trademarks MLS®, Multiple Listing Service® and the associated logos are owned by The Canadian Real Estate Association (CREA) and identify the quality of services provided by real estate professionals who are members of CREA. Used under license.
The trademarks REALTOR®, REALTORS®, and the REALTOR® logo are controlled by The Canadian Real Estate Association (CREA) and identify real estate professionals who are members of CREA. These trademarks are owned or controlled by The Canadian Real Estate Association (CREA) and identify real estate professionals who are members of CREA (REALTOR®) and/or the quality of services they provide (MLS®).
This REALTOR.ca listing content is owned and licensed by REALTOR® members of The Canadian Real Estate Association.