
13212 67 ST NWEdmonton, AB T5C 0C4
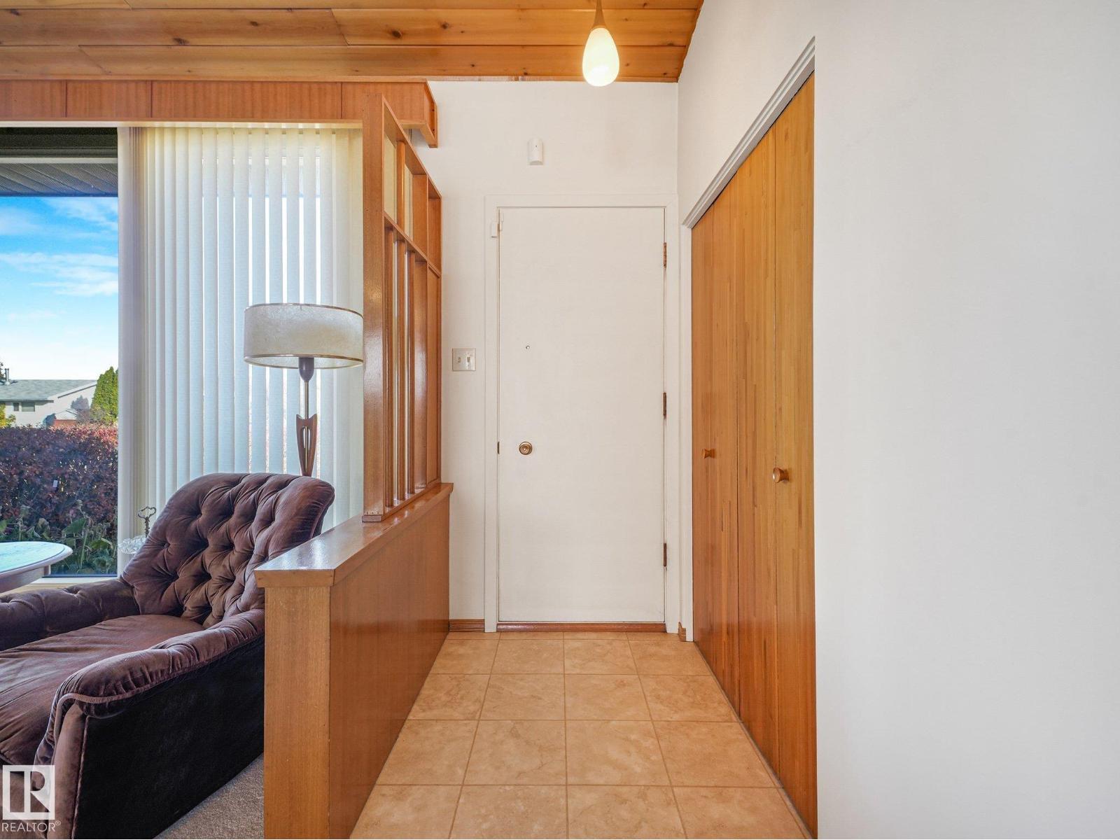
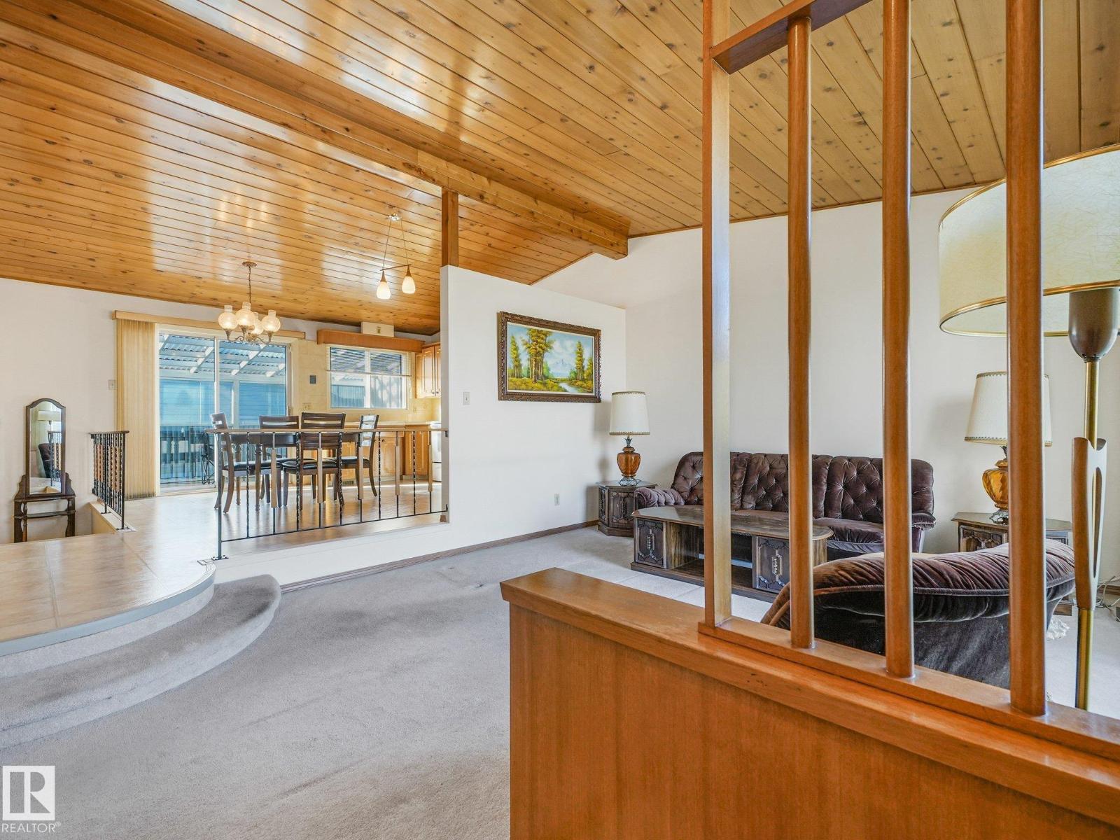
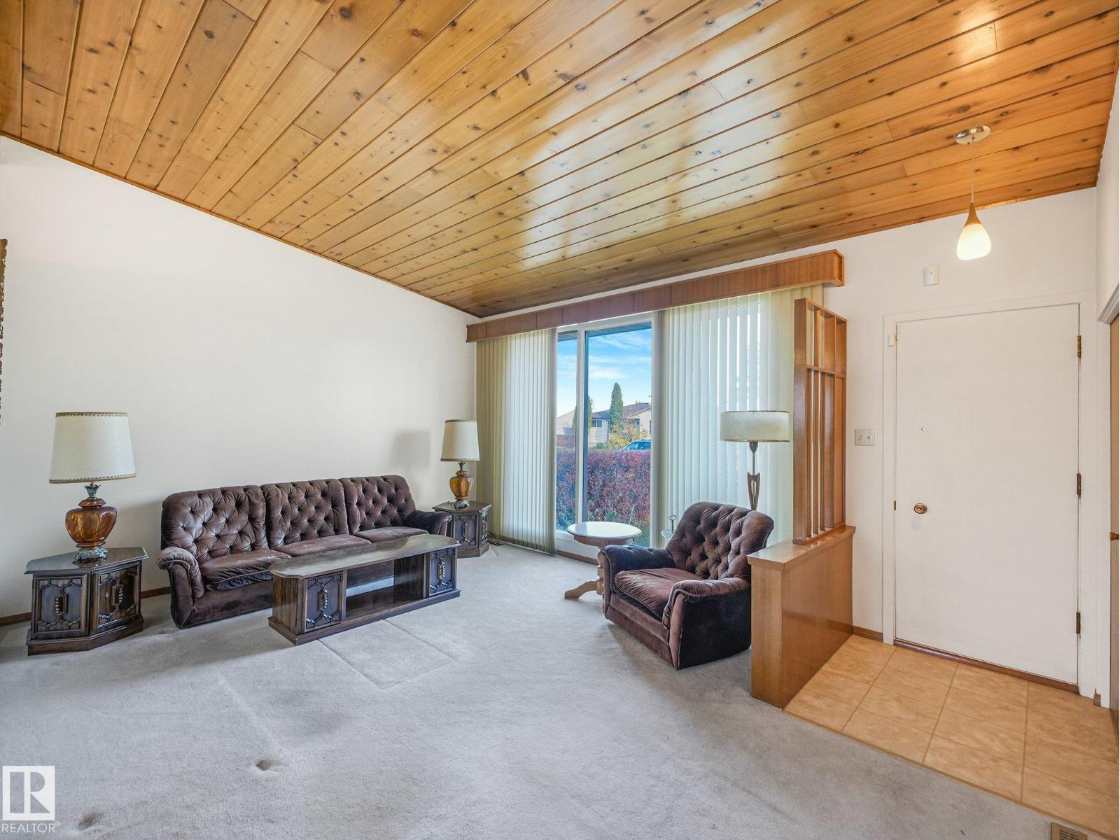
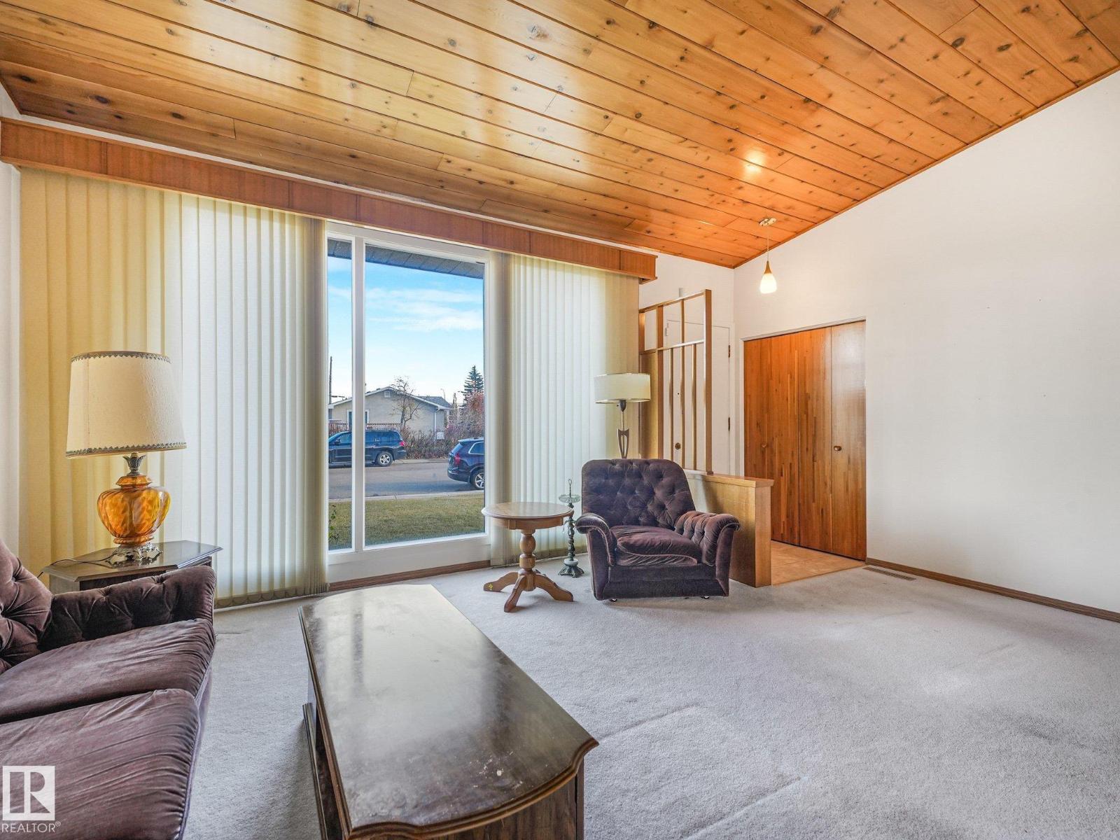
Welcome to this charming 1,073 sq ft bungalow in the established neighbourhood of Delwood! Gorgeous vaulted wood ceilings create a warm, open and airy feel throughout the living and dining areas, giving this home a distinctive character. Just off the dining area is a fantastic enclosed sunroom, filled with natural light and offering a wonderful space to relax, entertain or enjoy your morning coffee. The main floor also features a spacious kitchen, 3 bedrooms and a full bathroom. The fully finished basement includes a 4th bedroom, 3-piece bathroom and a spacious recreation room with wet bar. Outside, you’ll find a generous yard, detached garage and plenty of space to enjoy the outdoors. Well maintained over the years, this home offers comfortable living spaces both inside and out. Conveniently located close to schools, parks, shopping and everyday amenities. A home with warmth, character and inviting spaces to make lasting memories! (id:31684)
| 4 hours ago | Listing updated with changes from the MLS® | |
| 11 hours ago | Status changed to Active | |
| 3 days ago | Listing first seen on site |


The trademarks MLS®, Multiple Listing Service® and the associated logos are owned by The Canadian Real Estate Association (CREA) and identify the quality of services provided by real estate professionals who are members of CREA. Used under license.
The trademarks REALTOR®, REALTORS®, and the REALTOR® logo are controlled by The Canadian Real Estate Association (CREA) and identify real estate professionals who are members of CREA. These trademarks are owned or controlled by The Canadian Real Estate Association (CREA) and identify real estate professionals who are members of CREA (REALTOR®) and/or the quality of services they provide (MLS®).
This REALTOR.ca listing content is owned and licensed by REALTOR® members of The Canadian Real Estate Association.