
3606 110 AV NWEdmonton, AB T5W 0H5
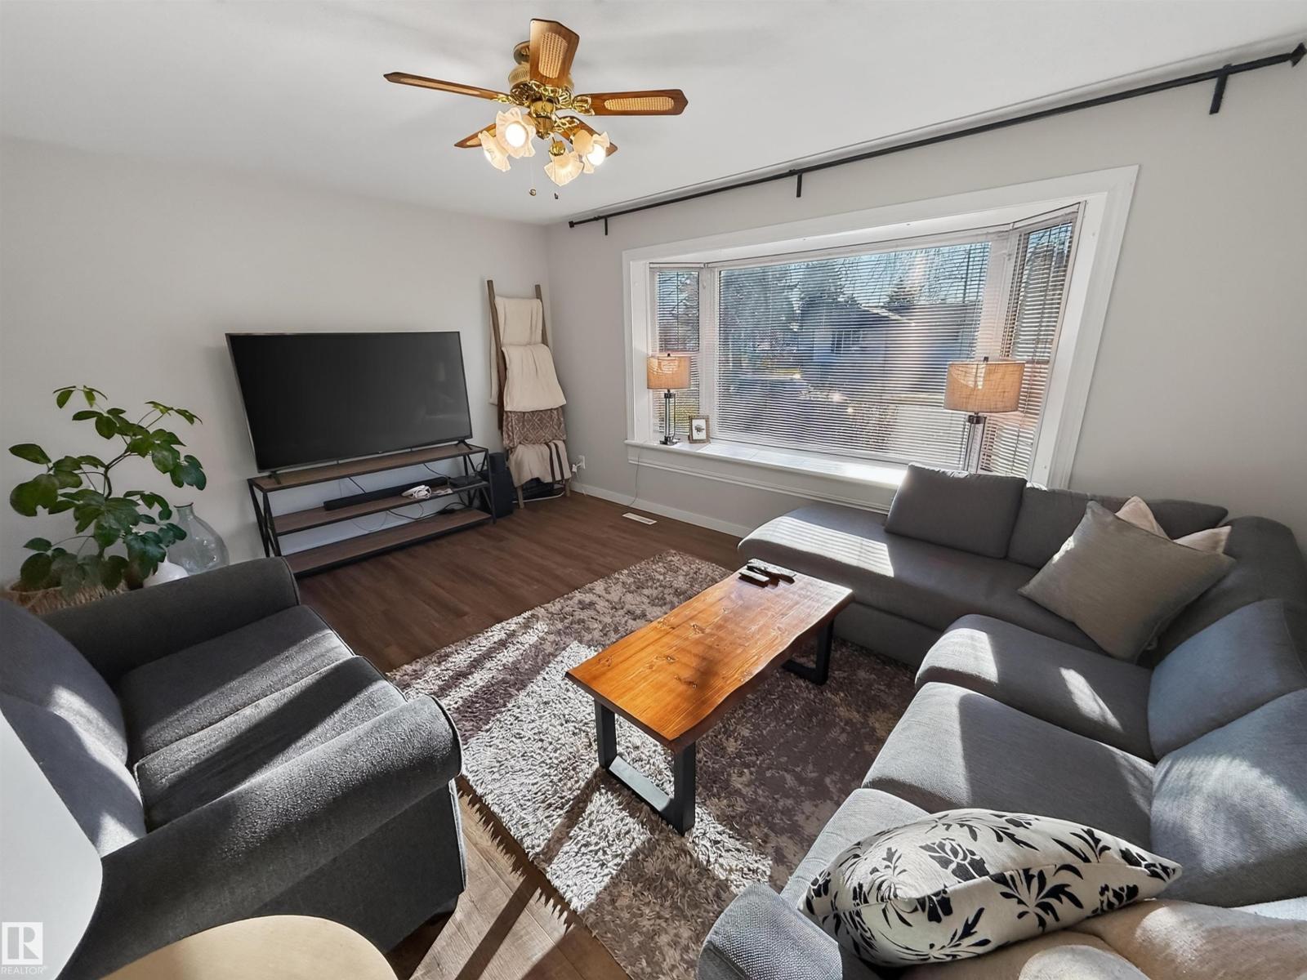
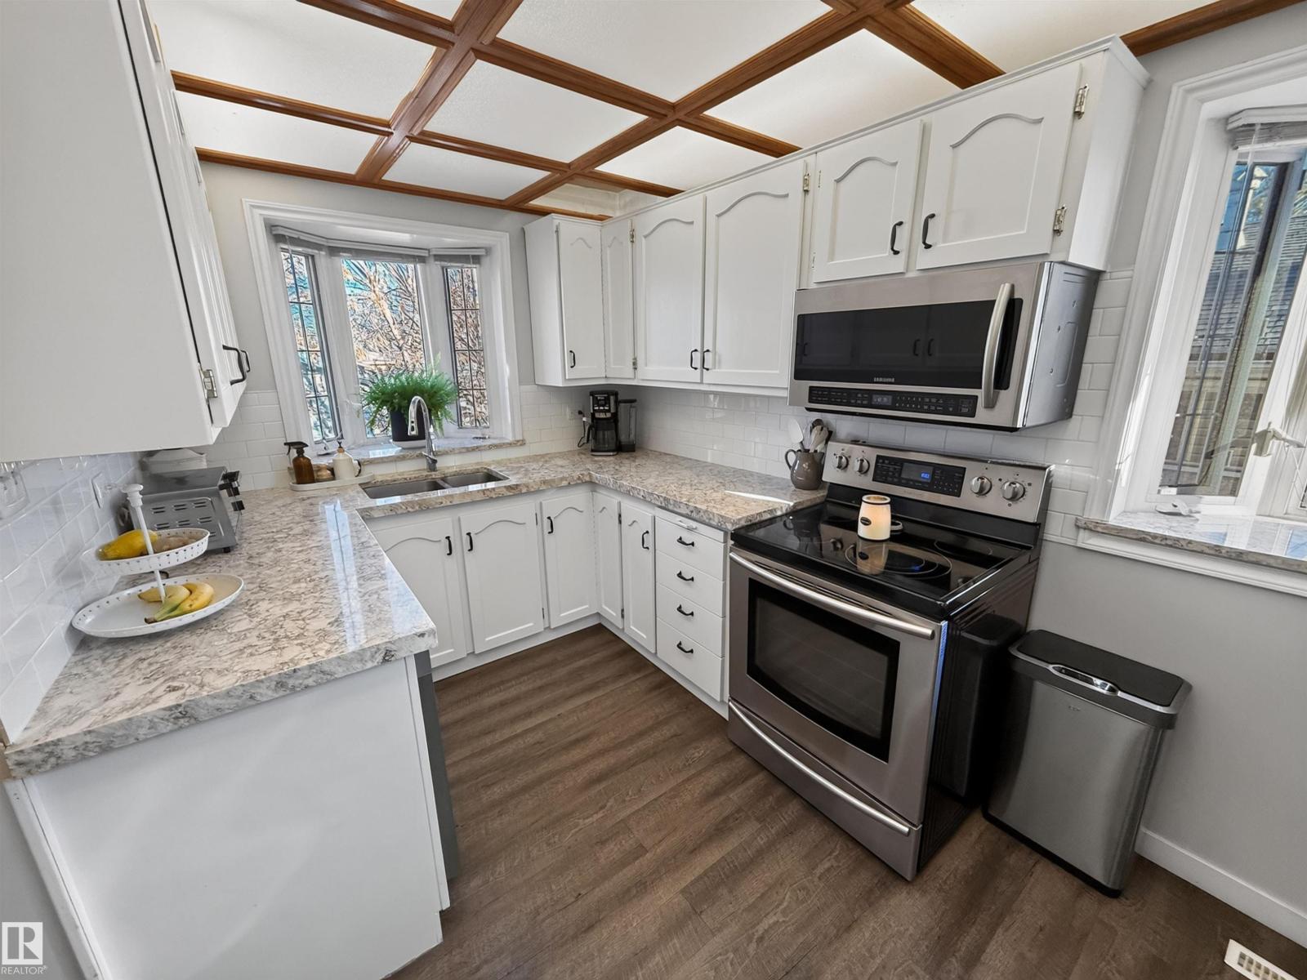
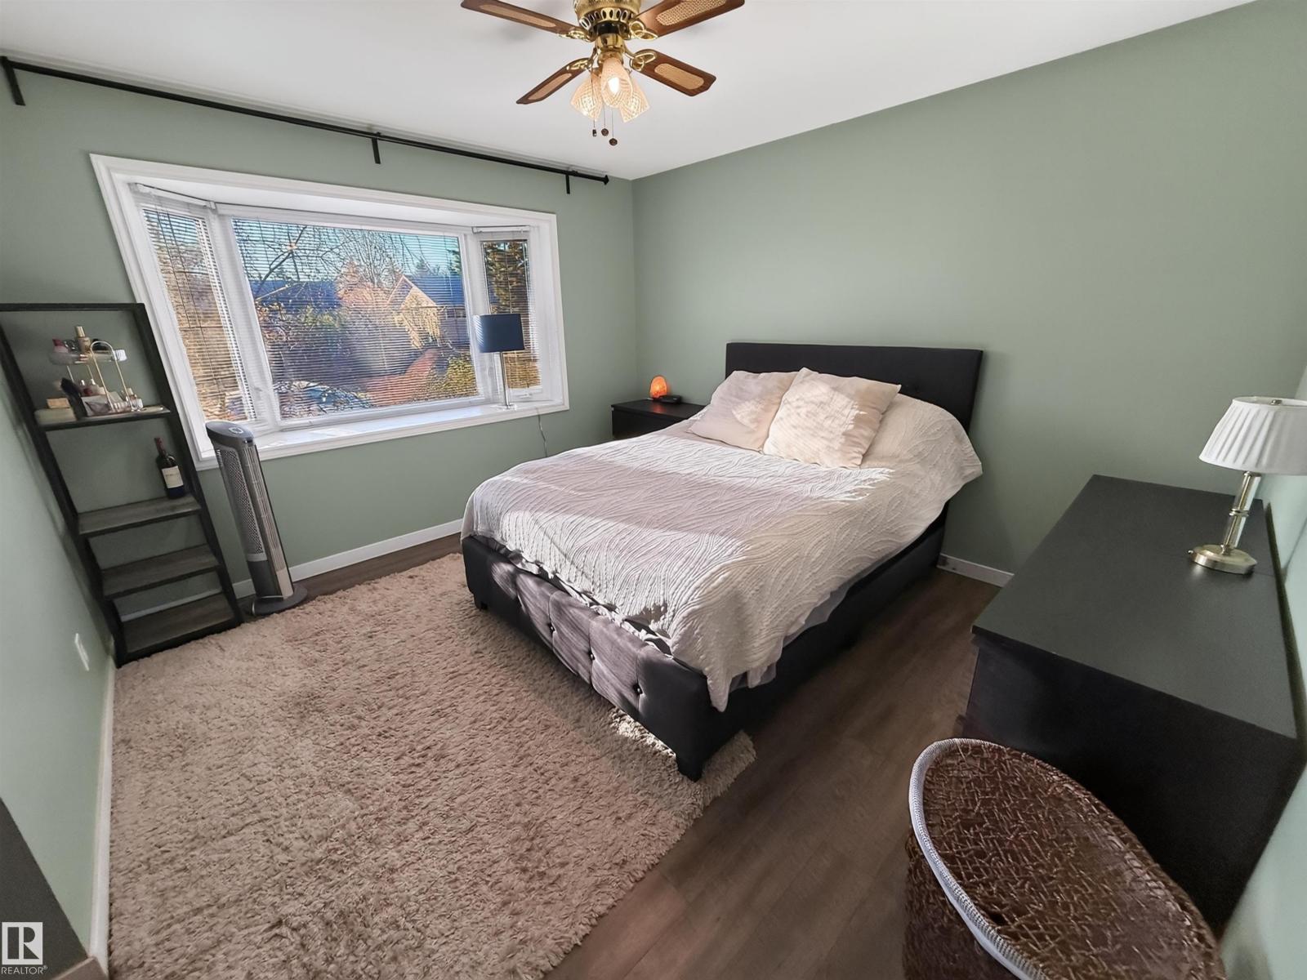
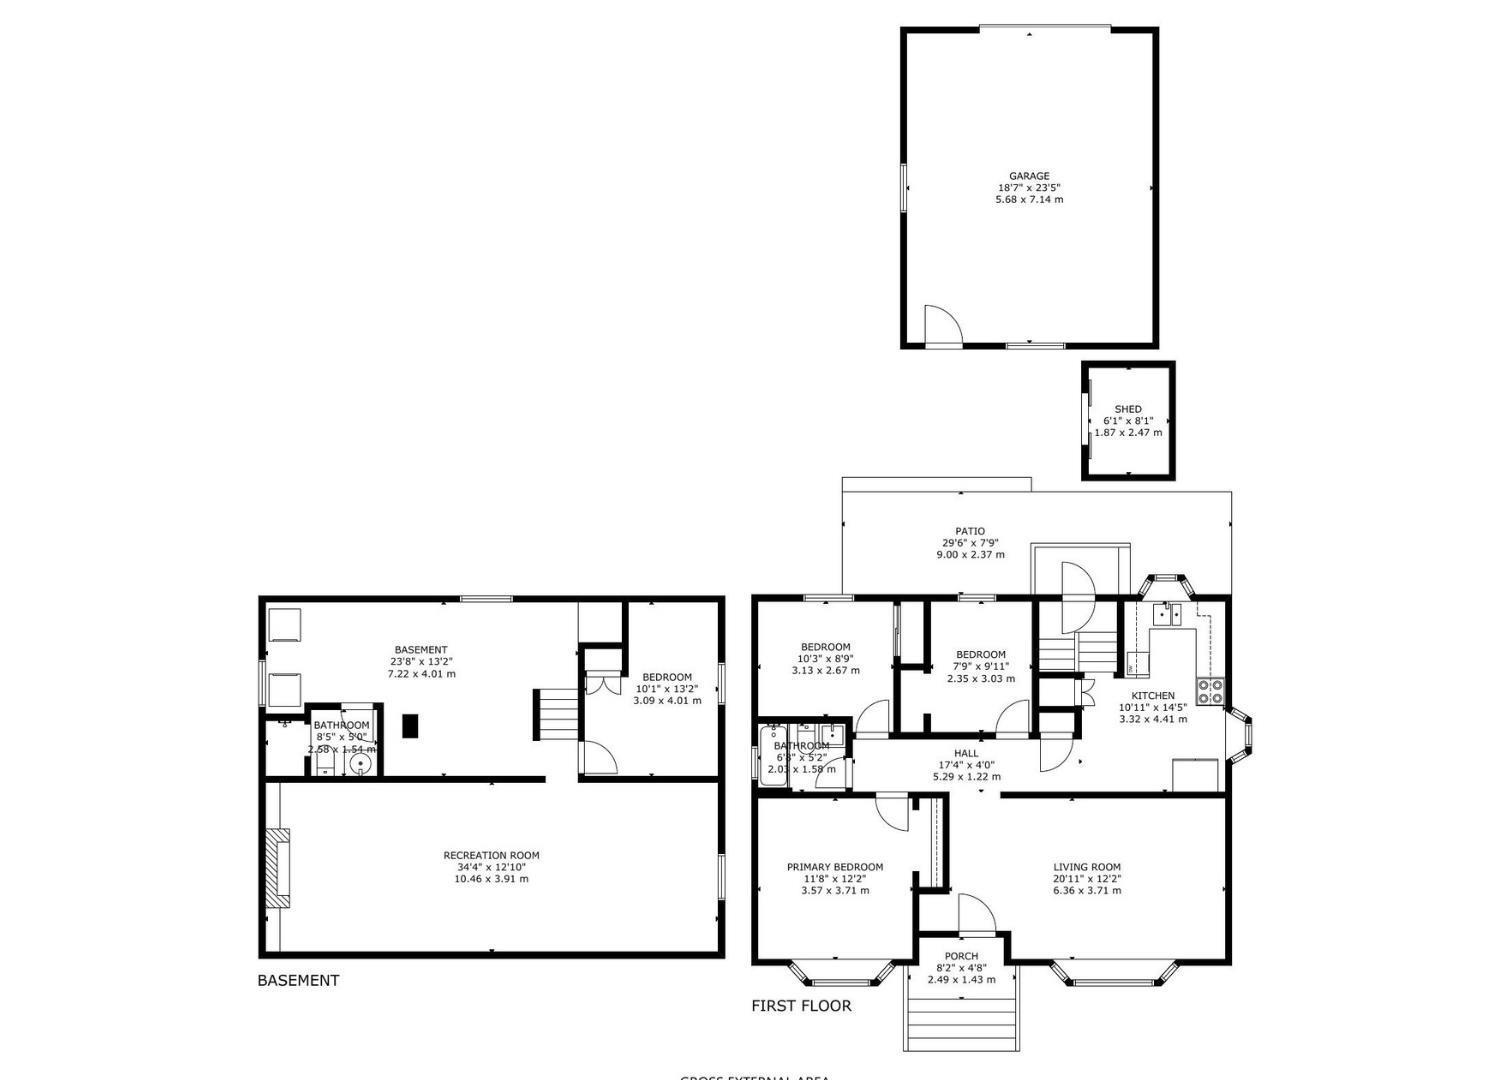
Updated bungalow with detached double garage (19Wx23L) in Beverly Heights near Rundle Park. This 1,043 sq ft (plus full basement) home features central air conditioning and upgrades throughout including new roof, furnace, water tank, 100amp power panel, vinyl plank flooring and more! On the main level: living room with large bay window, updated kitchen with new appliances and quartz countertop, new 4-piece bathroom and three bedrooms including the primary with 2nd bay window. In the finished basement: a large family room with wood-burning fireplace, projector with screen and built-in shelving, 4th bedroom, 3-piece bathrooms and a large laundry room with plenty of storage space. Outside: fenced back yard with large patio, storage shed and natural gas BBQ hook up. Fantastic location near schools, parks, shopping and 10-minute walk to river valley trails. Must see! (id:31684)
| 4 days ago | Listing updated with changes from the MLS® | |
| 4 days ago | Listing first seen on site |


The trademarks MLS®, Multiple Listing Service® and the associated logos are owned by The Canadian Real Estate Association (CREA) and identify the quality of services provided by real estate professionals who are members of CREA. Used under license.
The trademarks REALTOR®, REALTORS®, and the REALTOR® logo are controlled by The Canadian Real Estate Association (CREA) and identify real estate professionals who are members of CREA. These trademarks are owned or controlled by The Canadian Real Estate Association (CREA) and identify real estate professionals who are members of CREA (REALTOR®) and/or the quality of services they provide (MLS®).
This REALTOR.ca listing content is owned and licensed by REALTOR® members of The Canadian Real Estate Association.