
10923 31 ST NWEdmonton, AB T5W 1W8
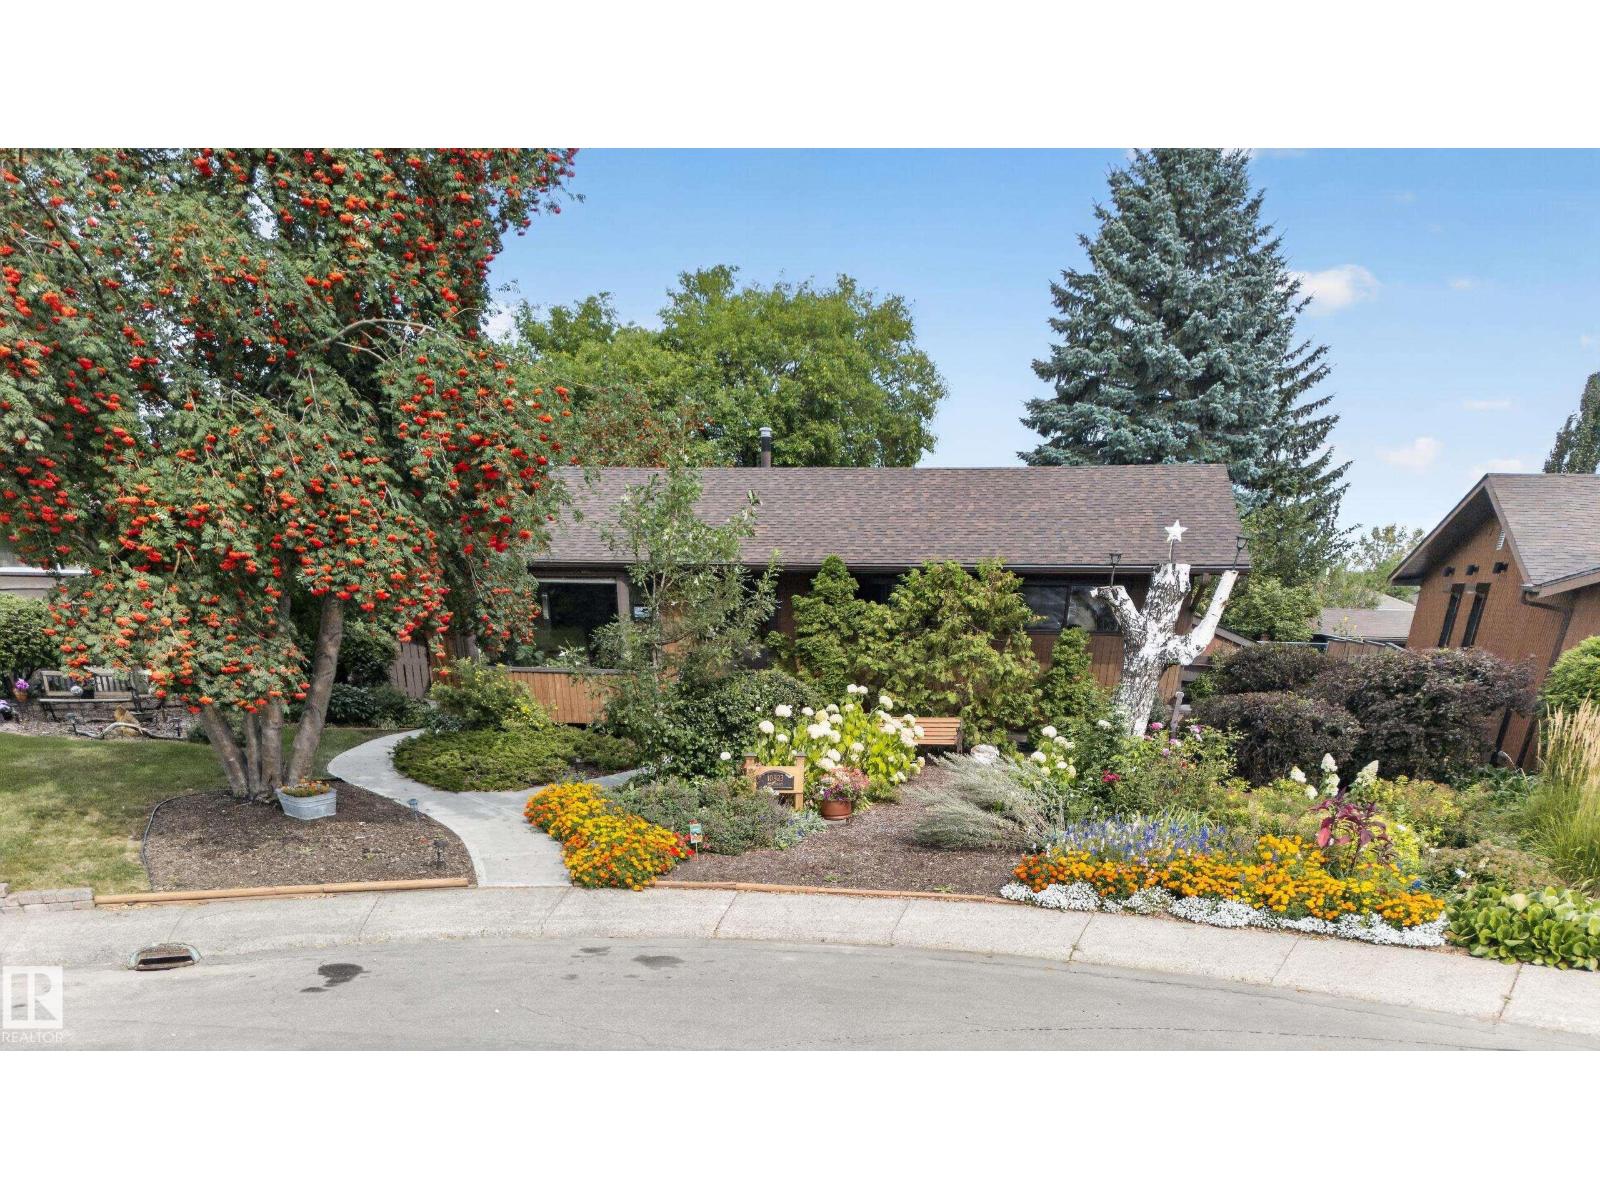
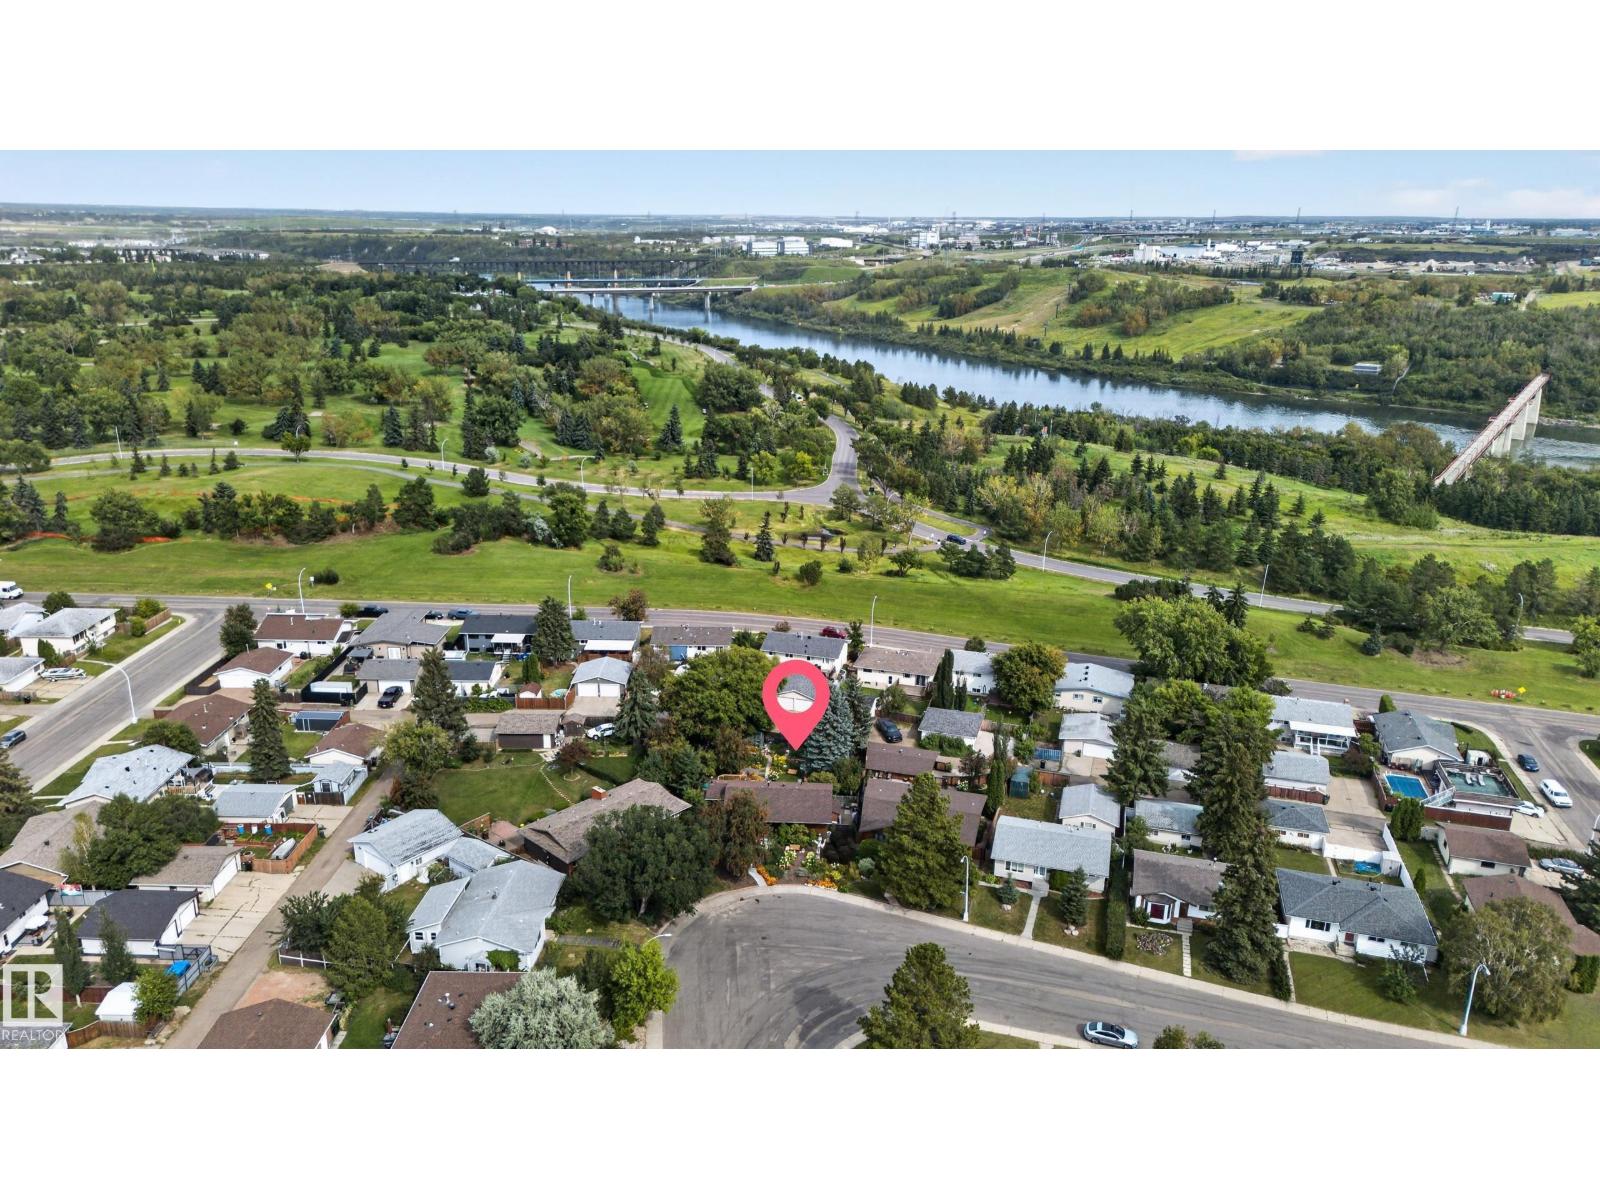


A magical lot in Rundle Heights. This sprawling, nearly 838sqm pie shaped yard is just 1 block away from Rundle Park. The property boasts one of the most incredible landscaped yards around Edmonton if you'ie a green thumb, or, with a little elbow grease, you can turn it into an amazing backyard space for kids to play. If you want privacy this property has it in spades. A young family will love being just steps away from both Catholic and Public K-9 Schools. The property and location could be perrfect for an active family, given the large lot and many recreational activities available at Rundel Park. The home has beautiful curb appeal and comes with an oversized rear deck. Inside is a well-kept 2+2 bedroom home with a bathroom on each level. The main level offers a large living/dining space with built-in-cabinets and gas firepalce plus a spacious primary suite. The basement provides 2 additional bedrooms, rec. room and storage. (id:31684)
| 3 days ago | Listing updated with changes from the MLS® | |
| 3 days ago | Status changed to Active | |
| 3 days ago | Listing first seen on site |


The trademarks MLS®, Multiple Listing Service® and the associated logos are owned by The Canadian Real Estate Association (CREA) and identify the quality of services provided by real estate professionals who are members of CREA. Used under license.
The trademarks REALTOR®, REALTORS®, and the REALTOR® logo are controlled by The Canadian Real Estate Association (CREA) and identify real estate professionals who are members of CREA. These trademarks are owned or controlled by The Canadian Real Estate Association (CREA) and identify real estate professionals who are members of CREA (REALTOR®) and/or the quality of services they provide (MLS®).
This REALTOR.ca listing content is owned and licensed by REALTOR® members of The Canadian Real Estate Association.