
5928 149 ave NWEdmonton, AB T5A 1V6
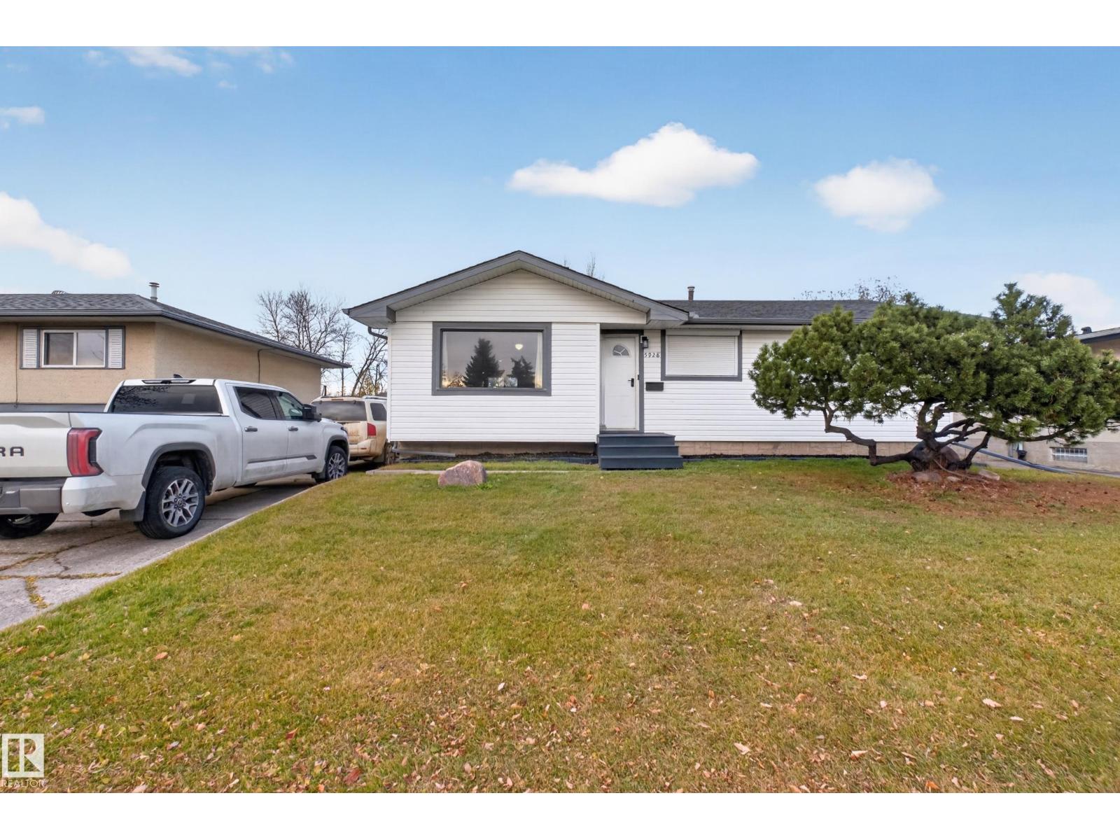
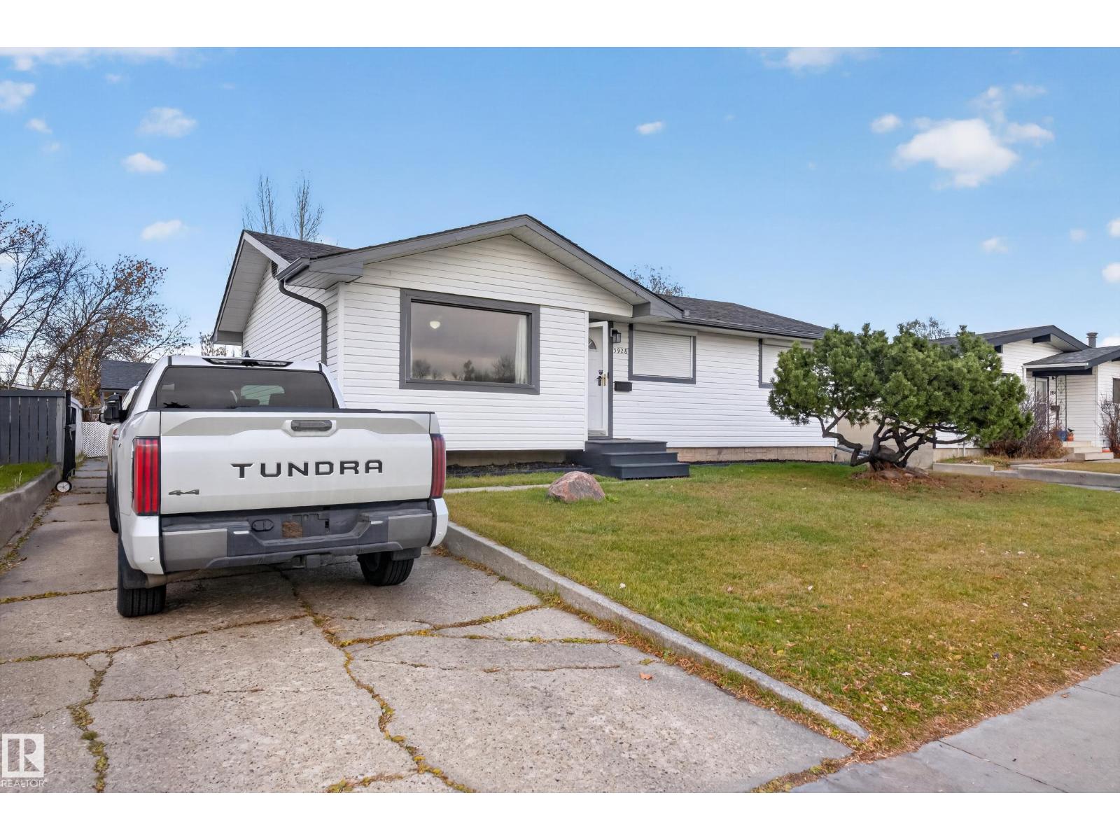
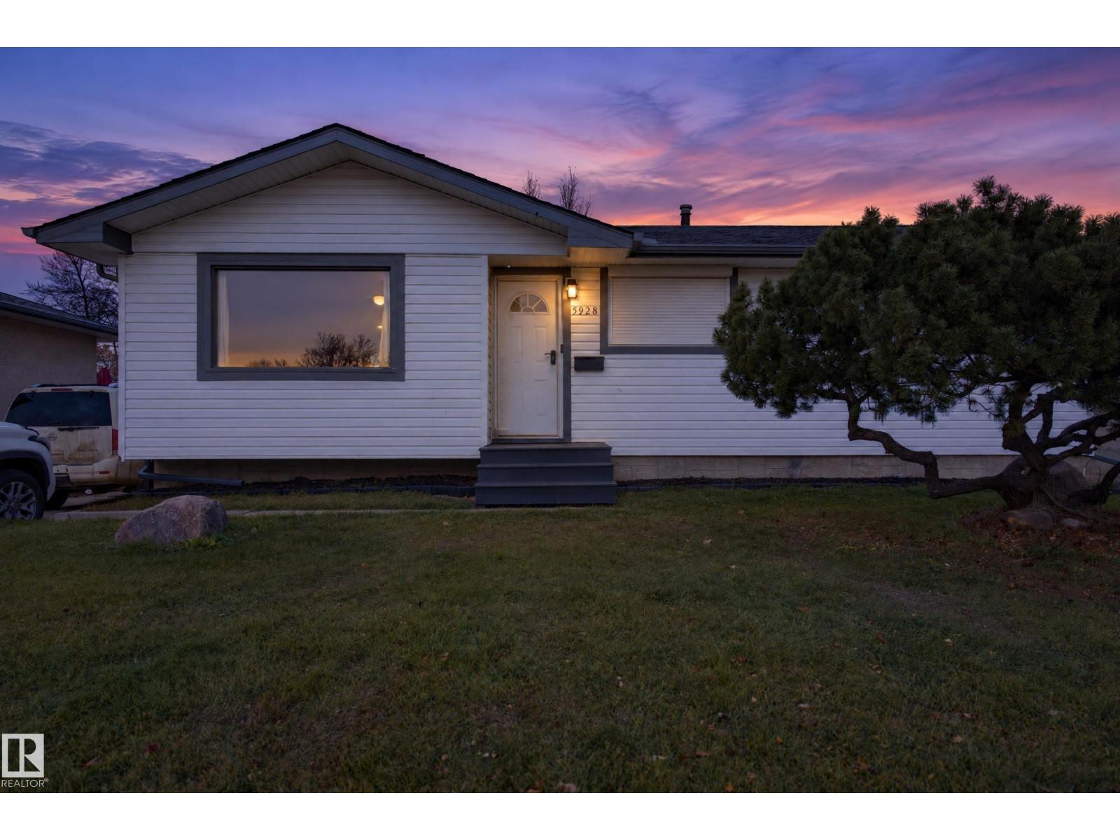
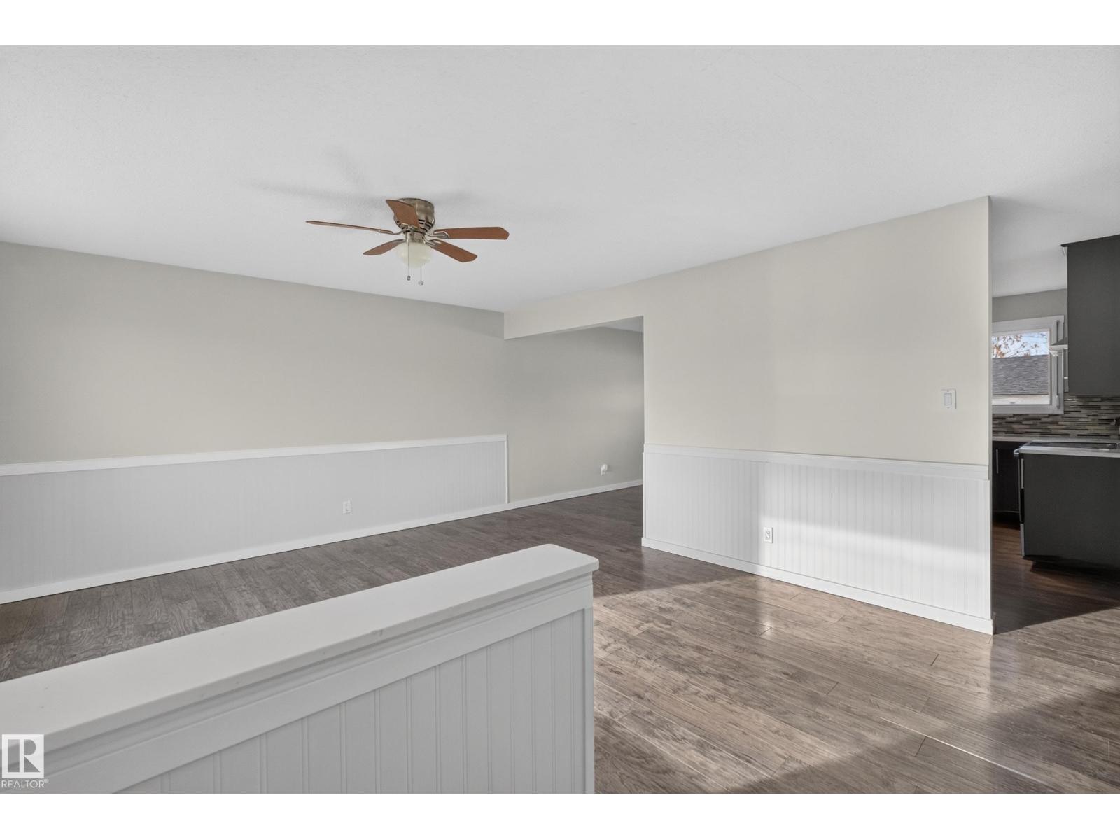
Space, functionality, and a great location come together in this beautifully renovated McLeod bungalow! Offering four bedrooms, two full bathrooms, and a fully finished basement with a second kitchen, this home has plenty to offer for families and those looking for additional living space. The bright main floor features an upgraded open-concept kitchen and three bedrooms. Downstairs, you'll find a spacious fourth bedroom with a walk-in closet, a full bathroom, and a second kitchen, offering excellent flexibility for extended family. Additional updates include a newer hot water tank and shingles approximately 7 years old. Outside, enjoy a large fenced backyard, a spacious driveway, and a double garage. Located in a beautiful, established neighbourhood close to shopping, public transit, and everyday amenities! (id:31684)
| 3 days ago | Listing updated with changes from the MLS® | |
| 3 days ago | Status changed to Active | |
| 4 days ago | Listing first seen on site |


The trademarks MLS®, Multiple Listing Service® and the associated logos are owned by The Canadian Real Estate Association (CREA) and identify the quality of services provided by real estate professionals who are members of CREA. Used under license.
The trademarks REALTOR®, REALTORS®, and the REALTOR® logo are controlled by The Canadian Real Estate Association (CREA) and identify real estate professionals who are members of CREA. These trademarks are owned or controlled by The Canadian Real Estate Association (CREA) and identify real estate professionals who are members of CREA (REALTOR®) and/or the quality of services they provide (MLS®).
This REALTOR.ca listing content is owned and licensed by REALTOR® members of The Canadian Real Estate Association.