
12419 83 ST NWEdmonton, AB T5B 3A5
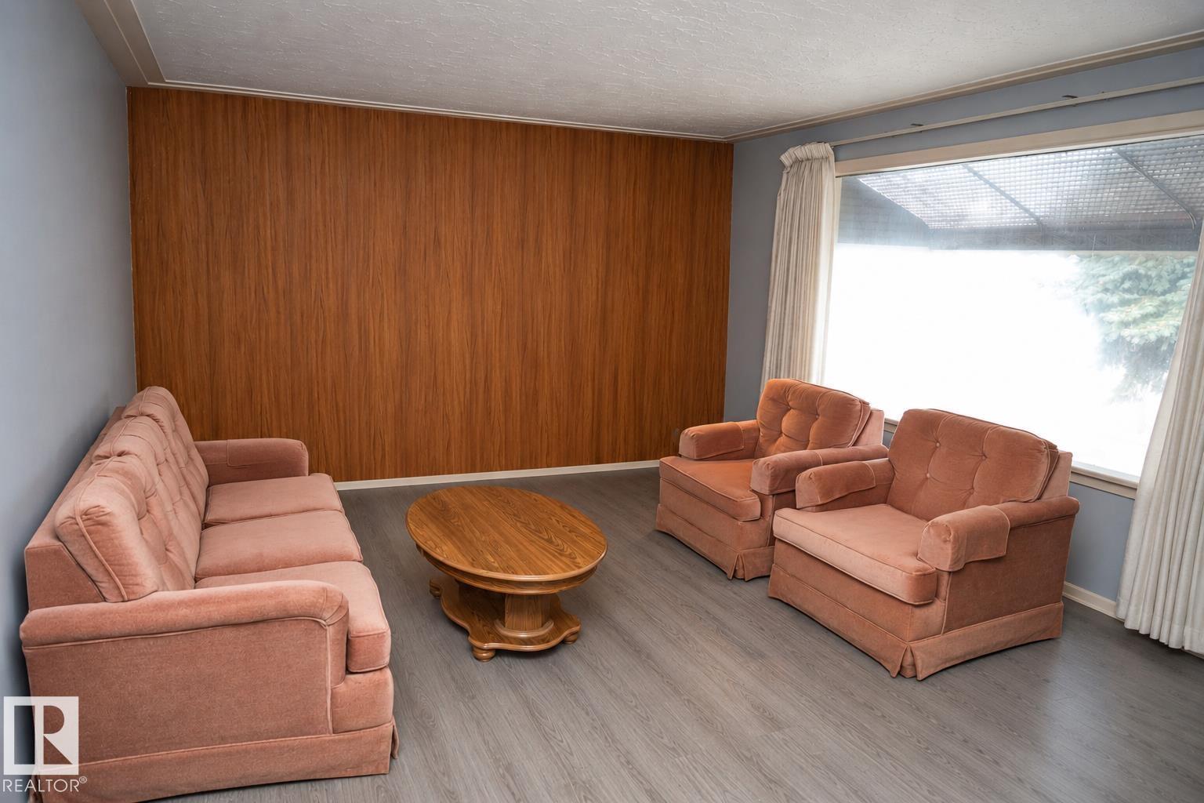
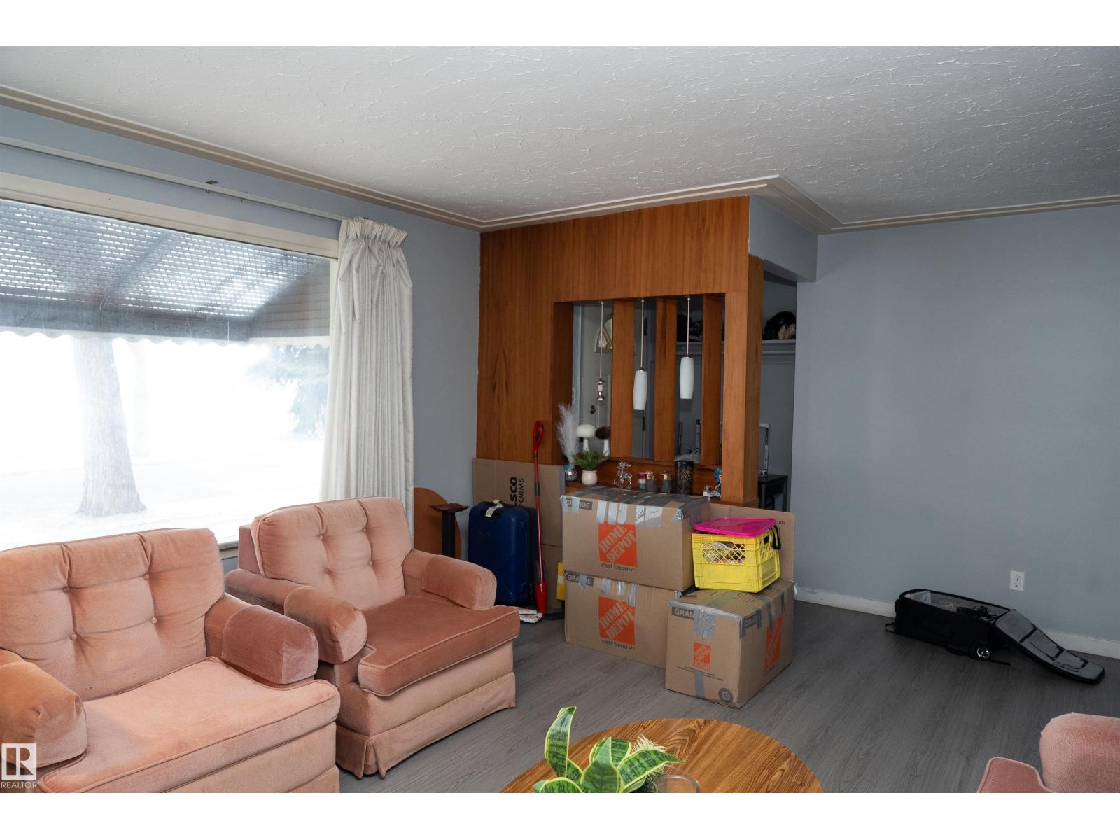
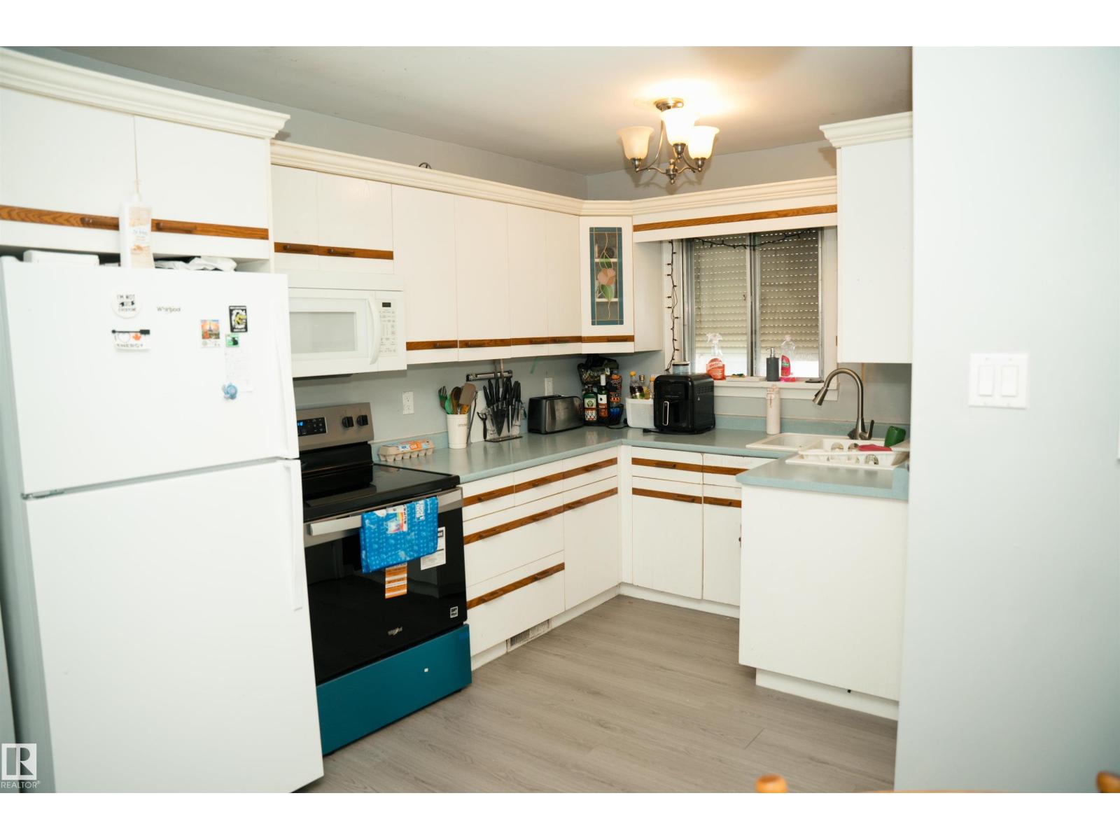
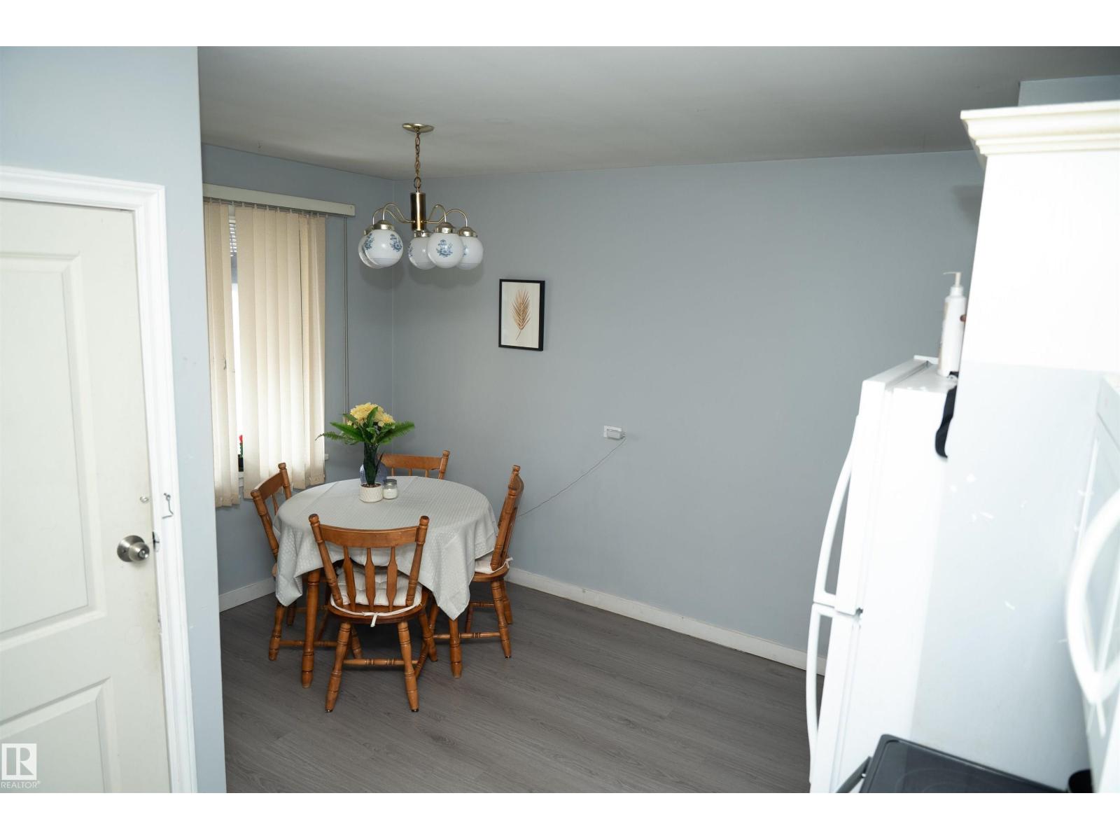
Welcome to this beautiful property on a generously sized lot in the peaceful community of Eastwood! Located directly across from a playground, with Yellowhead Trail just 1 minute away and Downtown Edmonton approximately 10 minutes away. Offering approximately 1,100 sq. ft., this home features 3 bedrooms and 1 full bathroom on the main floor. The fully finished basement, with a separate side entrance, offers an additional 2 bedrooms, 1 full bathroom and a kitchen, providing excellent flexibility for extended family or potential rental opportunities. Enjoy added value with the furnace and hot water tank replaced in 2024, along with a new dryer. Parking is a bonus with a double-car garage and additional driveway parking. A great opportunity for families or investors! House is currencty Rented. (id:31684)
| yesterday | Listing updated with changes from the MLS® | |
| yesterday | Status changed to Active | |
| 4 days ago | Listing first seen on site |


The trademarks MLS®, Multiple Listing Service® and the associated logos are owned by The Canadian Real Estate Association (CREA) and identify the quality of services provided by real estate professionals who are members of CREA. Used under license.
The trademarks REALTOR®, REALTORS®, and the REALTOR® logo are controlled by The Canadian Real Estate Association (CREA) and identify real estate professionals who are members of CREA. These trademarks are owned or controlled by The Canadian Real Estate Association (CREA) and identify real estate professionals who are members of CREA (REALTOR®) and/or the quality of services they provide (MLS®).
This REALTOR.ca listing content is owned and licensed by REALTOR® members of The Canadian Real Estate Association.