
5132 157 AV NWEdmonton, AB T5Y 2X5
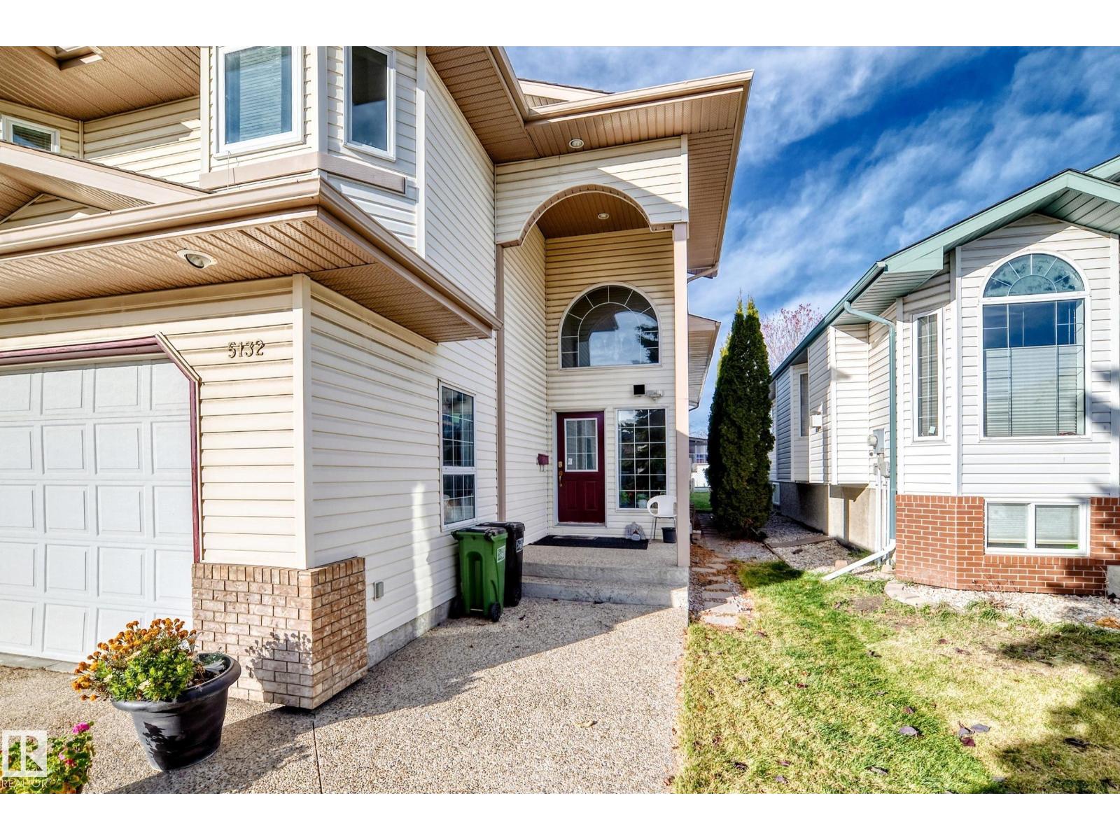
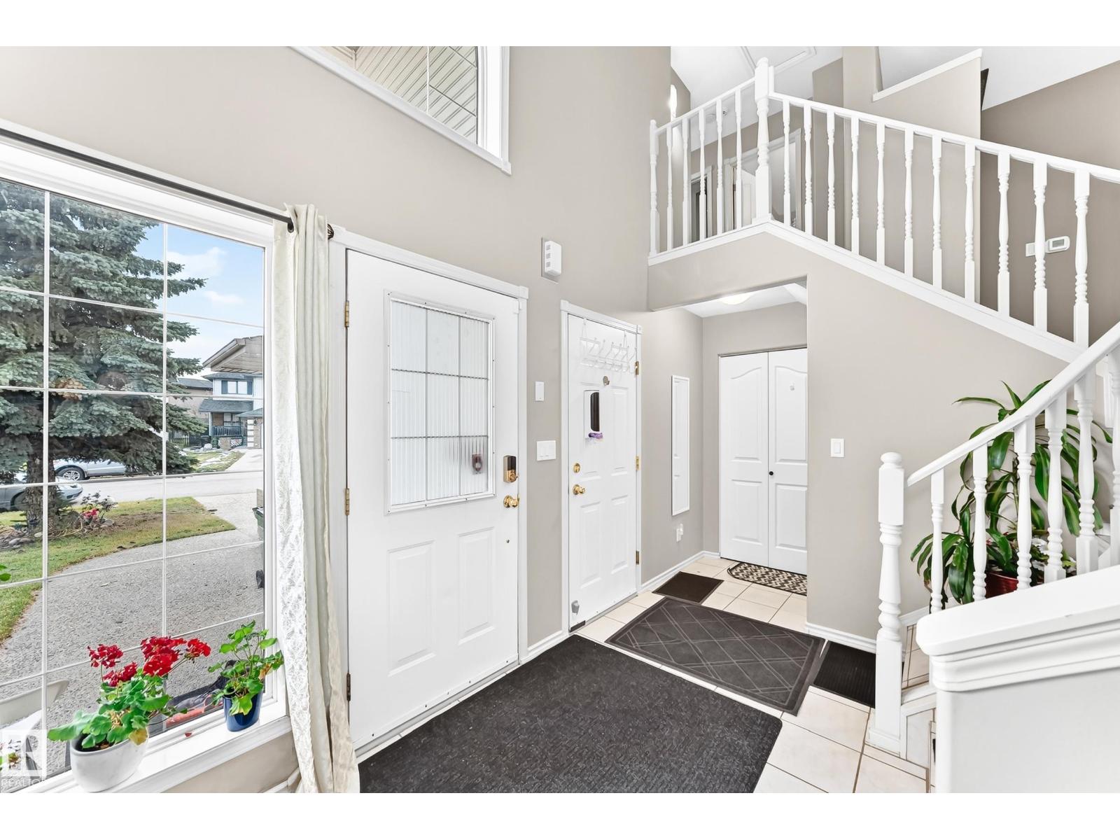
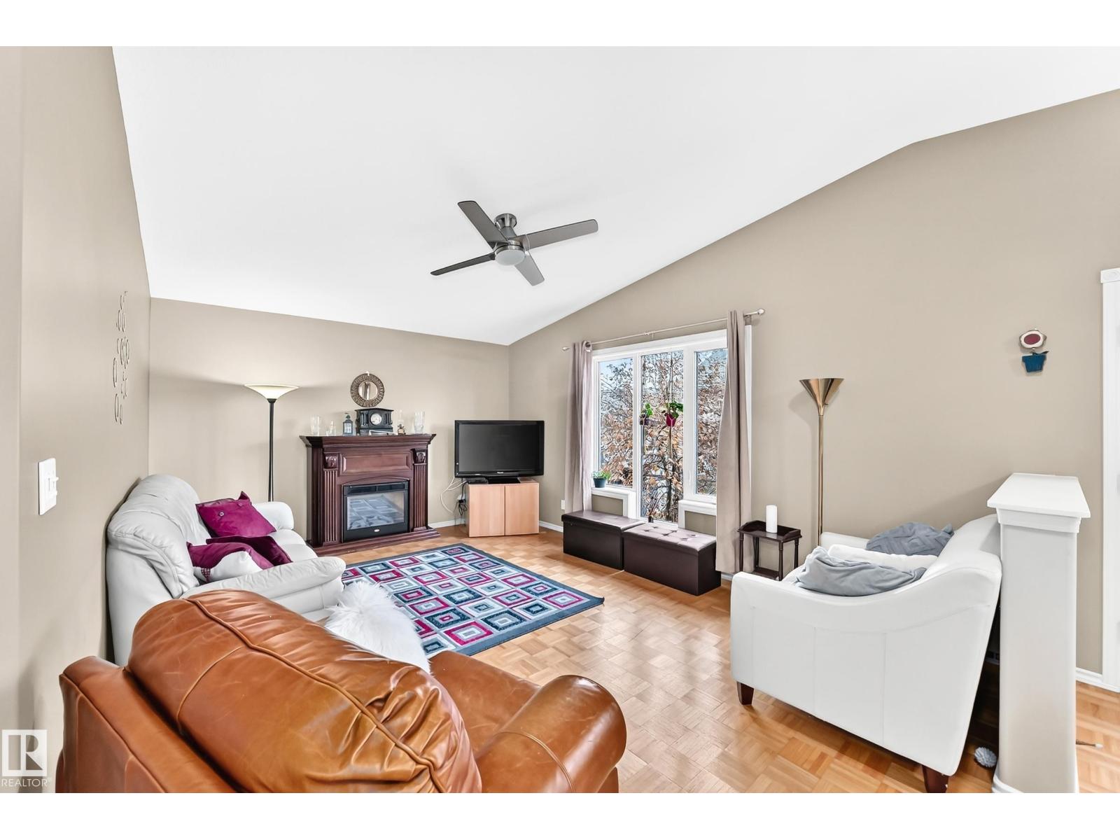
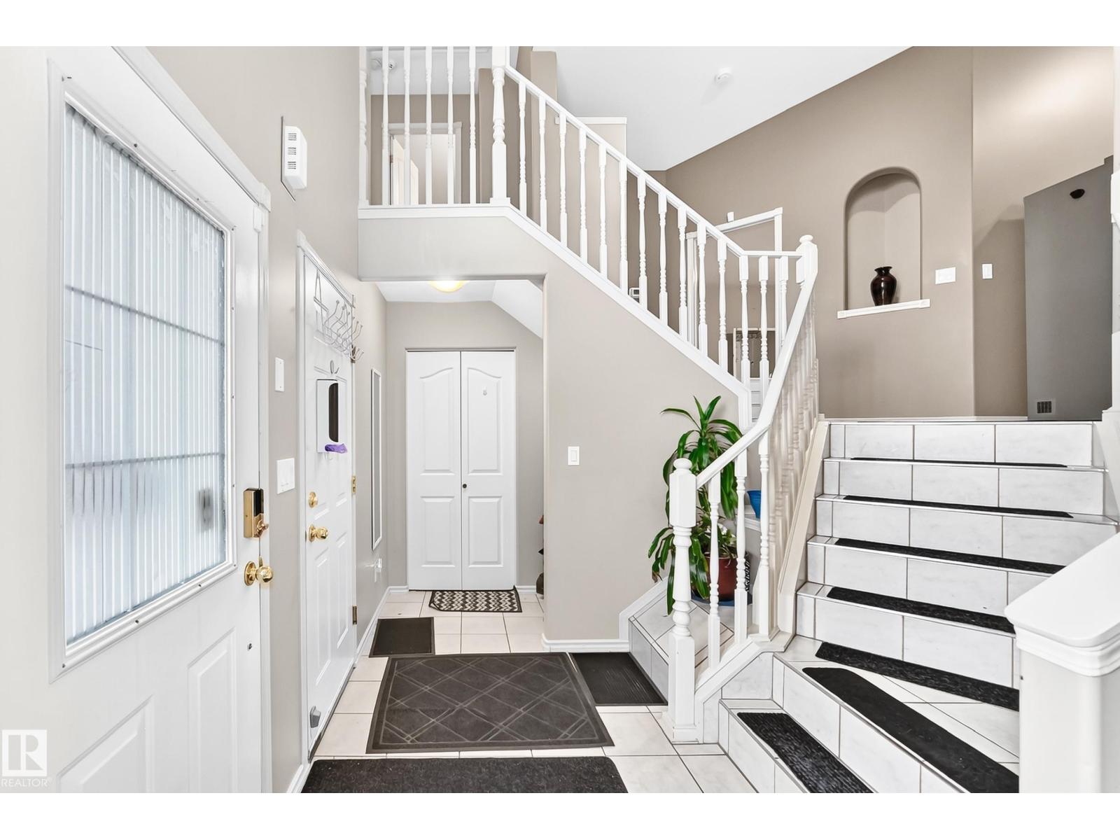
This impressive 1,699 sq. ft. bi-level is nestled in a quiet, family friendly cul-de-sac with convenient access to schools, shopping, & public transportation. The spacious foyer welcomes you into an open concept mn fl featuring vaulted ceilings & an abundance of natural light. The kitch offers ample cabinetry, a peninsula island with granite countertops, & SS appl. The generous DR is perfect for entertaining, while the adjoining LR provides plenty of space for family & friends to gather. Garden drs lead to a lg deck overlooking the private backyard. The primary bdrm is conveniently located on the main lvl & features a 4pc ensuite. A few steps up are 2 additional bdrdms & a 4pc main bath. The recently renovated bsmt boasts vinyl plank fl throughout, a huge FR ideal for movie nights or watching hockey, 2 additional bdrms, and a 3pc bath. Numerous upgrades include shingles and eavestroughs 7 years, furnace HWT, AC 2020, Windows 10 yrs, mn bath 5 yrs, app 6-8 yrs, bsmt shower, toilets & refin deck 2021. (id:31684)
| 4 hours ago | Listing updated with changes from the MLS® | |
| 6 hours ago | Status changed to Active | |
| 4 days ago | Listing first seen on site |


The trademarks MLS®, Multiple Listing Service® and the associated logos are owned by The Canadian Real Estate Association (CREA) and identify the quality of services provided by real estate professionals who are members of CREA. Used under license.
The trademarks REALTOR®, REALTORS®, and the REALTOR® logo are controlled by The Canadian Real Estate Association (CREA) and identify real estate professionals who are members of CREA. These trademarks are owned or controlled by The Canadian Real Estate Association (CREA) and identify real estate professionals who are members of CREA (REALTOR®) and/or the quality of services they provide (MLS®).
This REALTOR.ca listing content is owned and licensed by REALTOR® members of The Canadian Real Estate Association.