
12306 39 AV NWEdmonton, AB T6J 0N2
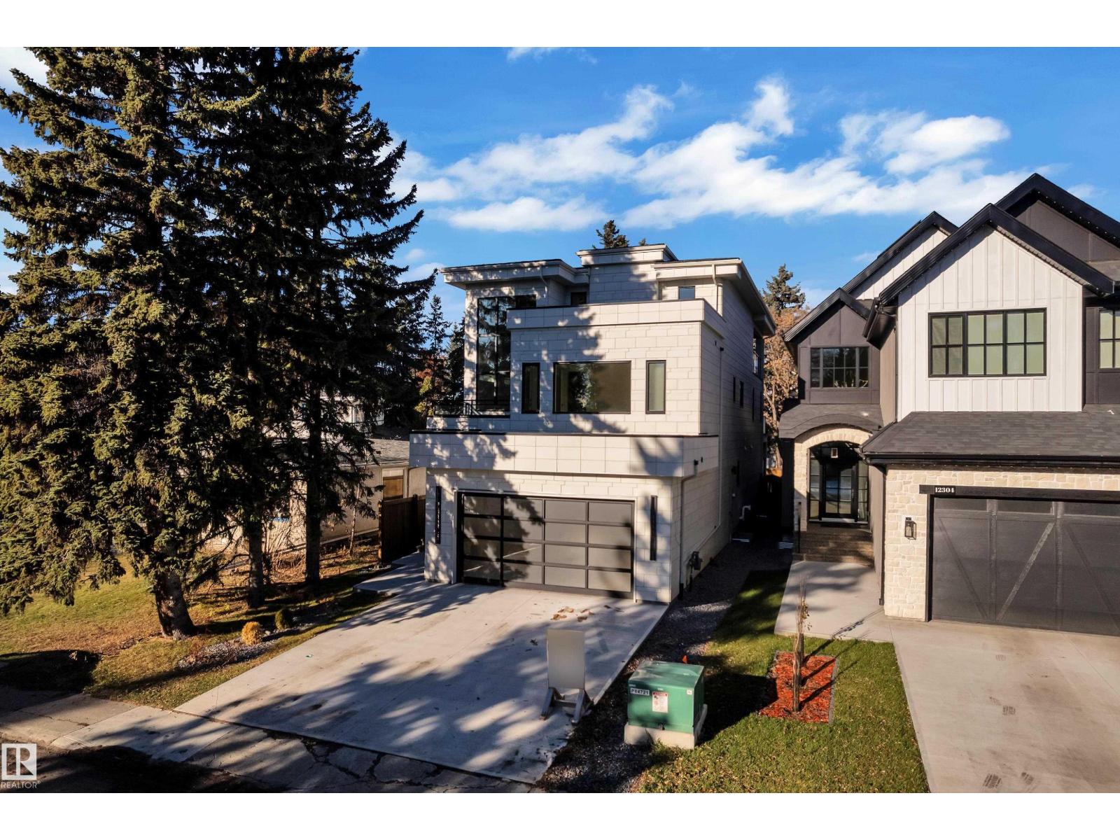
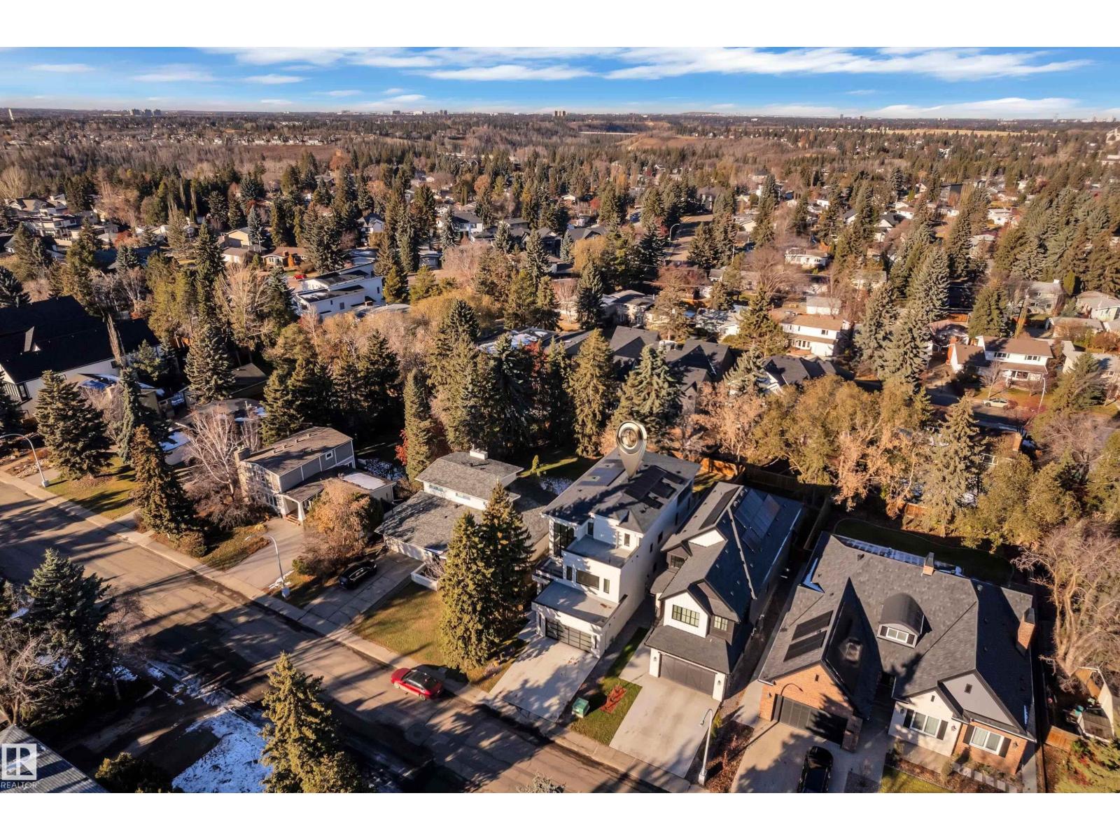
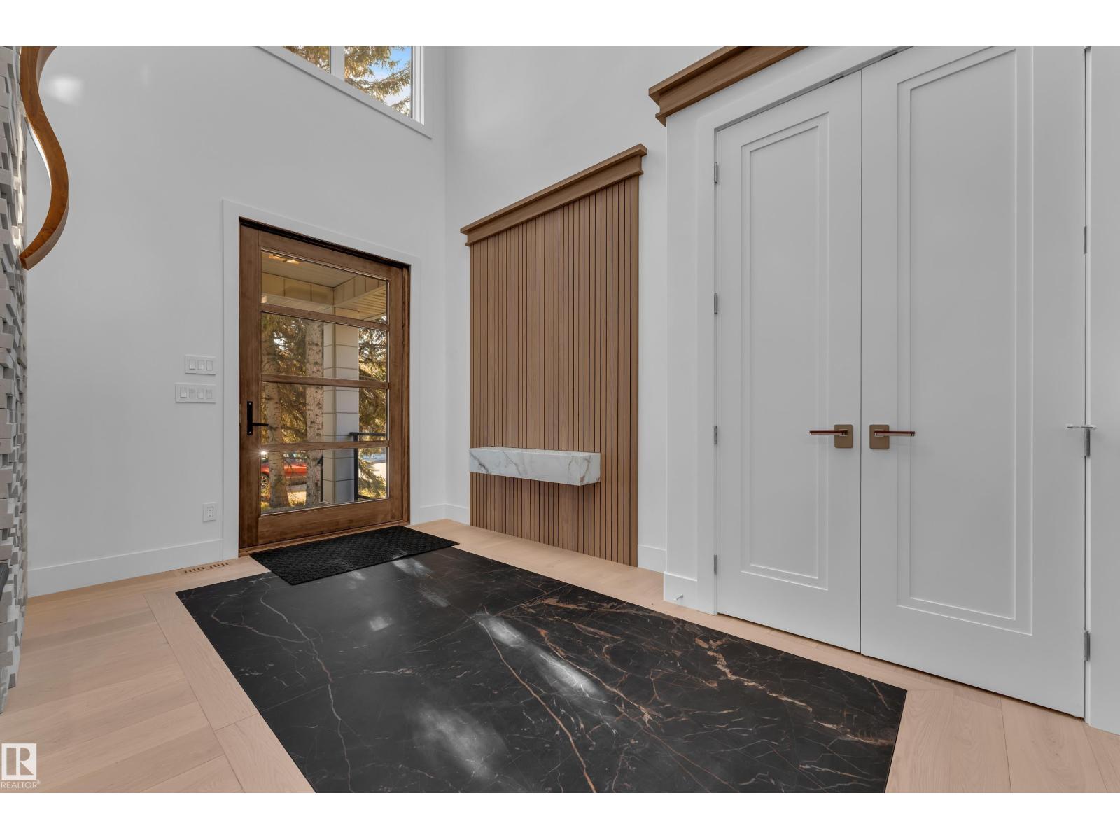
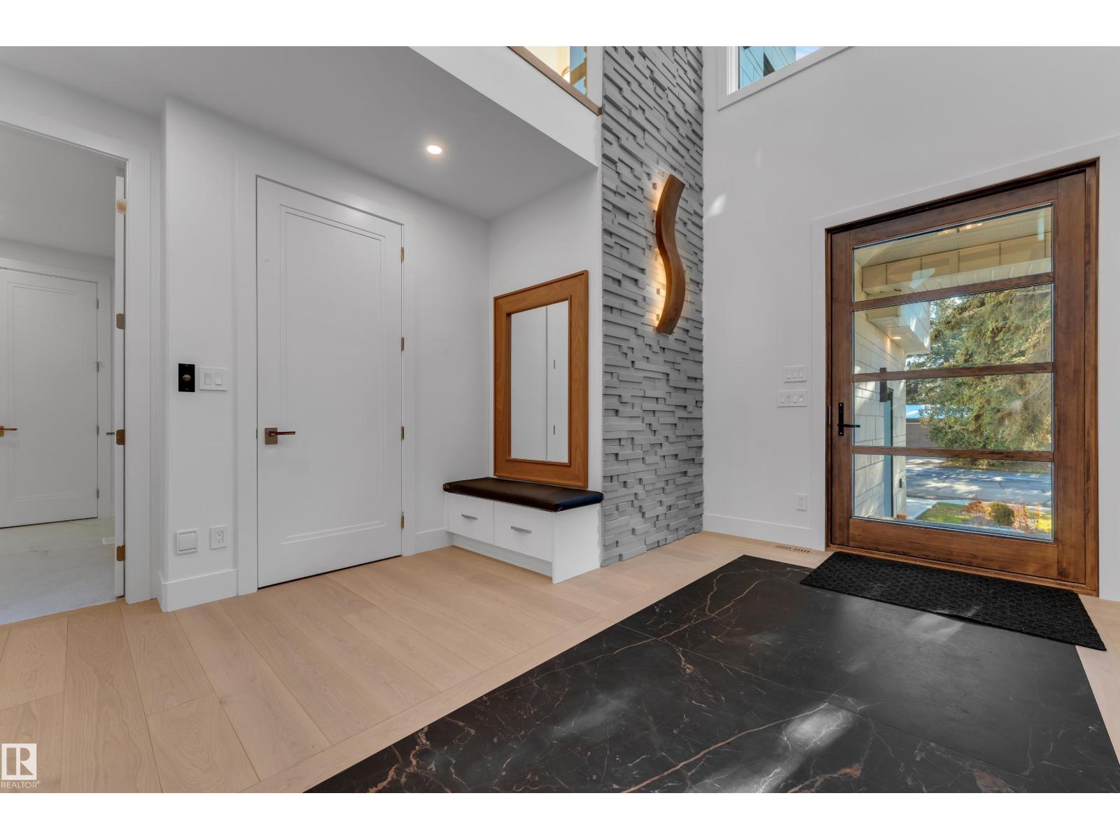
An architectural masterpiece in prestigious Aspen Gardens! This BRAND-NEW, NEVER-OCCUPIED custom luxury home offers 4 fully finished levels, 6 bedrooms, and exceptional high-end finishes throughout. Featuring a breathtaking 3-storey grand entrance, soaring ceilings, upgraded luxury windows, engineered wide-plank flooring, and custom cabinetry. The main floor boasts a spacious family room, gourmet kitchen with premium appliances, and separate spice kitchen. Upstairs features 3 bedrooms, each with a private ensuite, plus a sitting area. The spectacular third floor offers a primary suite, bonus room, and expansive covered rooftop deck with beautiful views. Additional highlights include a PRIVATE 4-LEVEL ELEVATOR, heated basement floors, 20 SOLAR PANELS, and FULLY COMPLETED LANDSCAPING! Minutes from top-rated schools, Whitemud Creek trails, Derrick Golf & Winter Club, and U of A South Campus. A truly one-of-a-kind luxury residence! (id:31684)
| 3 days ago | Listing updated with changes from the MLS® | |
| 3 days ago | Status changed to Active | |
| 4 days ago | Listing first seen on site |


The trademarks MLS®, Multiple Listing Service® and the associated logos are owned by The Canadian Real Estate Association (CREA) and identify the quality of services provided by real estate professionals who are members of CREA. Used under license.
The trademarks REALTOR®, REALTORS®, and the REALTOR® logo are controlled by The Canadian Real Estate Association (CREA) and identify real estate professionals who are members of CREA. These trademarks are owned or controlled by The Canadian Real Estate Association (CREA) and identify real estate professionals who are members of CREA (REALTOR®) and/or the quality of services they provide (MLS®).
This REALTOR.ca listing content is owned and licensed by REALTOR® members of The Canadian Real Estate Association.