
8215 185 ST NWEdmonton, AB T5T 1G9
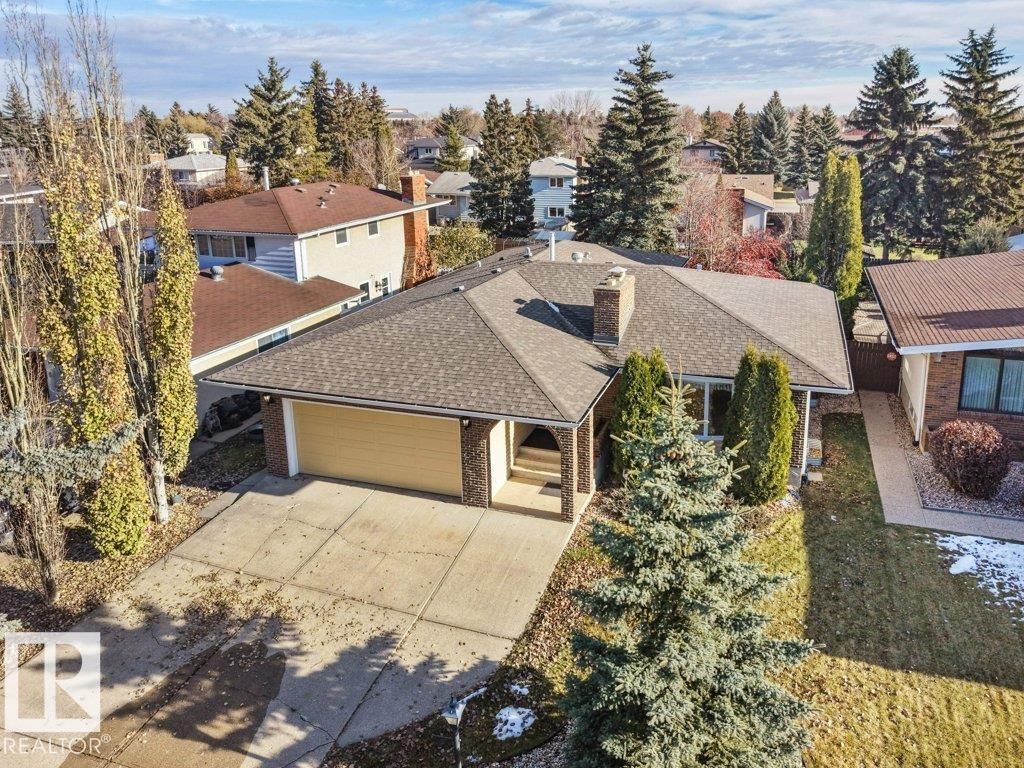
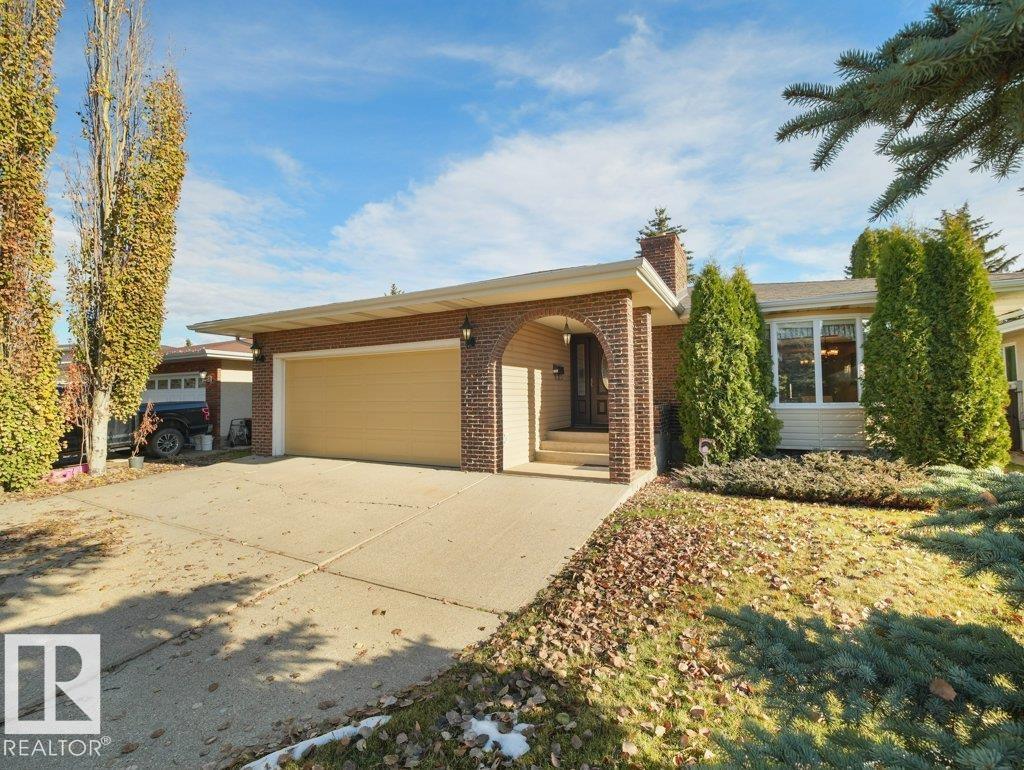
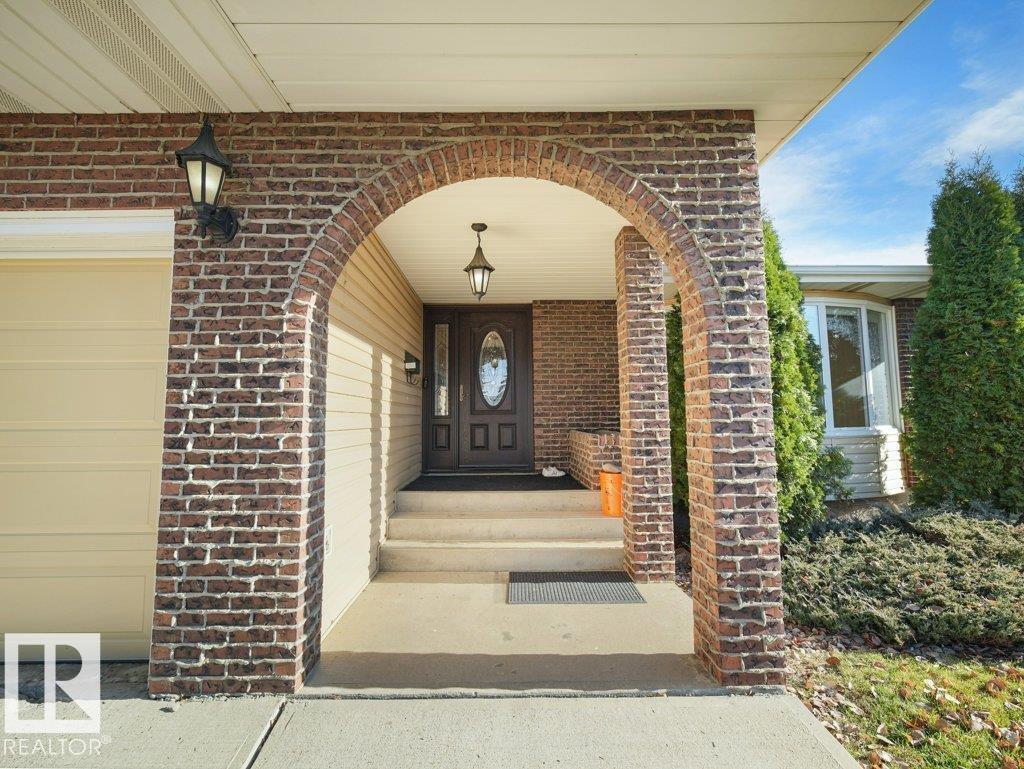
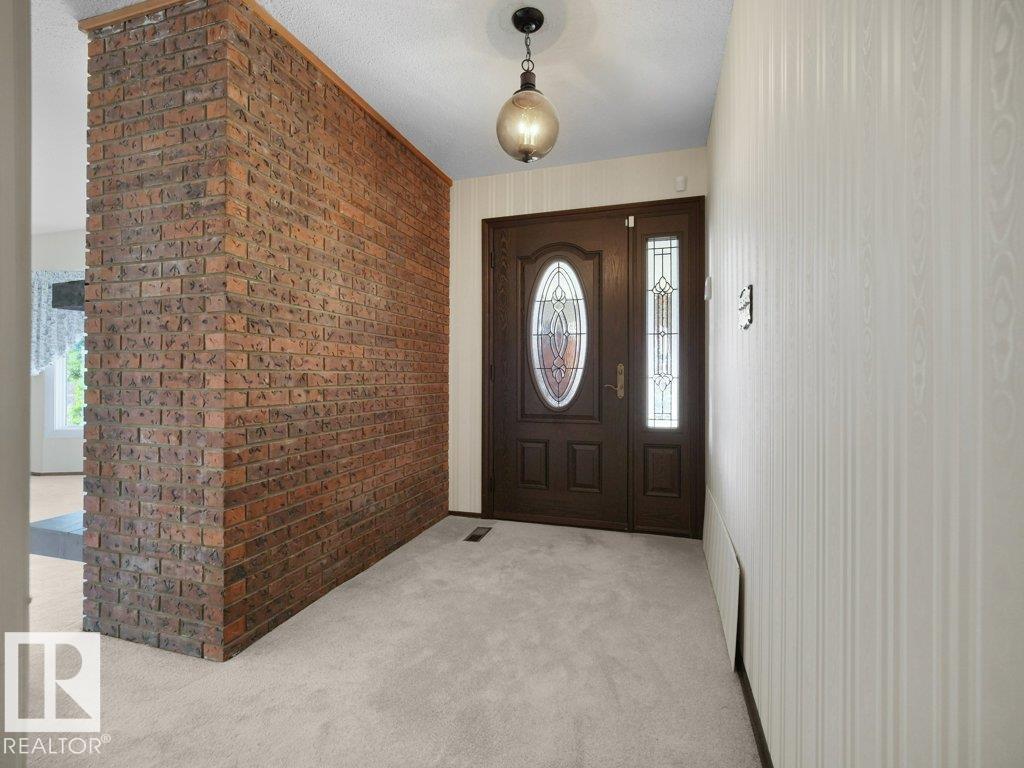
A testament to timeless quality & exceptional care. Originally a showhome, this charming Aldergrove bungalow has been lovingly maintained by the same owner for over 20 years & the pride of ownership is evident throughout. Exceptionally well kept, the home retains much of its original character while offering a functional layout. Over 2800 sqft of living space, the main floor features generous living & dining areas, kitchen w/ warm wood cabinetry, 3 beds, a primary suite w/ 3pce ensuite, a 4pce main bath, & laundry room. Downstairs, the fully finished basement features a striking stone FP, distinctive wood-beamed ceiling, 2 additional bedrooms, & a 5pce bath complete with a fully functional sauna - your own private retreat. Outside, enjoy a fully fenced & landscaped yard w/ large deck & double attached garage. W/ a newer furnace (2016) roof (2013), this home offers the opportunity to embrace its vintage charm or make it your own. A little piece of 1975, beautifully preserved & ready for its next chapter. (id:31684)
| 4 days ago | Listing updated with changes from the MLS® | |
| 4 days ago | Listing first seen on site |


The trademarks MLS®, Multiple Listing Service® and the associated logos are owned by The Canadian Real Estate Association (CREA) and identify the quality of services provided by real estate professionals who are members of CREA. Used under license.
The trademarks REALTOR®, REALTORS®, and the REALTOR® logo are controlled by The Canadian Real Estate Association (CREA) and identify real estate professionals who are members of CREA. These trademarks are owned or controlled by The Canadian Real Estate Association (CREA) and identify real estate professionals who are members of CREA (REALTOR®) and/or the quality of services they provide (MLS®).
This REALTOR.ca listing content is owned and licensed by REALTOR® members of The Canadian Real Estate Association.