
5510 15 AV SWEdmonton, AB T6X 1R5
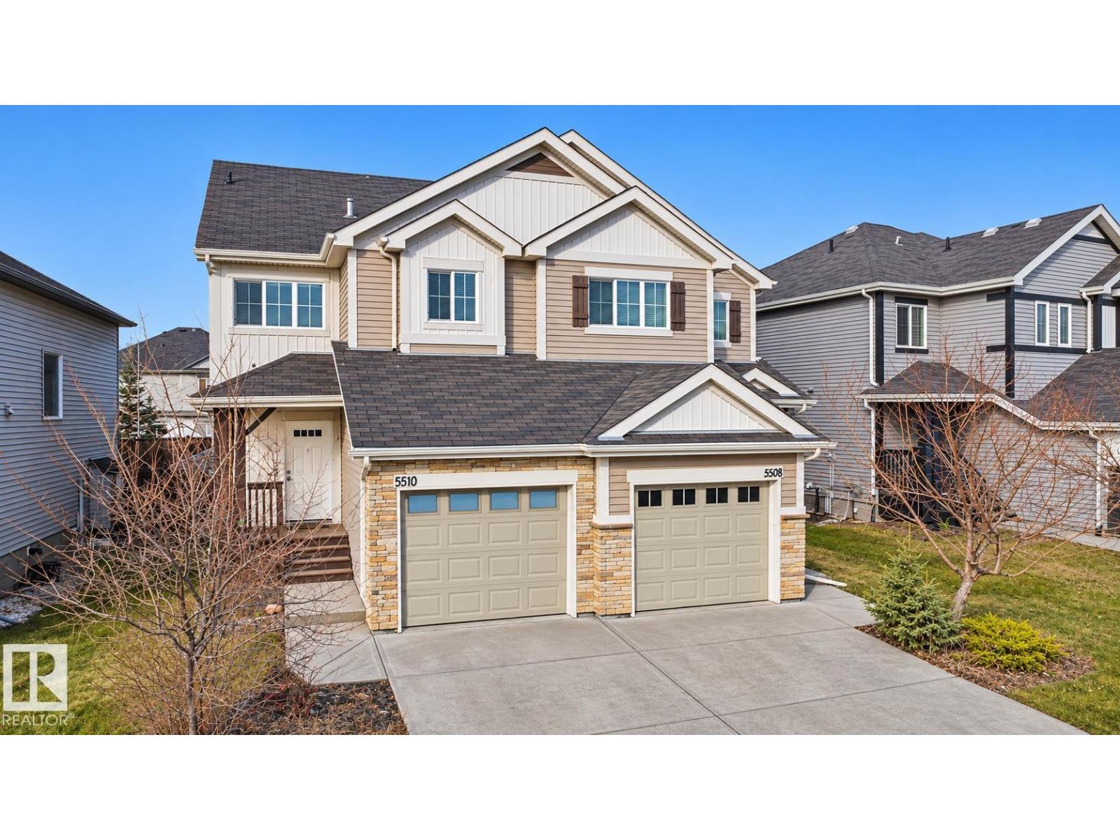
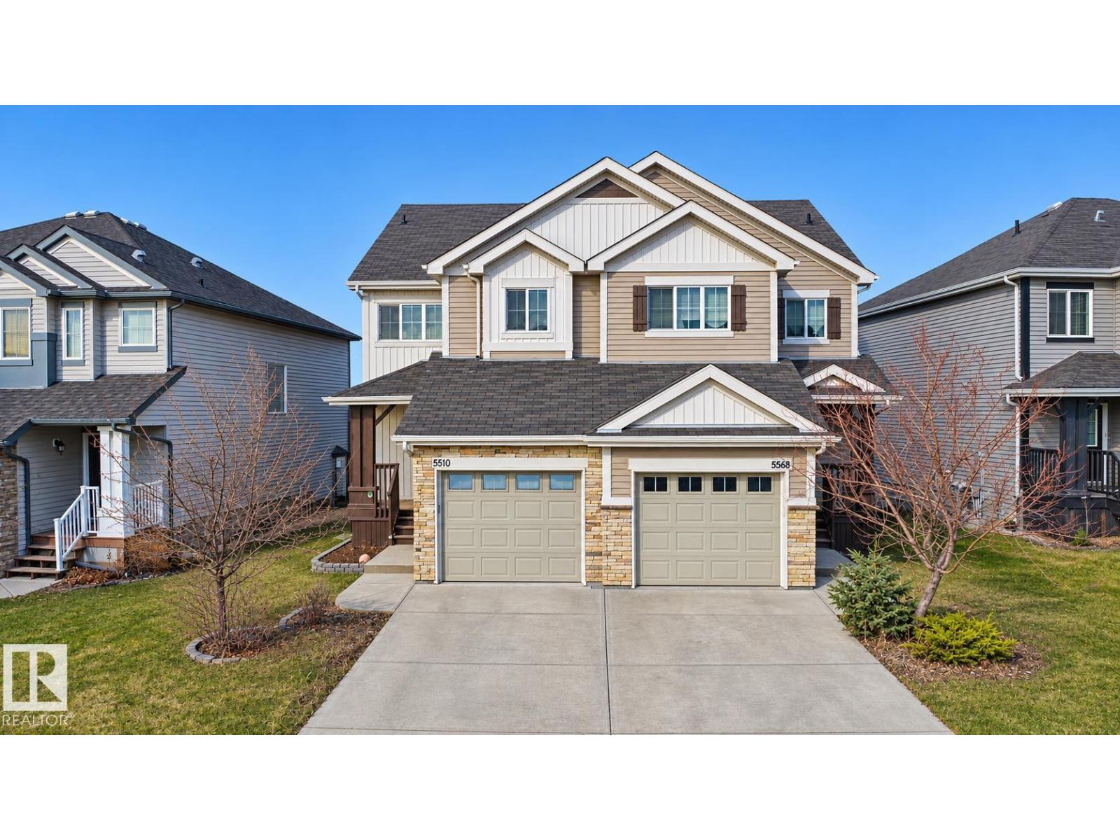
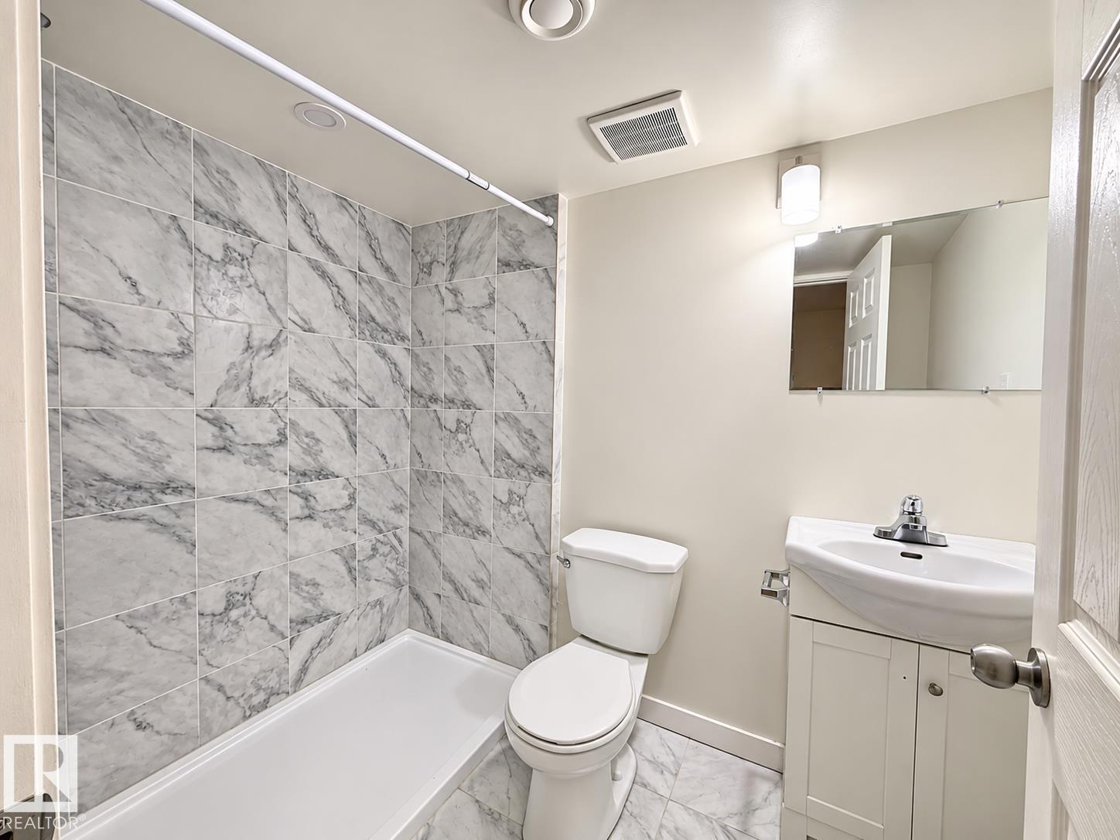
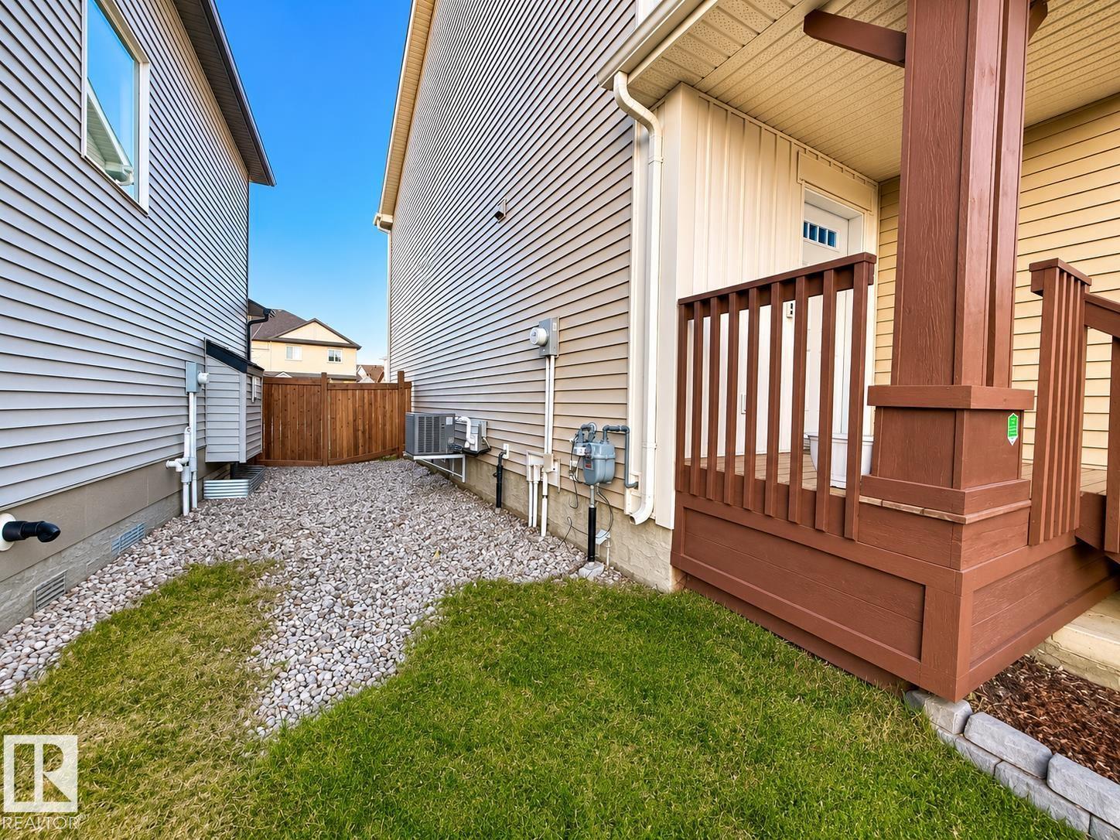
Welcome to this beautiful Half Duplex in Walker! This impeccable 2 Storey home is ideal with a wide open modern floor plan, expansive windows, bright and inviting great room adjoined with a lovely maple kitchen, oversized walk-in pantry & stainless steel appliances. On the upper level you will find a spacious primary bedroom with a walk-in closet and 4pc en suite, 2 additional bedrooms and a conveniently located upper level laundry room and desk area. Entering the basement you'll find a wide open concept family room perfect for entertaining and a partially finished washroom ready to be modeled to your perfection. This home is complete with new luxury vinyl plank flooring on the main floor, freshly painted throughout, central air conditioning, landscaping, fully fenced, a rear deck and a stamped concrete patio. Situated in a great location close to schools, shopping and easy access to Anthony Henday, this pristine home is a must see and won't last! (id:31684)
| 4 days ago | Listing updated with changes from the MLS® | |
| 4 days ago | Listing first seen on site |


The trademarks MLS®, Multiple Listing Service® and the associated logos are owned by The Canadian Real Estate Association (CREA) and identify the quality of services provided by real estate professionals who are members of CREA. Used under license.
The trademarks REALTOR®, REALTORS®, and the REALTOR® logo are controlled by The Canadian Real Estate Association (CREA) and identify real estate professionals who are members of CREA. These trademarks are owned or controlled by The Canadian Real Estate Association (CREA) and identify real estate professionals who are members of CREA (REALTOR®) and/or the quality of services they provide (MLS®).
This REALTOR.ca listing content is owned and licensed by REALTOR® members of The Canadian Real Estate Association.