
8526 94 AVFort Saskatchewan, AB T8L 2R6
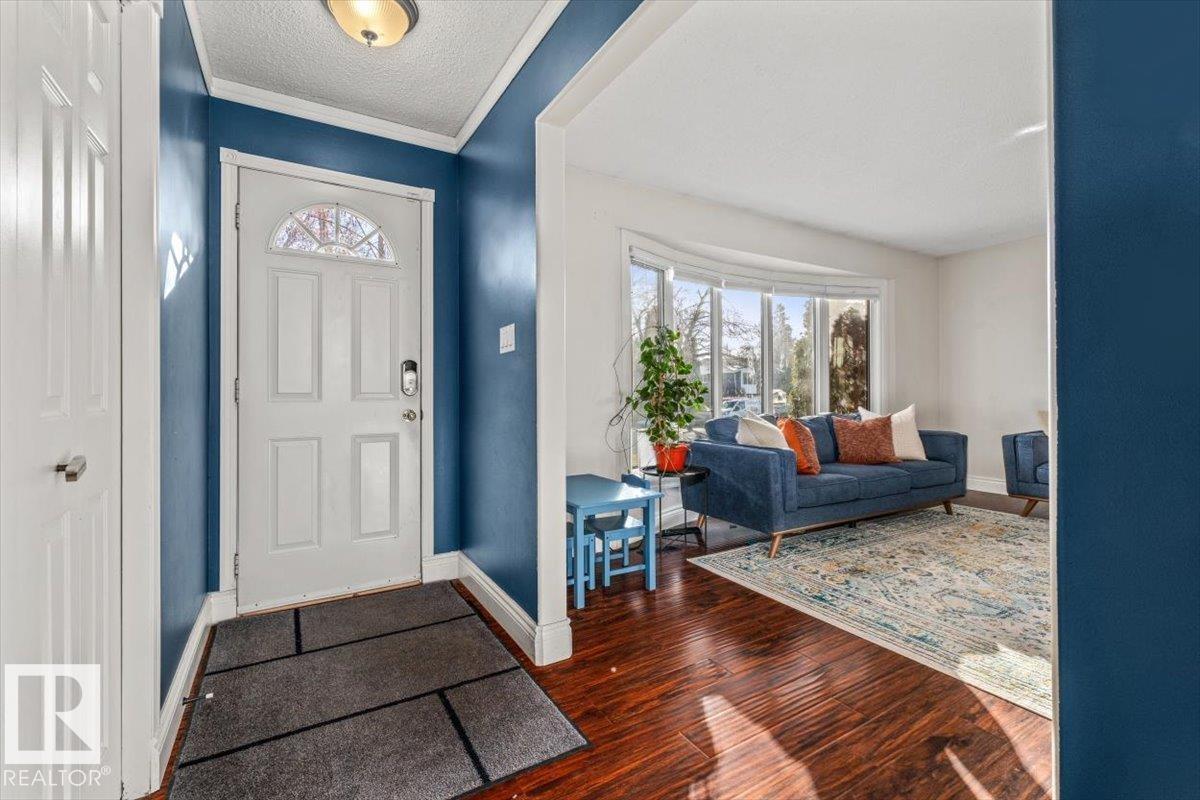
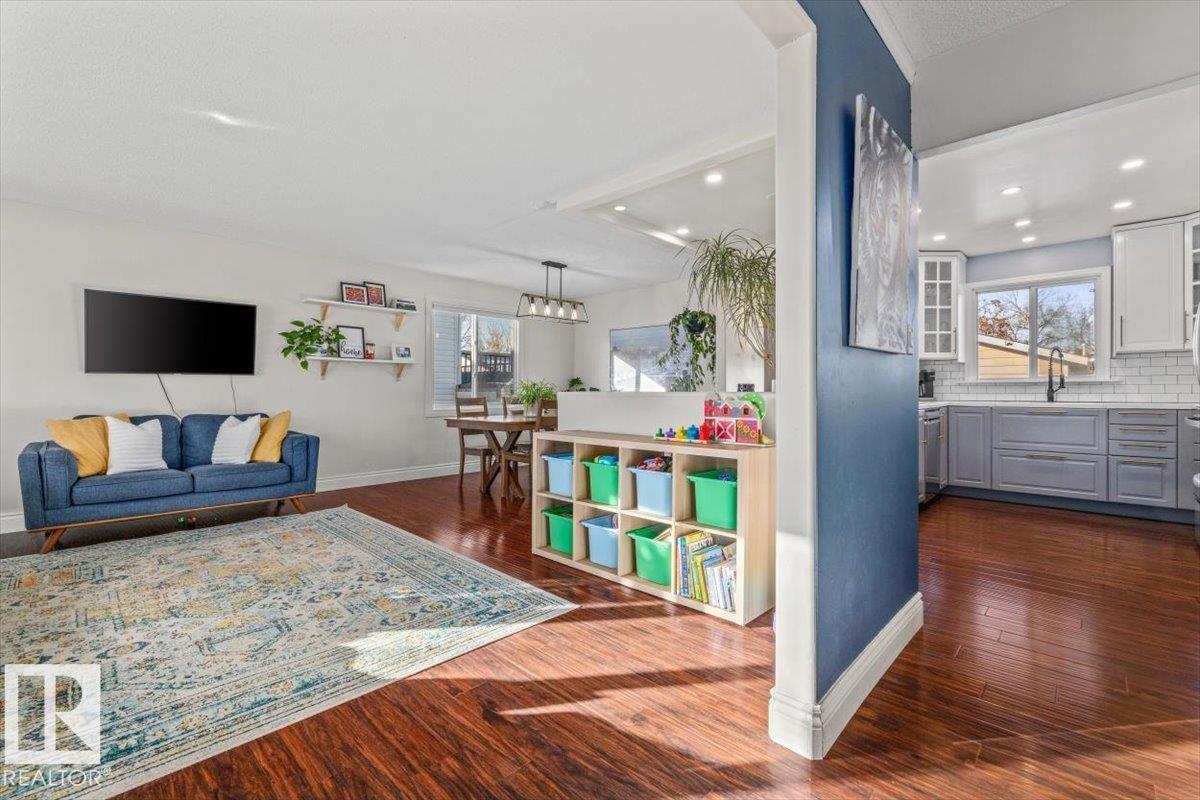
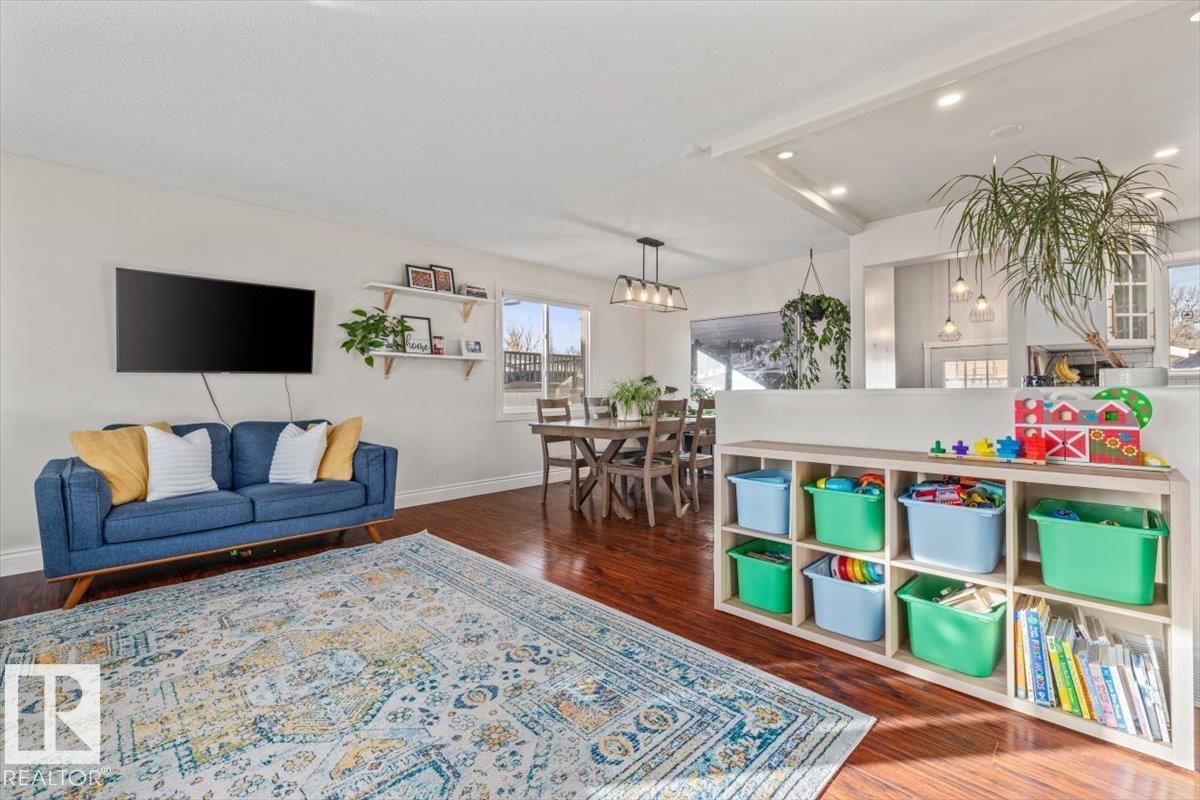
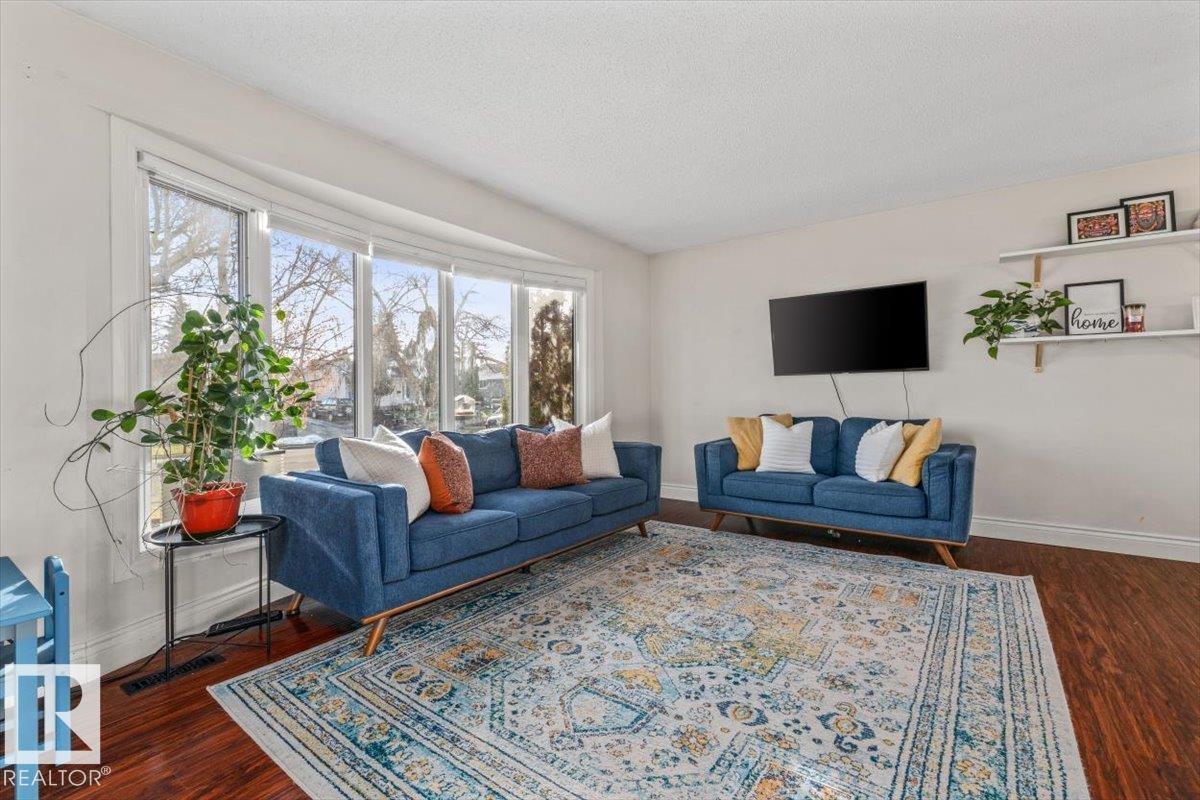
Beautifully updated bungalow located in an established neighbourhood in Fort Saskatchewan. The main floor features a bright, open-concept layout with newer flooring, updated kitchen cabinetry, countertops, and backsplash. The kitchen flows seamlessly into the spacious dining area, offering plenty of room for family gatherings and entertaining. The inviting living room features a beautiful bay window that allows for an abundance of natural light. The spacious primary bedroom includes a 2-piece ensuite with an updated vanity, toilet, and flooring. Two additional bedrooms and a well-appointed main bathroom complete the main floor. The fully finished basement offers excellent additional living space, featuring updated flooring, a large open-concept recreation area, an additional bedroom, and a full bathroom with a tub. Outside, enjoy a generously sized, fully fenced backyard with plenty of room for outdoor activities, along with a detached double garage. Enjoy the quick access to all major amenities. (id:31684)
| 15 hours ago | Listing updated with changes from the MLS® | |
| 16 hours ago | Listing first seen on site |


The trademarks MLS®, Multiple Listing Service® and the associated logos are owned by The Canadian Real Estate Association (CREA) and identify the quality of services provided by real estate professionals who are members of CREA. Used under license.
The trademarks REALTOR®, REALTORS®, and the REALTOR® logo are controlled by The Canadian Real Estate Association (CREA) and identify real estate professionals who are members of CREA. These trademarks are owned or controlled by The Canadian Real Estate Association (CREA) and identify real estate professionals who are members of CREA (REALTOR®) and/or the quality of services they provide (MLS®).
This REALTOR.ca listing content is owned and licensed by REALTOR® members of The Canadian Real Estate Association.