
7627 181 AV NWEdmonton, AB T5Z 0L9
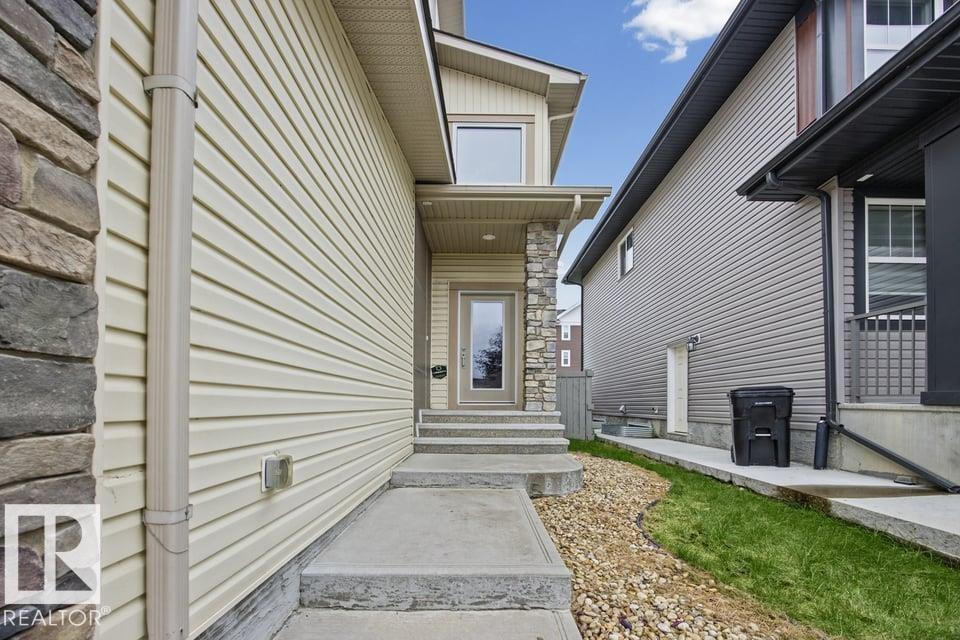
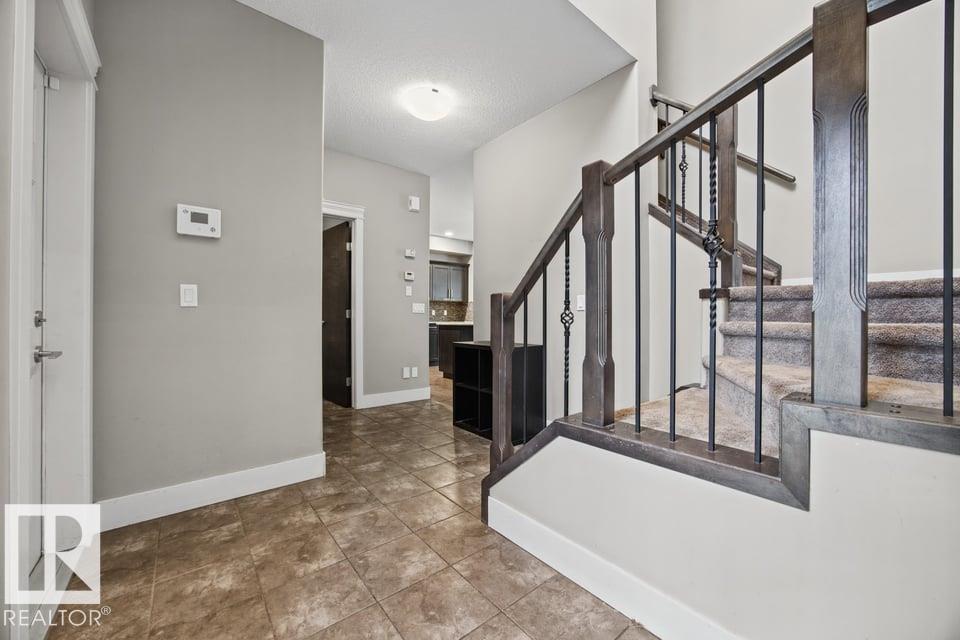
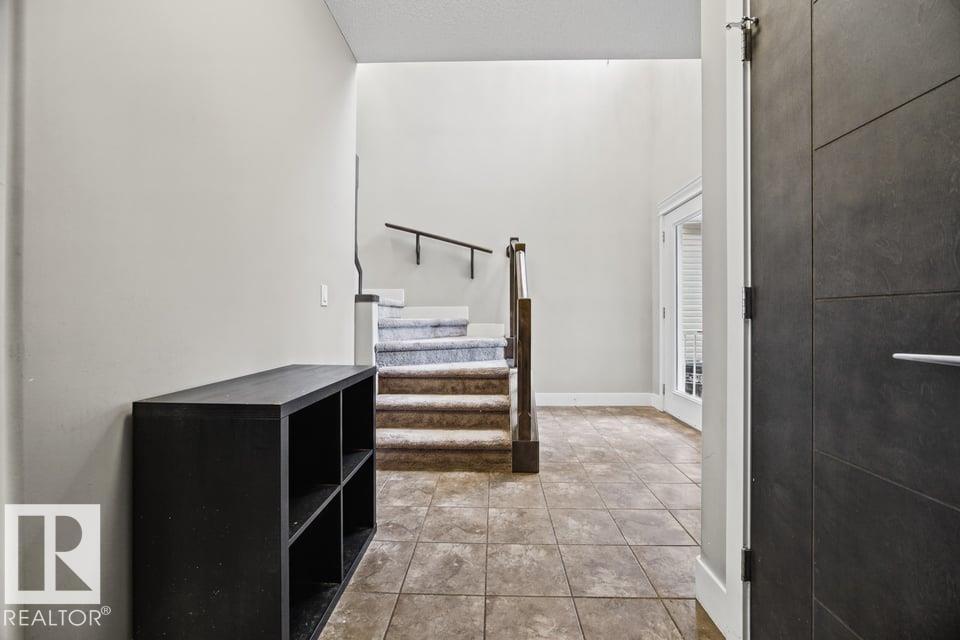
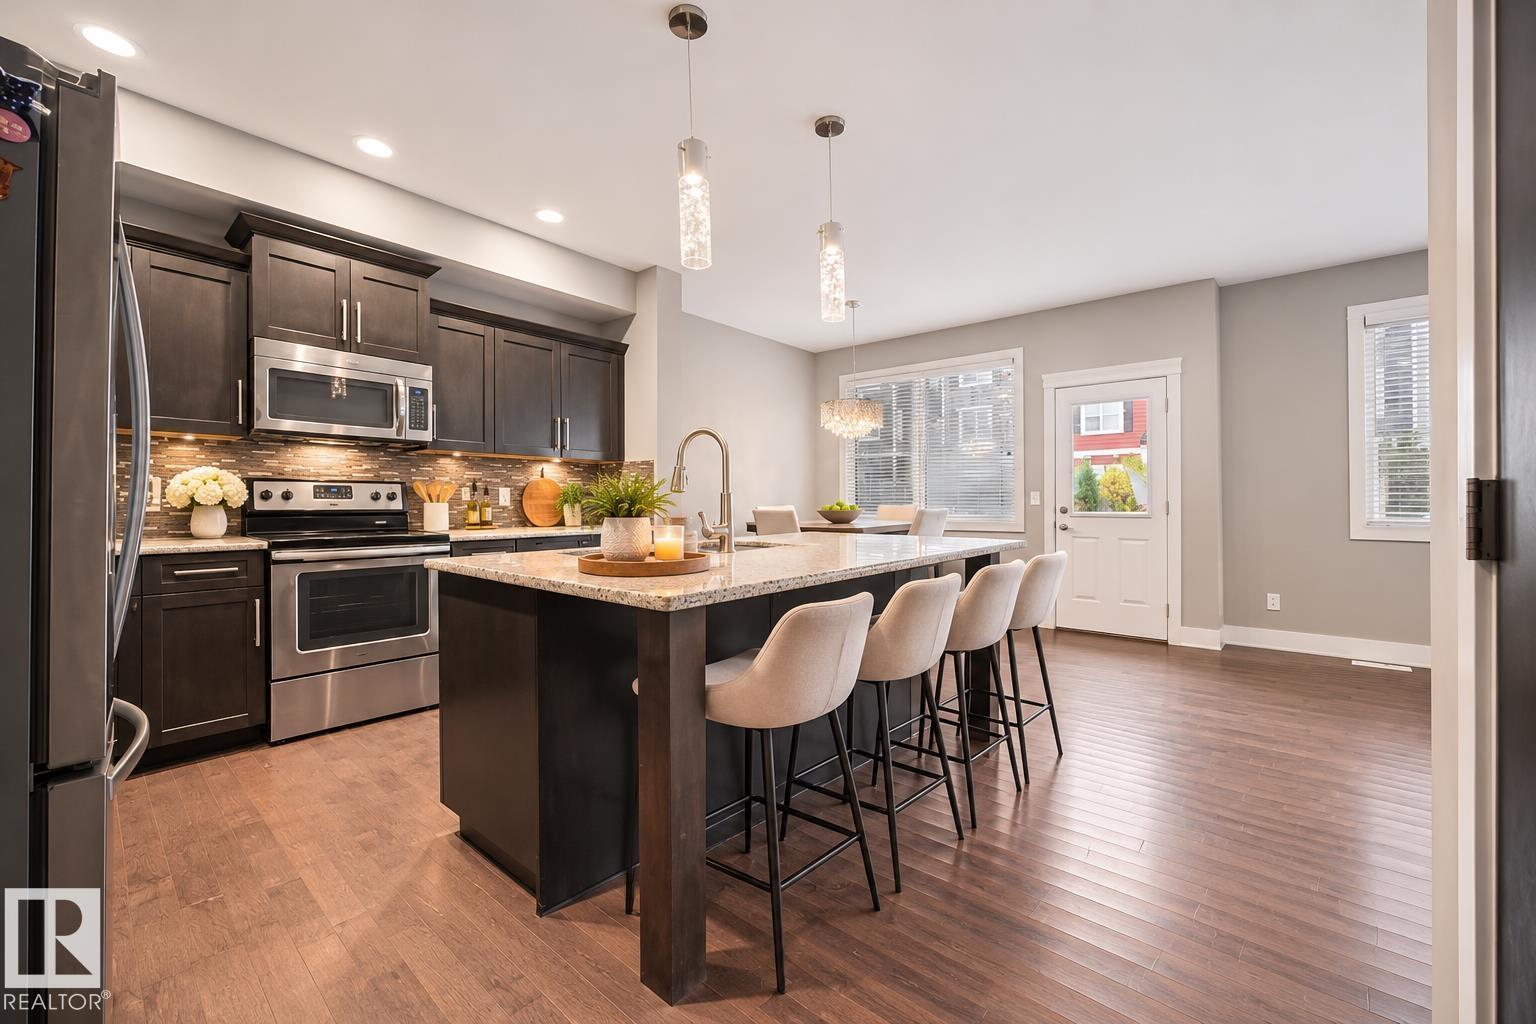
Welcome to Crystallina Nera! This inviting home offers the perfect blend of comfort, style & convenience, with parks, trails, schools, shopping & quick Henday access nearby. Step inside to a soaring 2-storey entry with a stunning chandelier, rich hardwood floors, maple cabinetry, stained maple doors & elegant wrought iron railings. The bright, open-concept main floor boasts 9’ ceilings, a spacious kitchen with granite counters, Silgranite sink, stainless steel appliances & pantry. Gather in the inviting great room or host dinner in the generous dining area. Outside, enjoy a fully fenced, low-maintenance SOUTH-FACING yard made for sunny afternoons! Upstairs, retreat to the spacious primary suite with walk-in closet & ensuite featuring dual sinks, soaker tub & separate shower. Two additional bedrooms, a full bath & convenient upstairs laundry complete the space. With flexible possession, this could be your perfect next home! Visit the REALTOR®’s website for more details. Some photos virtually staged. (id:31684)
| 9 hours ago | Listing updated with changes from the MLS® | |
| 20 hours ago | Listing first seen on site |


The trademarks MLS®, Multiple Listing Service® and the associated logos are owned by The Canadian Real Estate Association (CREA) and identify the quality of services provided by real estate professionals who are members of CREA. Used under license.
The trademarks REALTOR®, REALTORS®, and the REALTOR® logo are controlled by The Canadian Real Estate Association (CREA) and identify real estate professionals who are members of CREA. These trademarks are owned or controlled by The Canadian Real Estate Association (CREA) and identify real estate professionals who are members of CREA (REALTOR®) and/or the quality of services they provide (MLS®).
This REALTOR.ca listing content is owned and licensed by REALTOR® members of The Canadian Real Estate Association.