
5791 HAWTHORN CM SWEdmonton, AB T6X 2L5
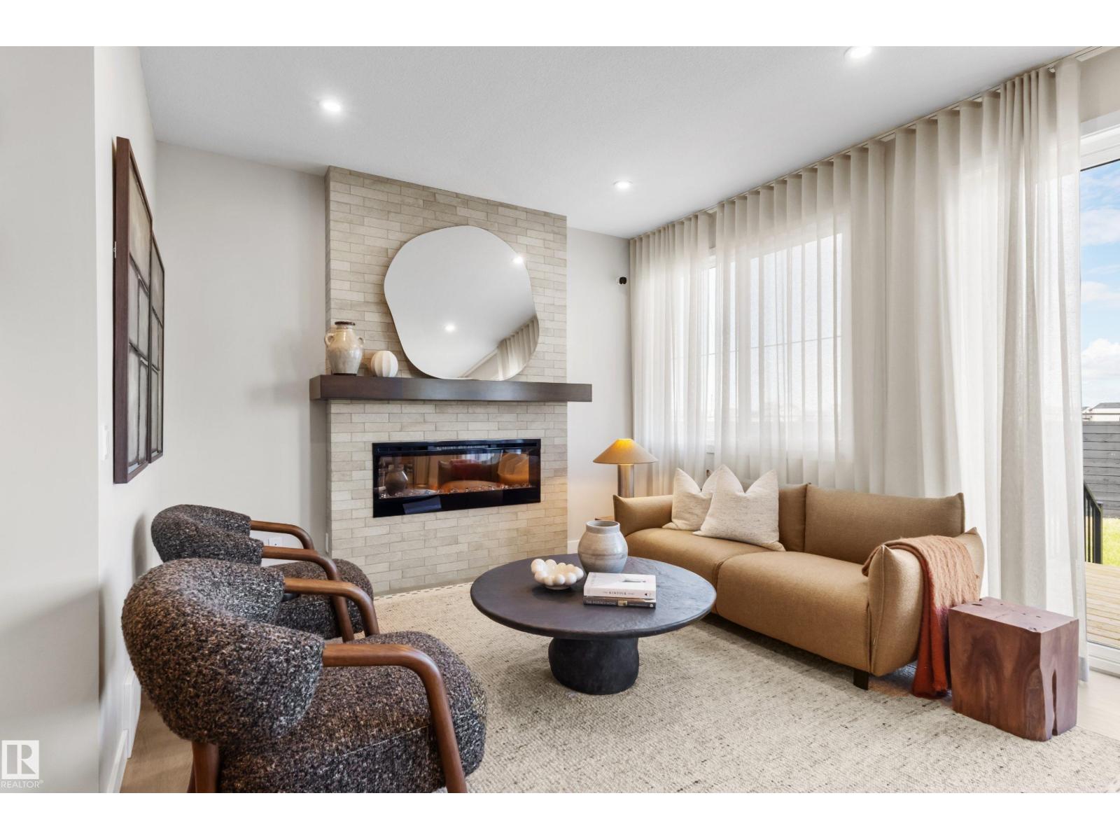
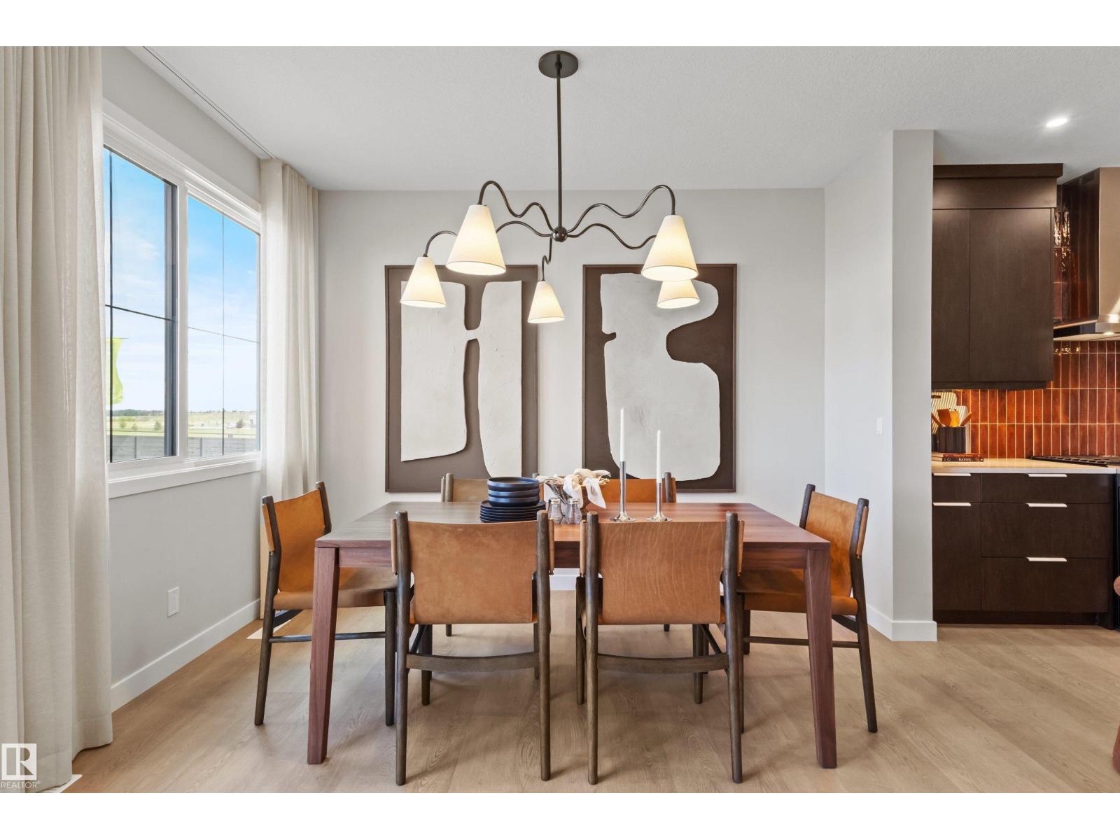
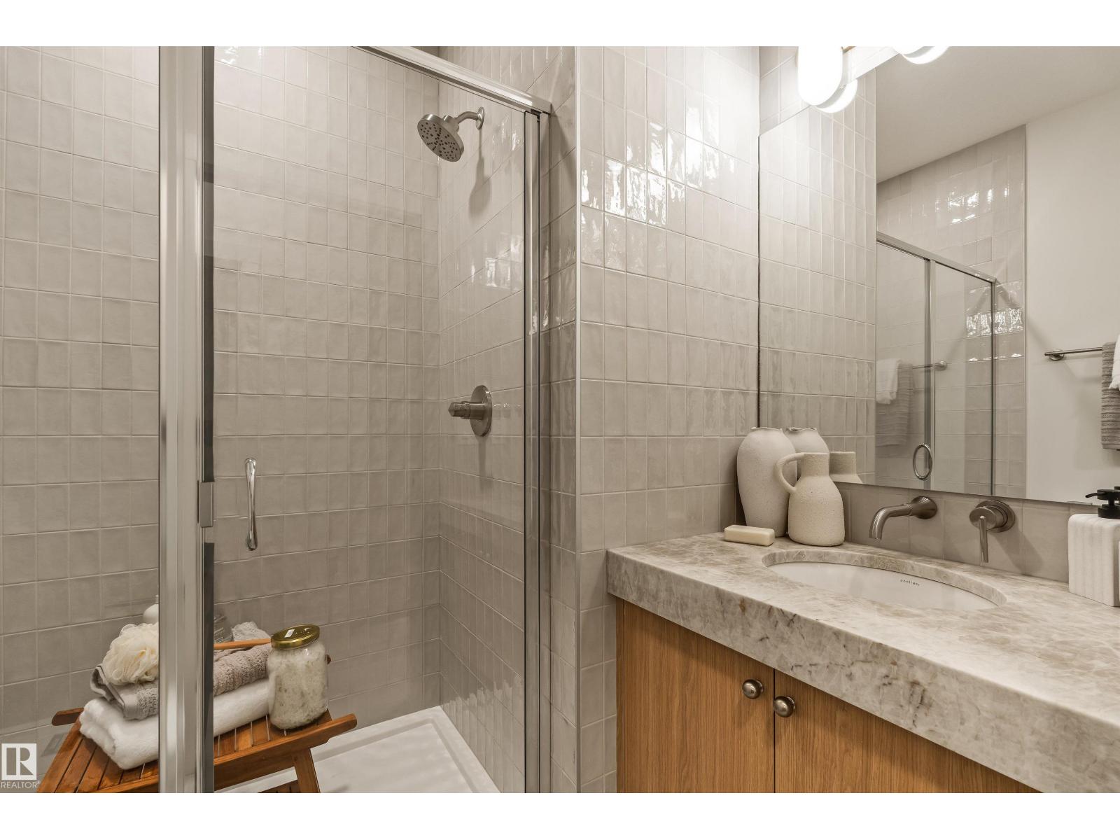
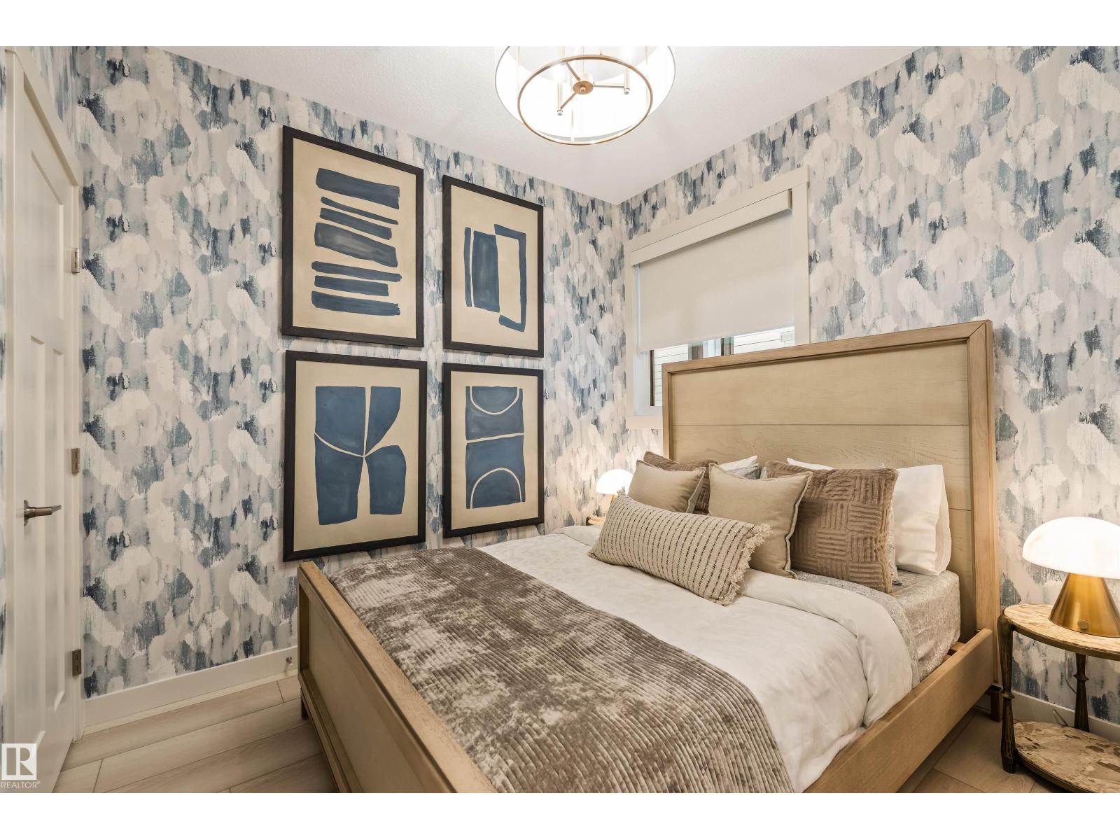
Welcome to The Amery —a BRAND NEW home offering stylish and functional living in the highly sought-after SE community of The Orchards. Step inside to discover a spacious front entry, 9’ ceilings, ELECTRIC FIREPLACE and durable luxury vinyl plank flooring flowing throughout the main level. The beautifully appointed kitchen features full-height cabinetry, quartz countertops, a chimney-style hood fan, GAS RANGE, and a full tile backsplash — the perfect blend of sophistication and practicality. A rare MAIN FLOOR BEDROOM and FULL BATHROOM with a walk-in glass shower provide added flexibility for guests, family, or a home office setup. Enclosed SIDE ENTRANCE for future basement development. The SPINDLE RAILING leads you upstairs, retreat to the spacious primary suite, complemented by a large bonus room ideal for relaxing or entertaining, plus three additional generously sized bedrooms. Upper floor laundry room for convenience. (Photos are of show home, actual home will vary)*GST Rebates may be applicable* (id:31684)
| 9 hours ago | Listing updated with changes from the MLS® | |
| 20 hours ago | Listing first seen on site |


The trademarks MLS®, Multiple Listing Service® and the associated logos are owned by The Canadian Real Estate Association (CREA) and identify the quality of services provided by real estate professionals who are members of CREA. Used under license.
The trademarks REALTOR®, REALTORS®, and the REALTOR® logo are controlled by The Canadian Real Estate Association (CREA) and identify real estate professionals who are members of CREA. These trademarks are owned or controlled by The Canadian Real Estate Association (CREA) and identify real estate professionals who are members of CREA (REALTOR®) and/or the quality of services they provide (MLS®).
This REALTOR.ca listing content is owned and licensed by REALTOR® members of The Canadian Real Estate Association.