
99 OATWAY DRStony Plain, AB T7Z 1C9
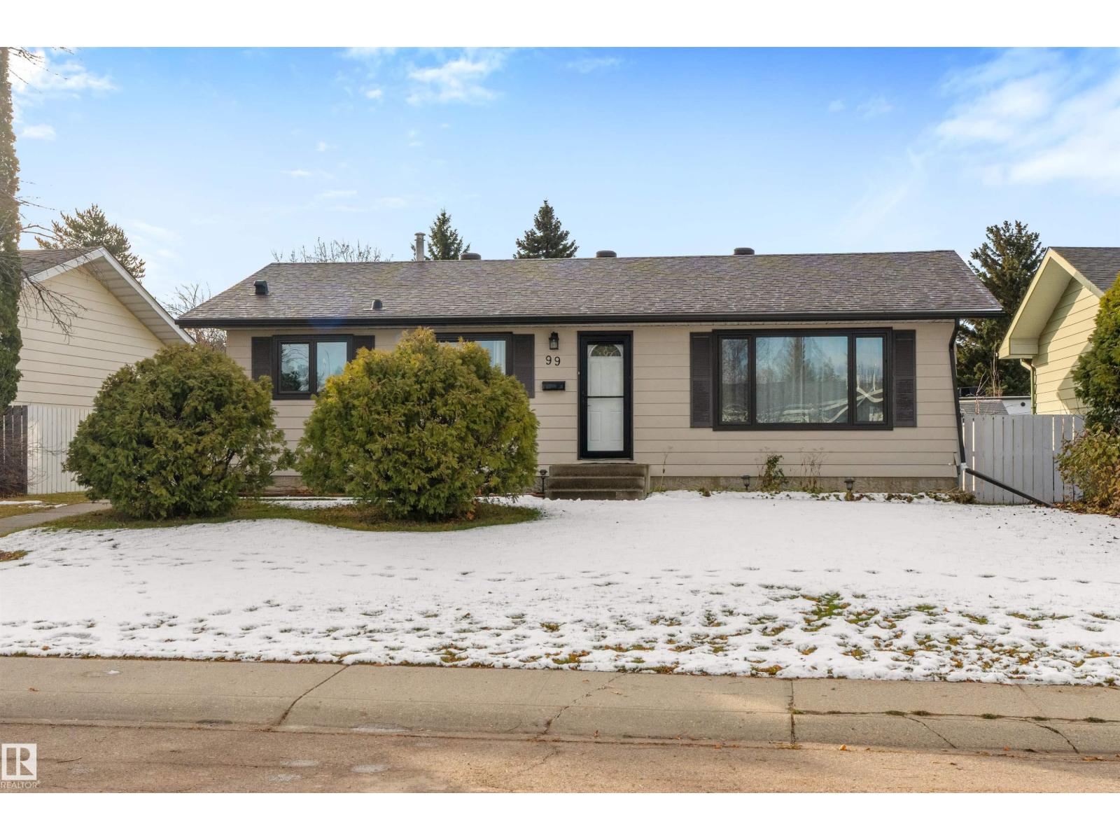
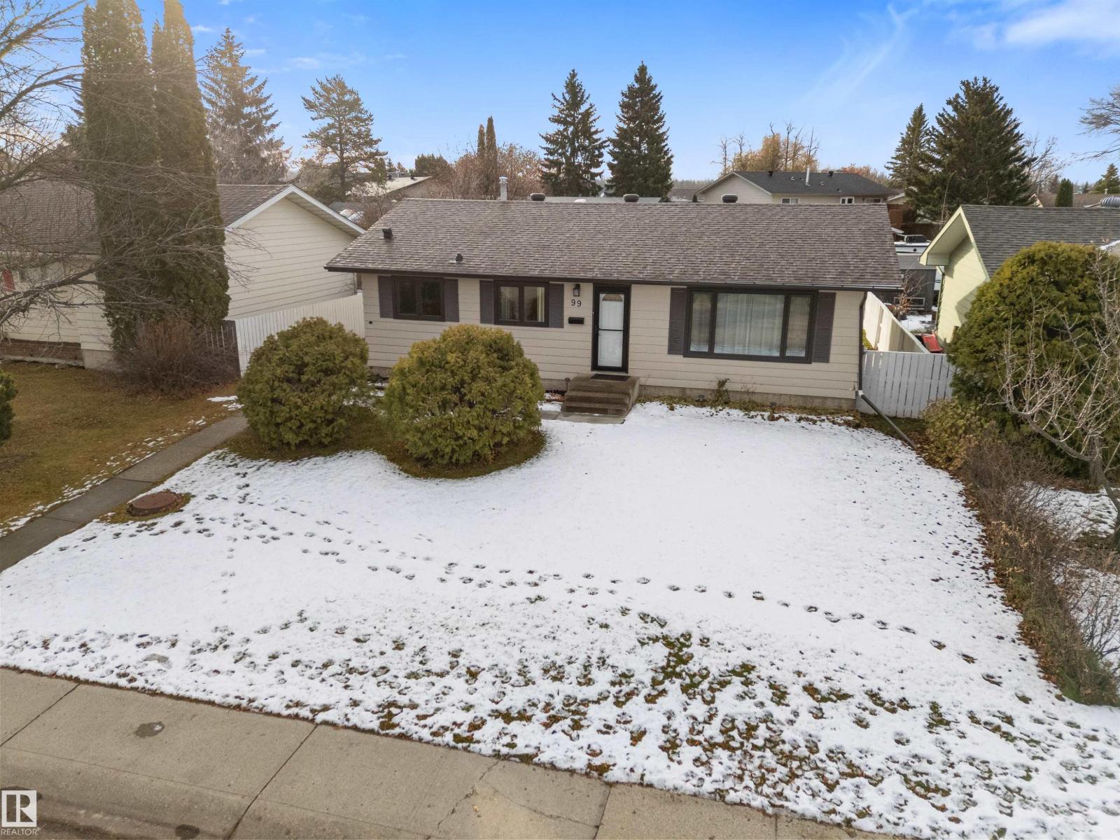
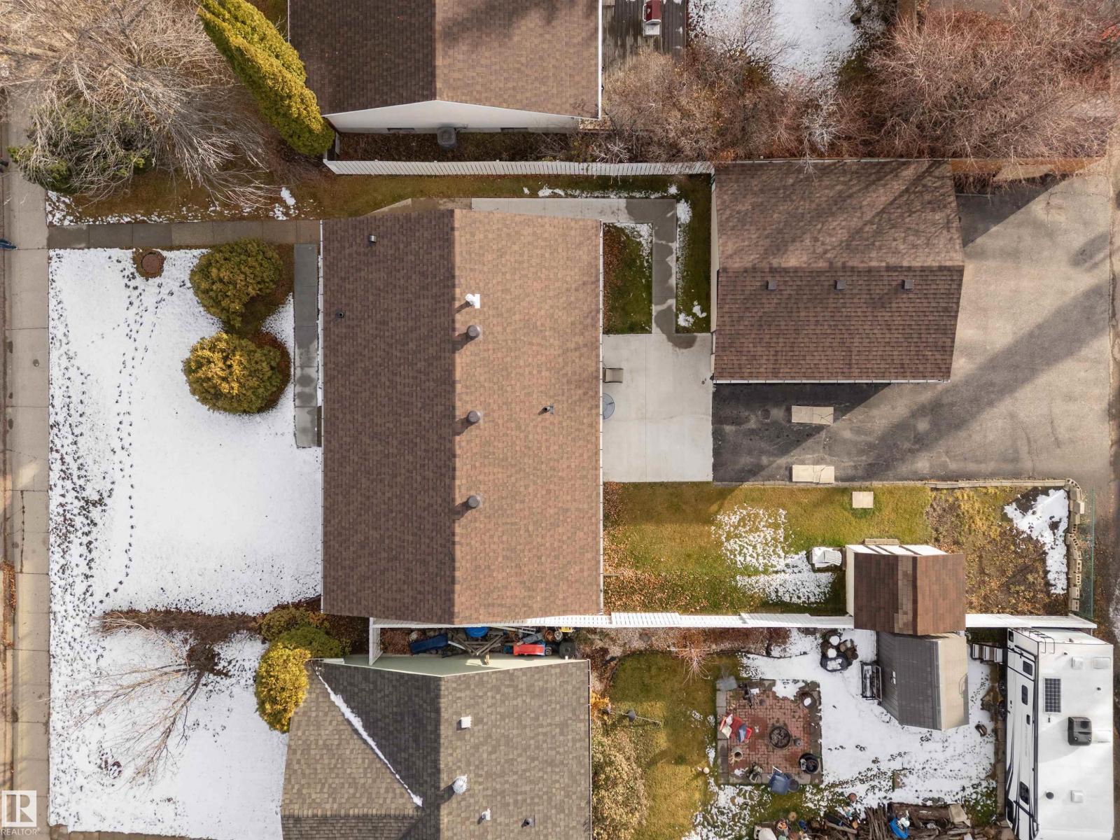
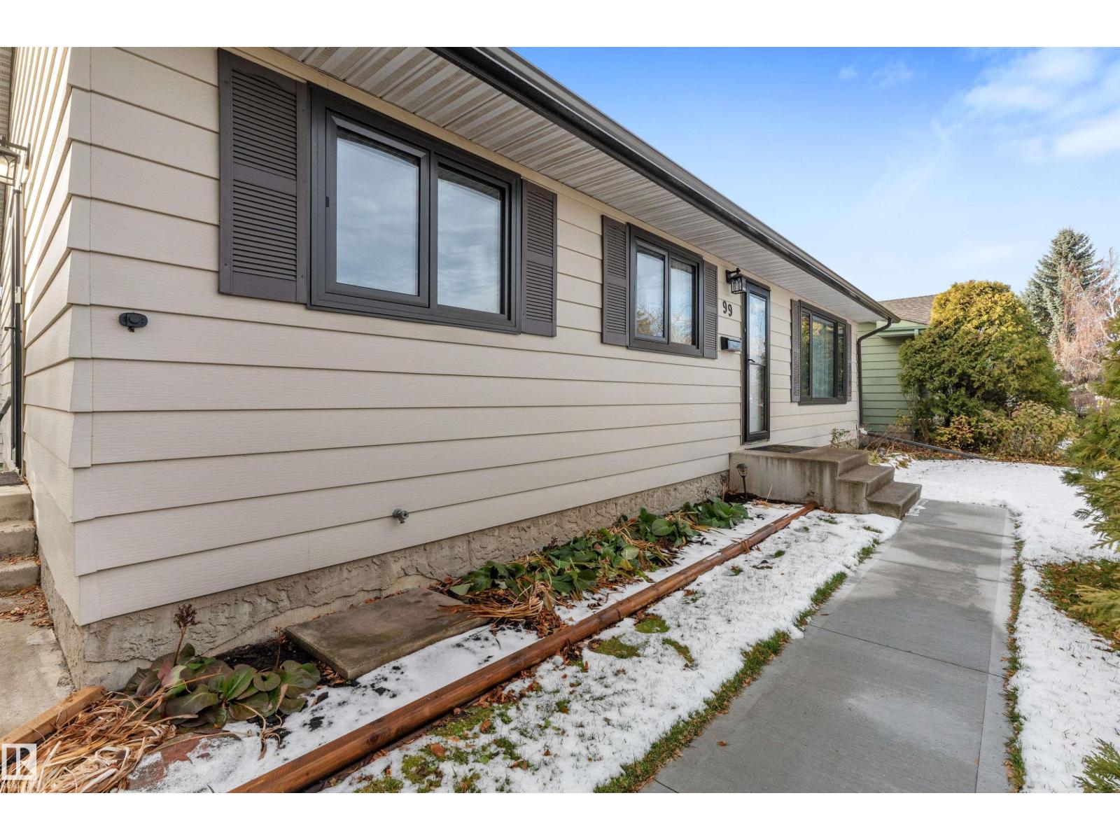
Discover timeless charm and inviting comfort in this classic Southridge bungalow, offering 1,988 sqft of beautifully appointed living space! The sunlit main floor welcomes you into an elegant living room, where rich laminate flooring and exquisite custom built-in cabinetry create a warm, sophisticated atmosphere. A gracious dining area sets the stage for memorable gatherings, flowing into a beautifully refreshed kitchen adorned with crisp white cabinetry, shimmering quartz countertops and sleek stainless steel appliances. Three inviting bedrooms and a full 4pc bath complete this charming level. Downstairs, a sprawling recreation room with dedicated bar area promises endless entertaining, while a versatile den (perfect for a gym, office, craft-room or shop), full bath with walk-in shower, laundry, utility room storage & separate cold room offer maximum functionality. Outside, a sun-drenched south-facing yard awaits, complemented by a double detached garage with 220V power & generous RV & trailer parking! (id:31684)
| 9 hours ago | Listing updated with changes from the MLS® | |
| 21 hours ago | Listing first seen on site |


The trademarks MLS®, Multiple Listing Service® and the associated logos are owned by The Canadian Real Estate Association (CREA) and identify the quality of services provided by real estate professionals who are members of CREA. Used under license.
The trademarks REALTOR®, REALTORS®, and the REALTOR® logo are controlled by The Canadian Real Estate Association (CREA) and identify real estate professionals who are members of CREA. These trademarks are owned or controlled by The Canadian Real Estate Association (CREA) and identify real estate professionals who are members of CREA (REALTOR®) and/or the quality of services they provide (MLS®).
This REALTOR.ca listing content is owned and licensed by REALTOR® members of The Canadian Real Estate Association.