
9764 221 ST NWEdmonton, AB T5T 4M1
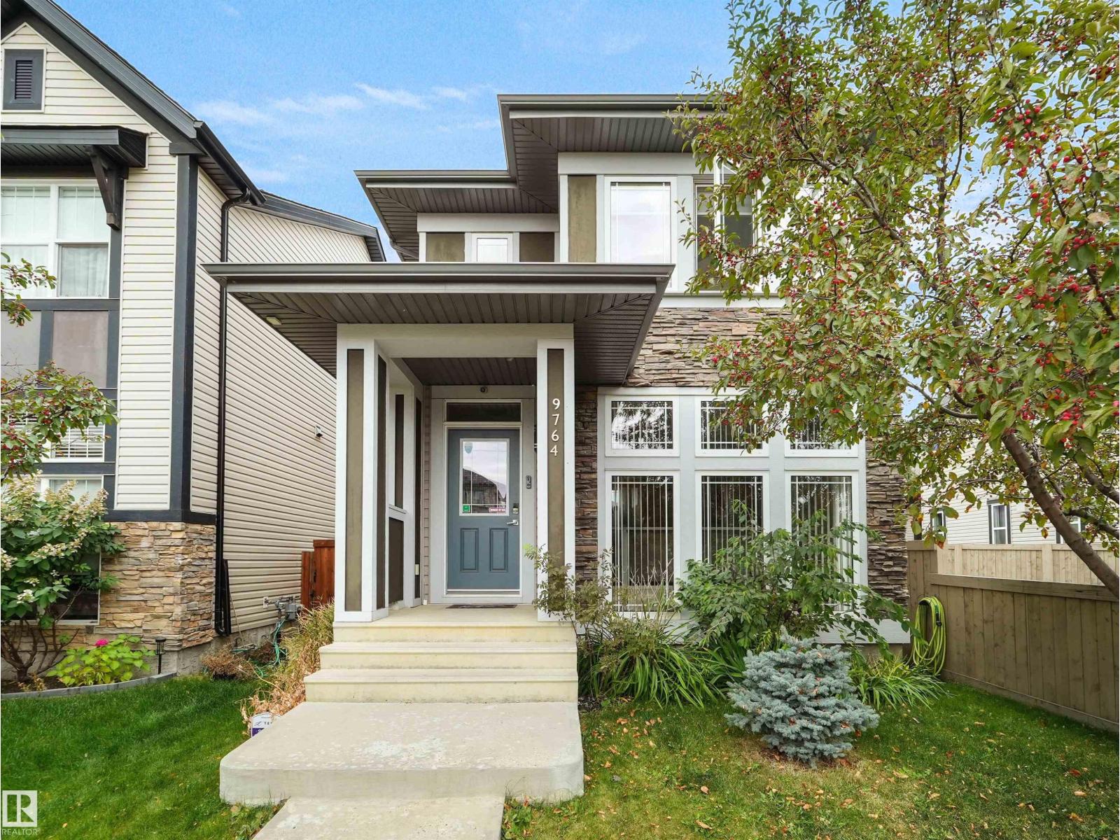
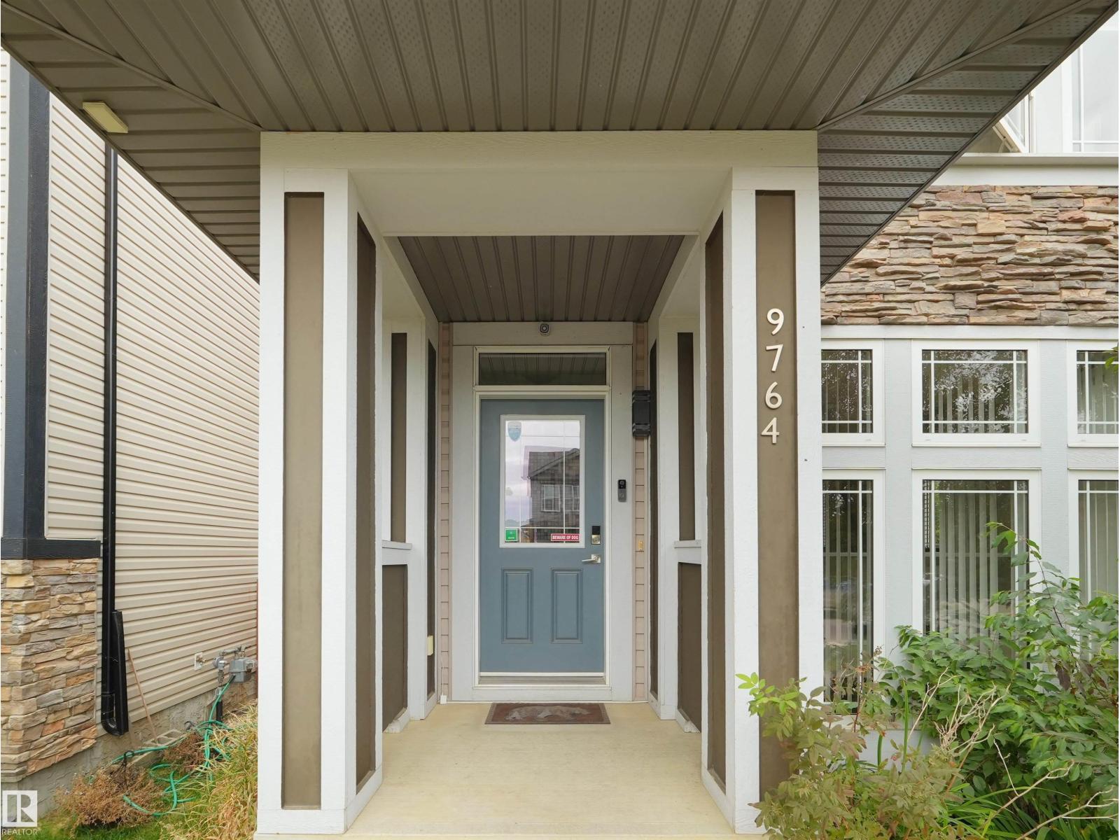
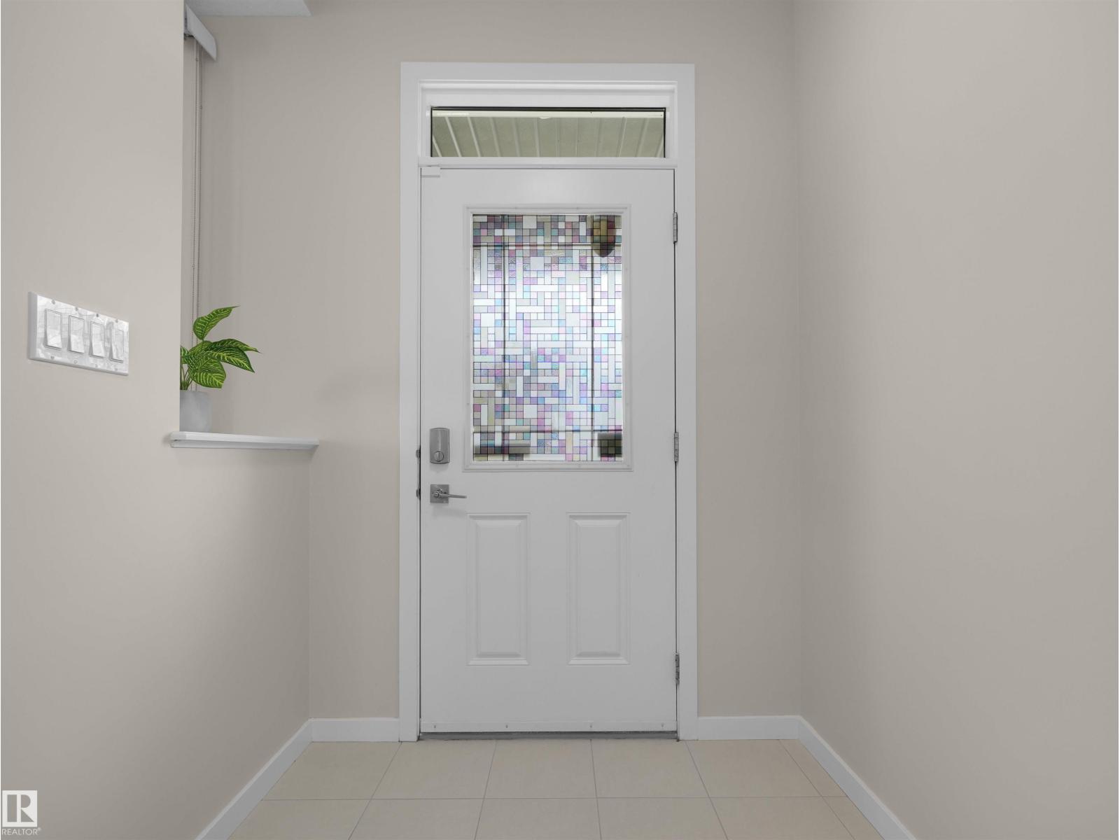
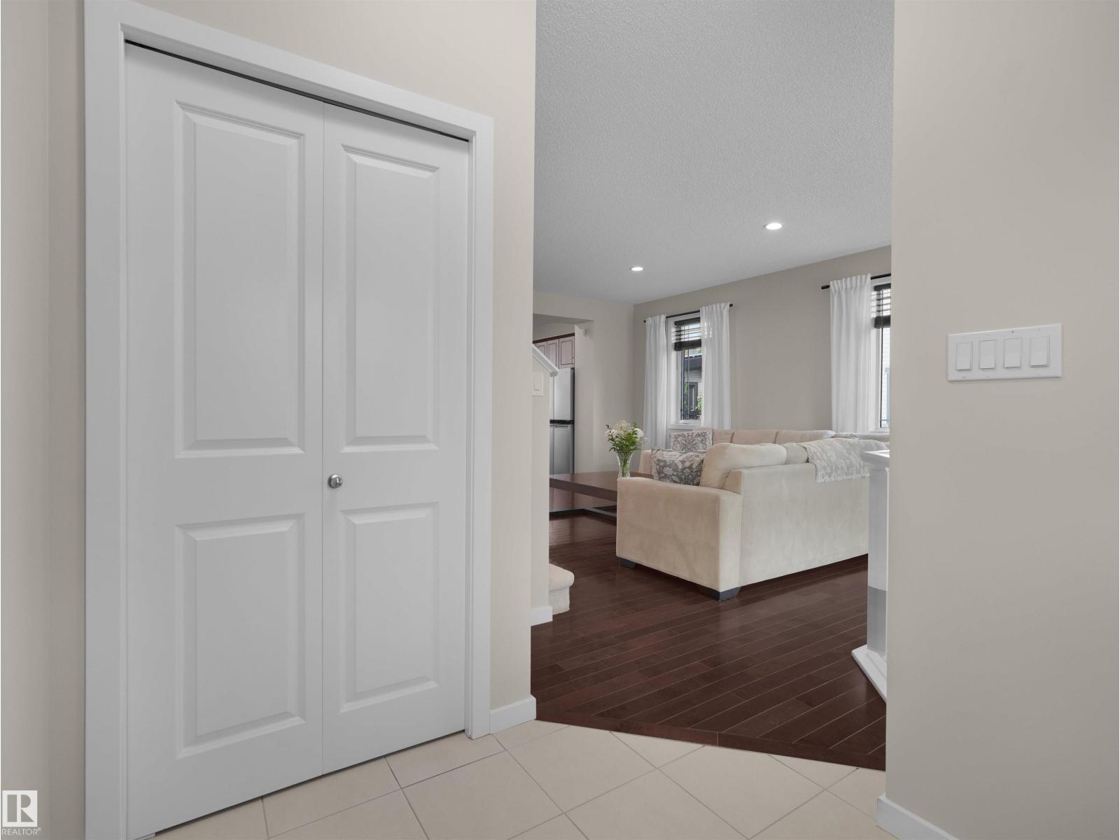
Welcome to this bright and inviting 2-storey home featuring an open-concept layout and abundant natural light. The main floor boasts large windows, a cozy gas fireplace, and a spacious kitchen with a large centre island, granite countertops, stainless steel appliances, and a full backsplash. The dining area features high ceilings, creating an airy feel. Upstairs, the spacious primary bedroom offers a large walk-in closet, complemented by two additional bedrooms and a 4-piece bathroom. The basement features high ceilings and a bonus room completed by the builder, ideal for a home office, gym, or extra living space. Recent updates include a deck (2024), sidewalk (2022), and professional painting of all walls, doors, and trim in May 2026. Enjoy year-round comfort with central A/C and the convenience of a double detached garage. Situated beside a walkway in desirable Secord, this home offers comfort, functionality, and excellent value! (id:31684)
| 9 hours ago | Listing updated with changes from the MLS® | |
| 21 hours ago | Listing first seen on site |


The trademarks MLS®, Multiple Listing Service® and the associated logos are owned by The Canadian Real Estate Association (CREA) and identify the quality of services provided by real estate professionals who are members of CREA. Used under license.
The trademarks REALTOR®, REALTORS®, and the REALTOR® logo are controlled by The Canadian Real Estate Association (CREA) and identify real estate professionals who are members of CREA. These trademarks are owned or controlled by The Canadian Real Estate Association (CREA) and identify real estate professionals who are members of CREA (REALTOR®) and/or the quality of services they provide (MLS®).
This REALTOR.ca listing content is owned and licensed by REALTOR® members of The Canadian Real Estate Association.