
17623 67 ST NWEdmonton, AB T5Z 0Y2
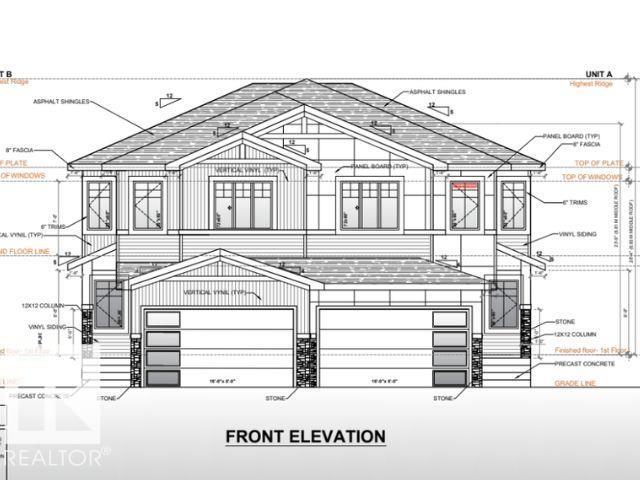
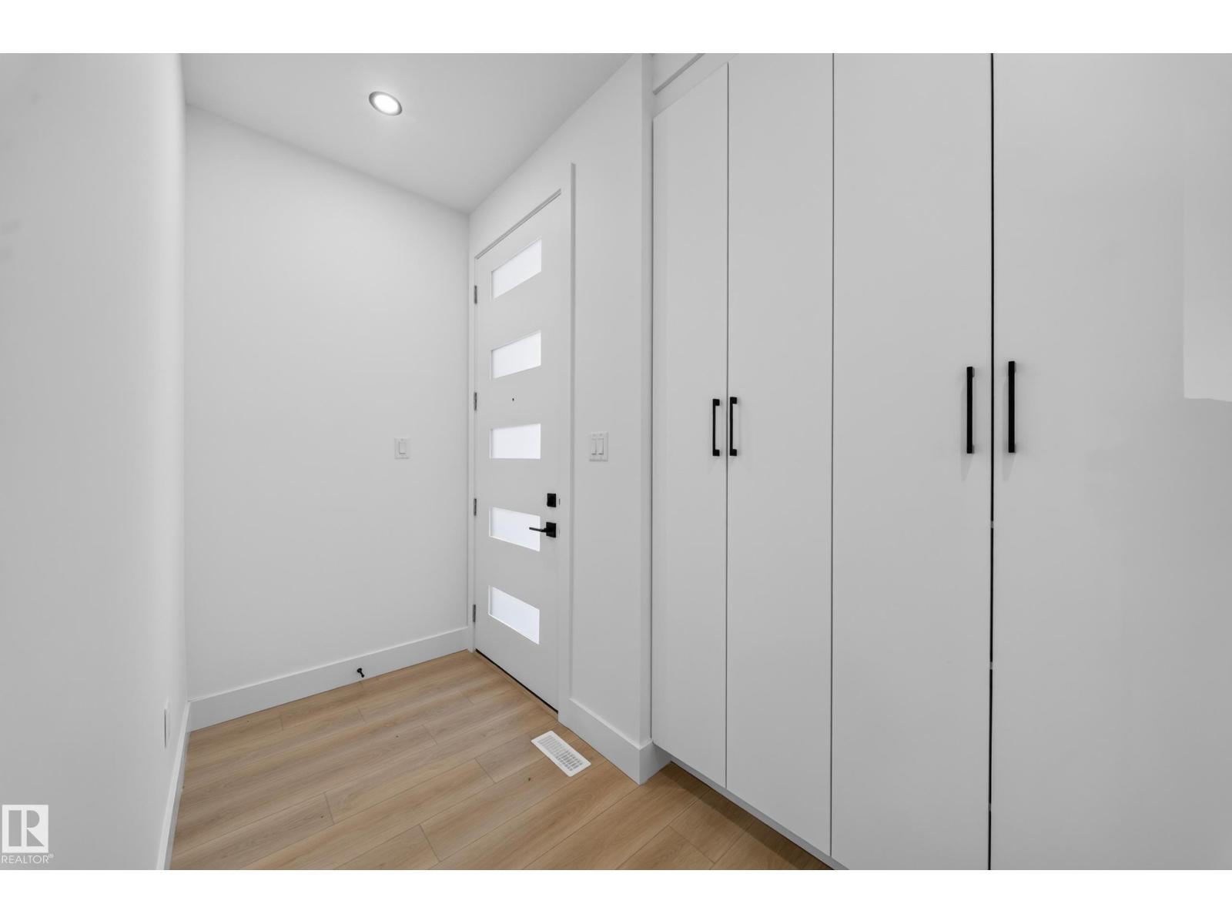
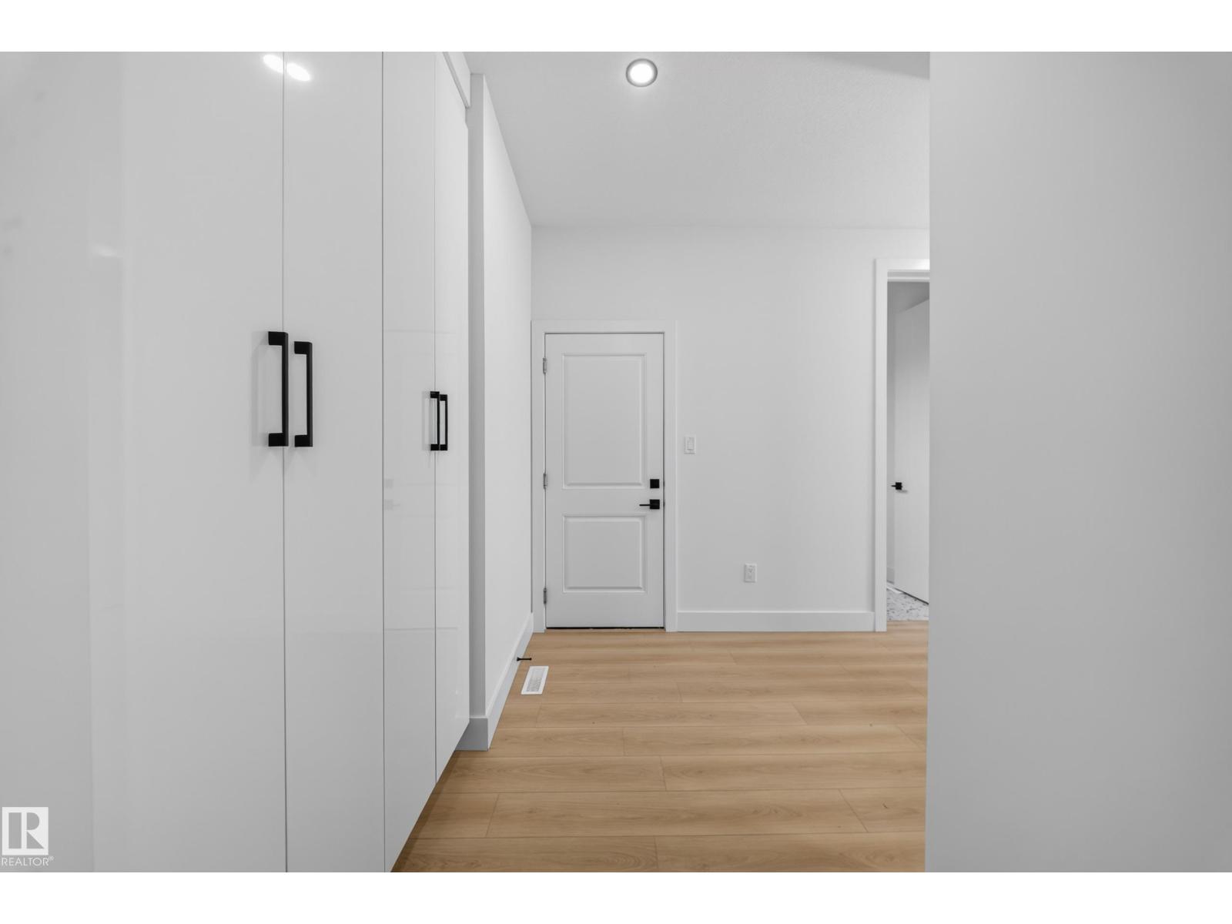
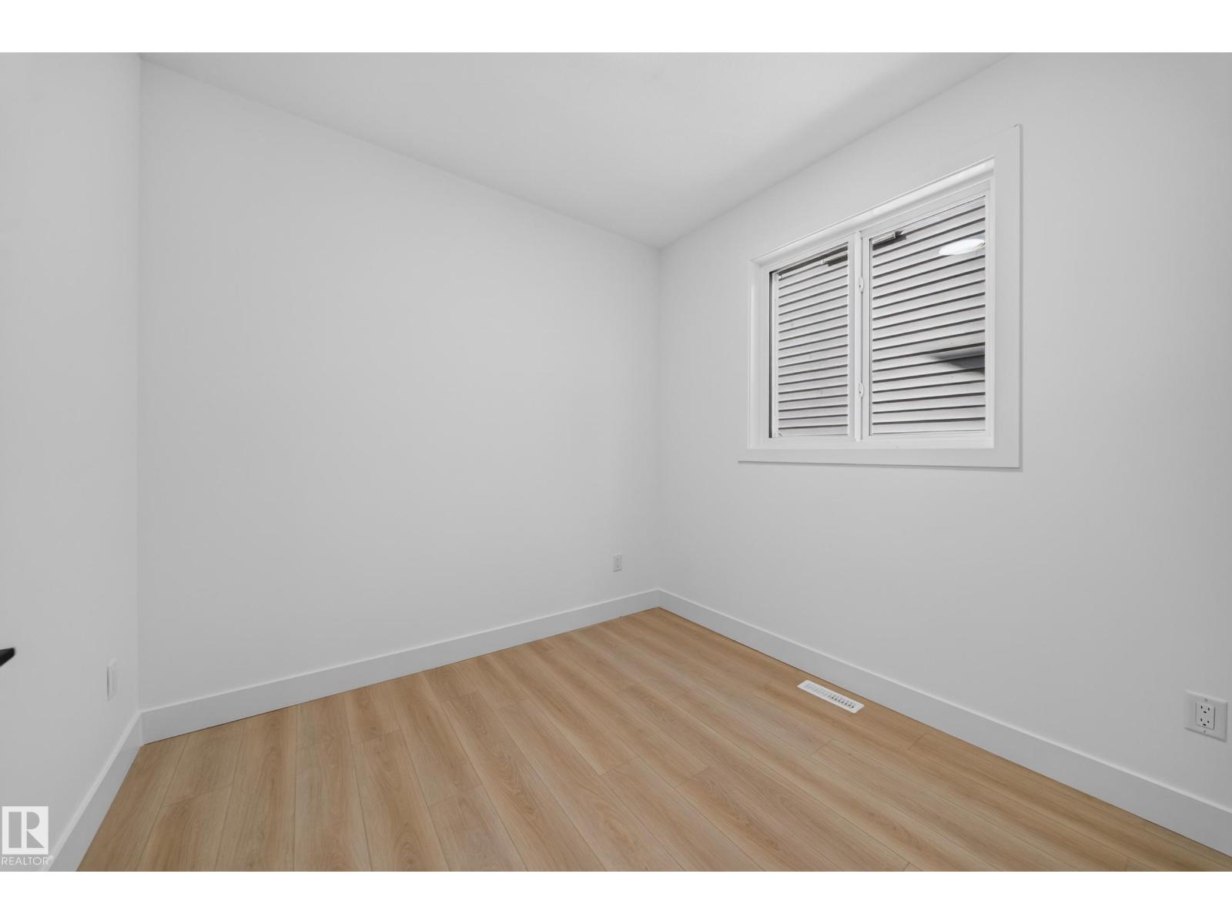
**MAIN FLOOR BED & BATH & SPICE KITCHEN**DOUBLE ATTACHED GARAGE**9 FT CEILINGS**SEPARATE ENTRANCE** Welcome to this never-occupied half duplex in Crystallina Nera East, the main floor features a bedroom and full 4-piece bath, ideal for guests or flexible use, along with an open-concept living and dining area and a modern kitchen. Upstairs offers a spacious bonus room, three bedrooms, including a primary suite with a 5-piece ensuite, plus another 4-piece bath and laundry. Conveniently located near schools, shopping, playgrounds and public transportation. House is under construction, pictures are representative. (id:31684)
| 9 hours ago | Listing updated with changes from the MLS® | |
| 22 hours ago | Listing first seen on site |


The trademarks MLS®, Multiple Listing Service® and the associated logos are owned by The Canadian Real Estate Association (CREA) and identify the quality of services provided by real estate professionals who are members of CREA. Used under license.
The trademarks REALTOR®, REALTORS®, and the REALTOR® logo are controlled by The Canadian Real Estate Association (CREA) and identify real estate professionals who are members of CREA. These trademarks are owned or controlled by The Canadian Real Estate Association (CREA) and identify real estate professionals who are members of CREA (REALTOR®) and/or the quality of services they provide (MLS®).
This REALTOR.ca listing content is owned and licensed by REALTOR® members of The Canadian Real Estate Association.