
21031 130 AV NWEdmonton, AB T5S 0N6
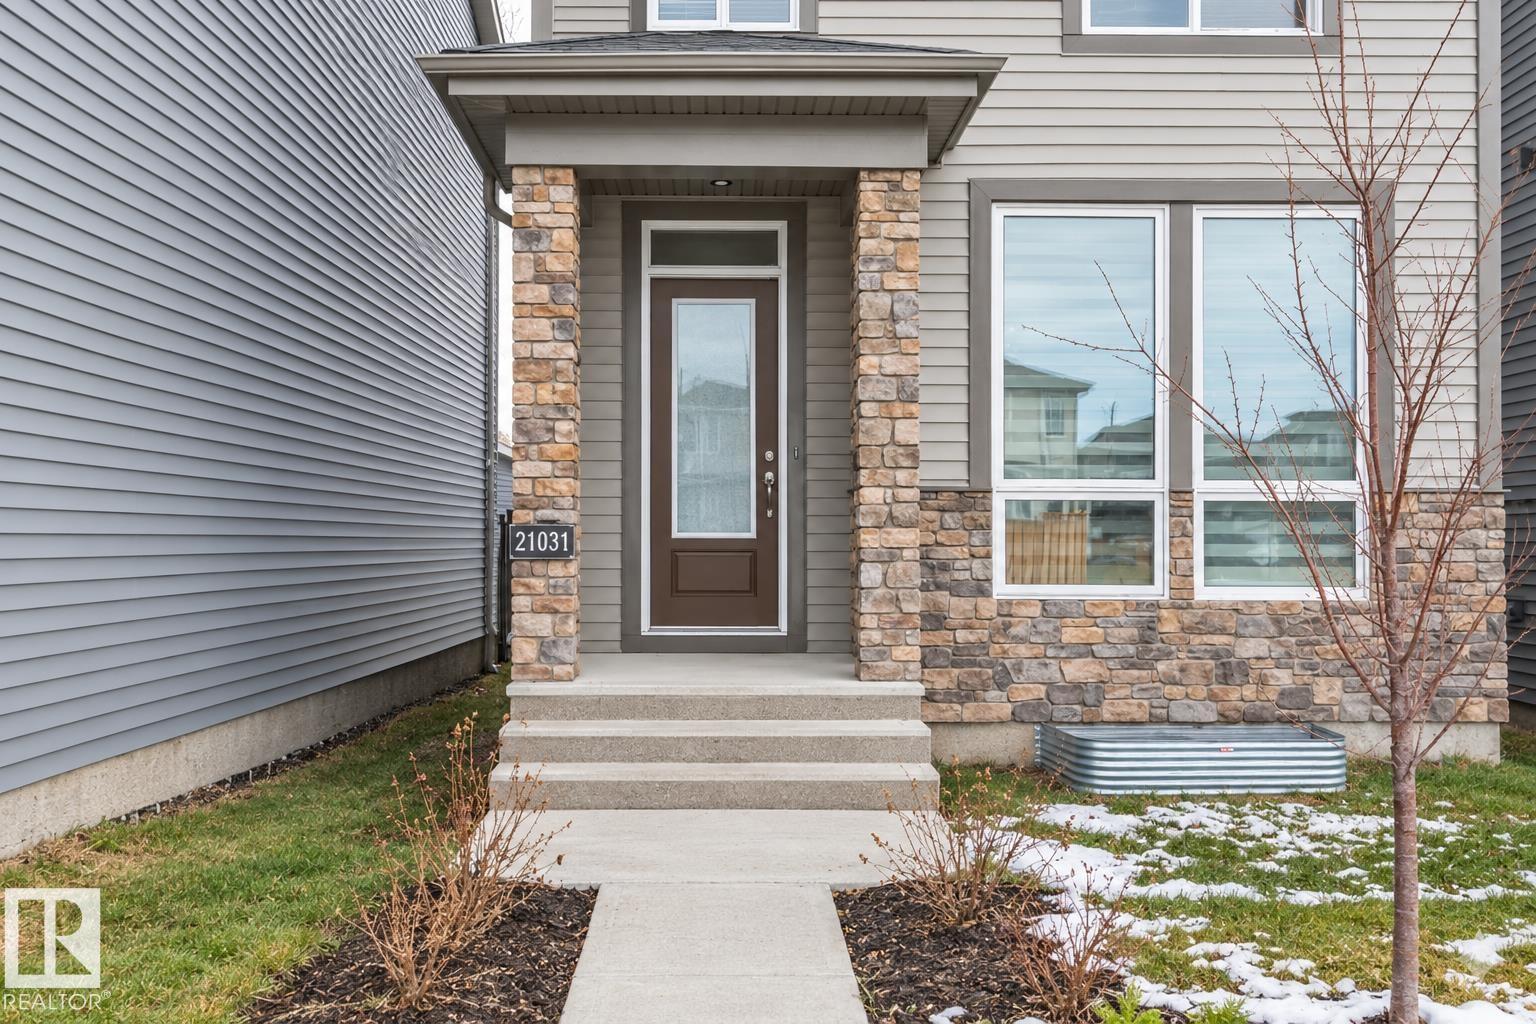
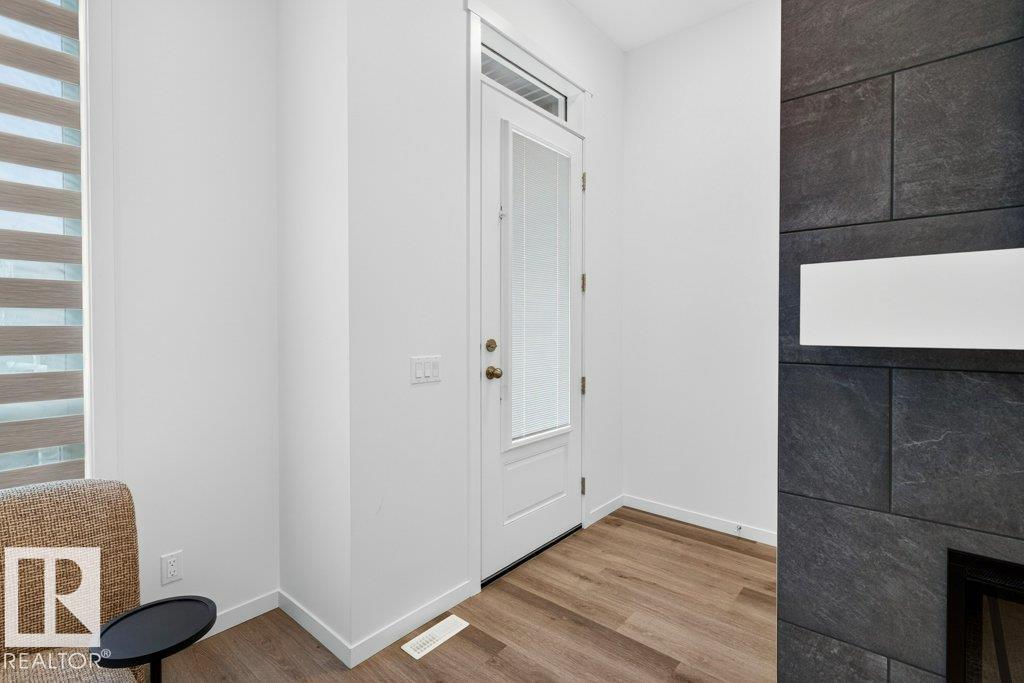
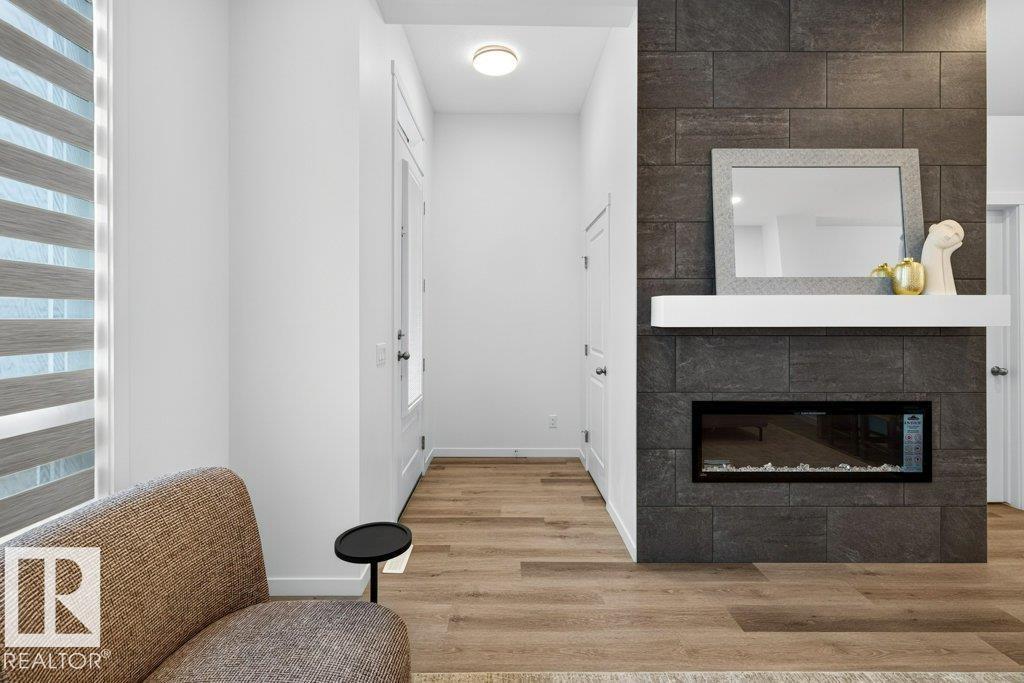
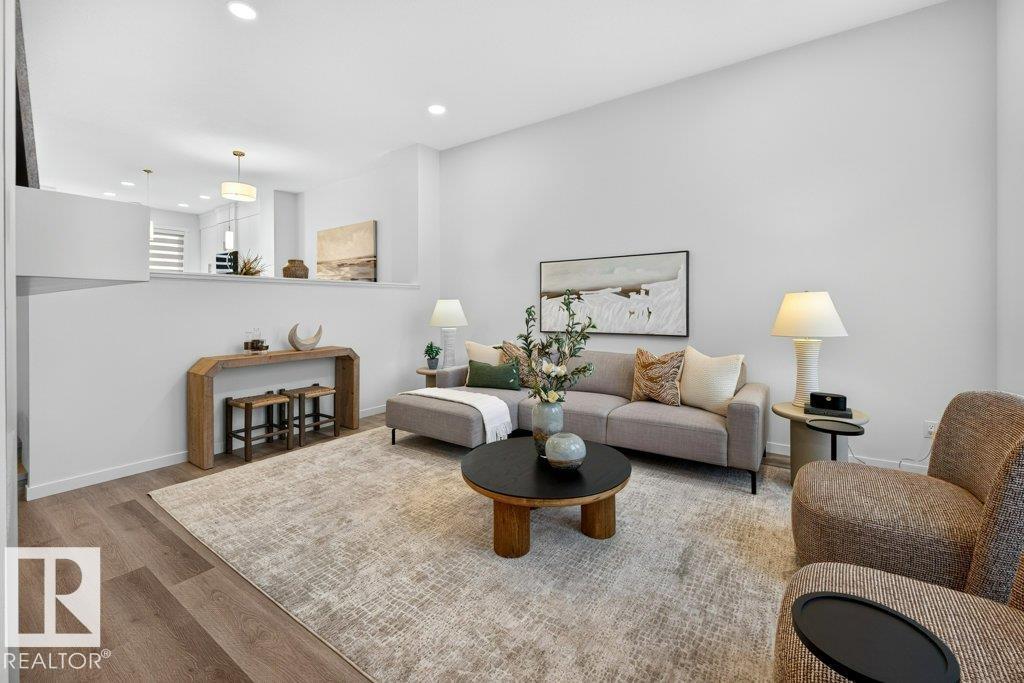
Still feeling brand new, this 2022 single-family home in Trumpeter feels barely lived in. Tucked into a quiet, nature-focused community beside Big Lake you’ll enjoy walking trails right at your doorstep, while St. Albert’s shopping, dining, and amenities are only minutes away and the Edmonton city core stays within easy reach. This tiered open-concept main floor is anchored by a stunning fireplace finished in floor-to-ceiling tile. The generous dining area flows into a bright, clean kitchen with 40 upper cabinets, under-cabinet lighting, and soft-close doors and drawers, perfect for everyday cooking and entertaining. The front entrance includes a huge 5ft x 5ft walk in closet Upstairs, the primary suite is a true retreat with a large walk-in closet and an ensuite with dual sinks. Two additional bedrooms, a full size laundry room with extra shelving, and another full bathroom complete the level. The basement adds long-term value w/ development potential: a separate side entrance, 9' ceilings, & 2 windows (id:31684)
| 15 hours ago | Listing updated with changes from the MLS® | |
| 15 hours ago | Status changed to Active | |
| 22 hours ago | Listing first seen on site |


The trademarks MLS®, Multiple Listing Service® and the associated logos are owned by The Canadian Real Estate Association (CREA) and identify the quality of services provided by real estate professionals who are members of CREA. Used under license.
The trademarks REALTOR®, REALTORS®, and the REALTOR® logo are controlled by The Canadian Real Estate Association (CREA) and identify real estate professionals who are members of CREA. These trademarks are owned or controlled by The Canadian Real Estate Association (CREA) and identify real estate professionals who are members of CREA (REALTOR®) and/or the quality of services they provide (MLS®).
This REALTOR.ca listing content is owned and licensed by REALTOR® members of The Canadian Real Estate Association.