
11635 122 ST NWEdmonton, AB T5M 0B6
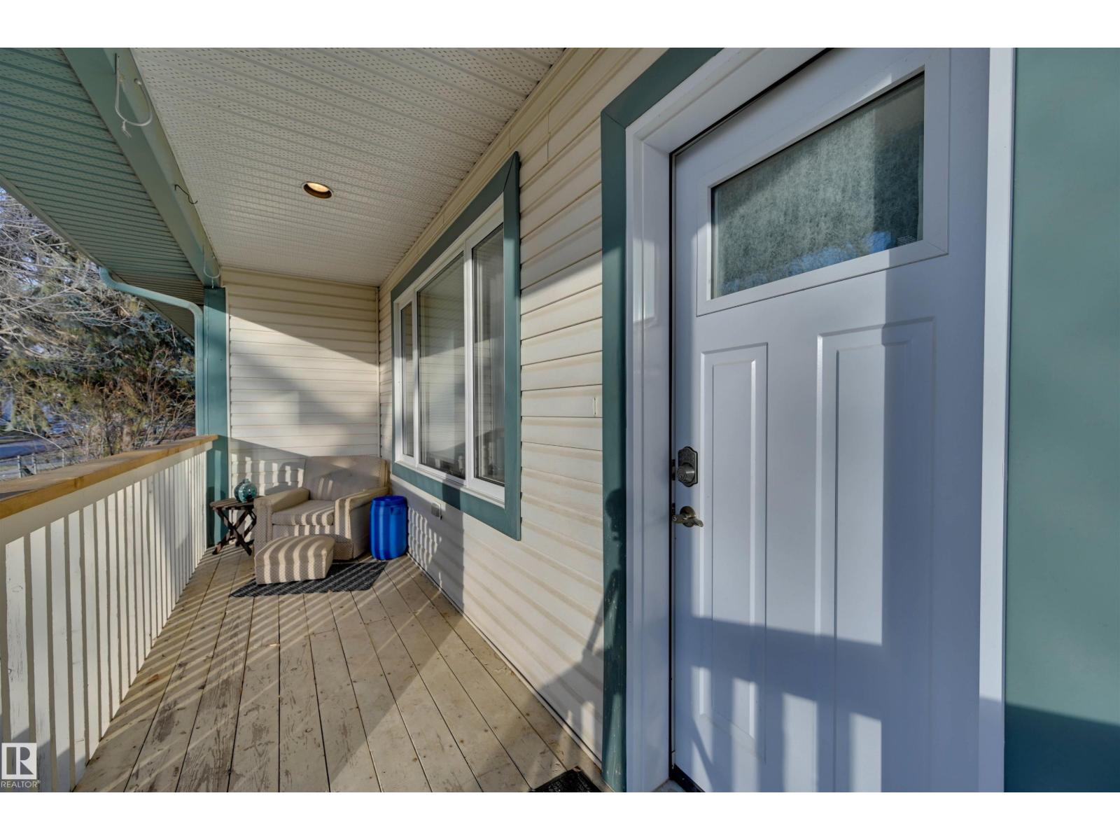
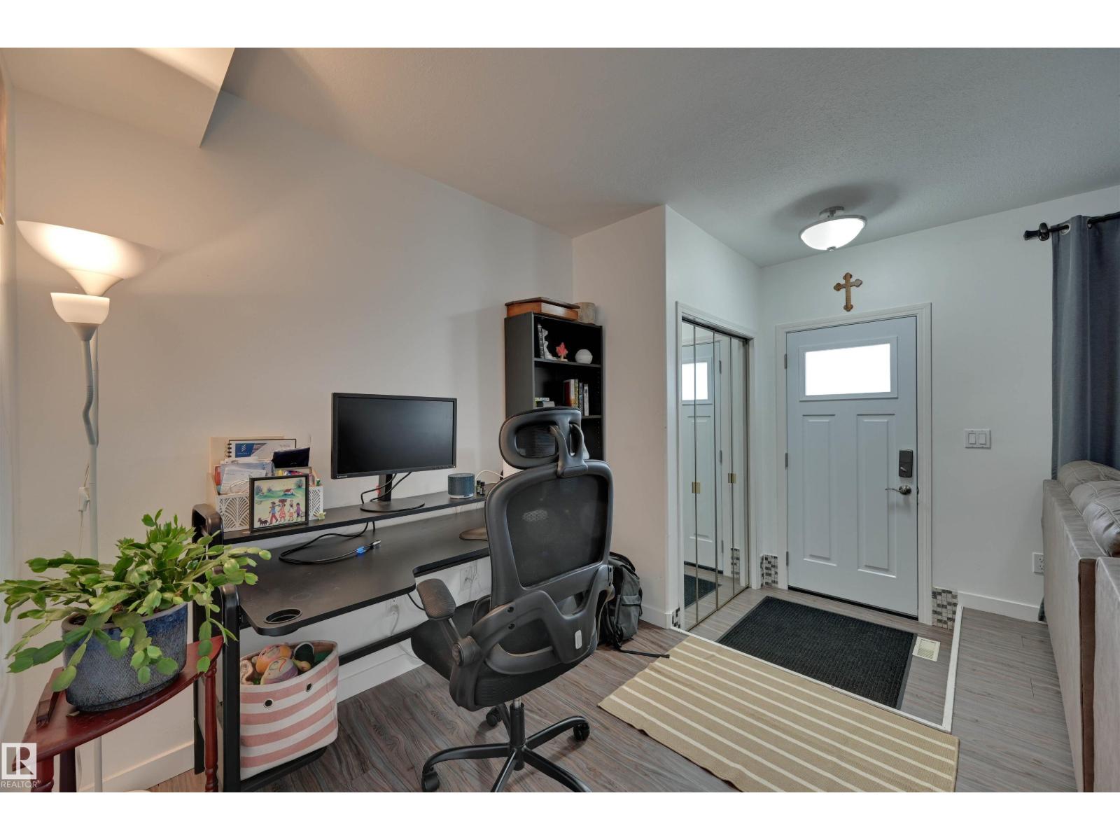
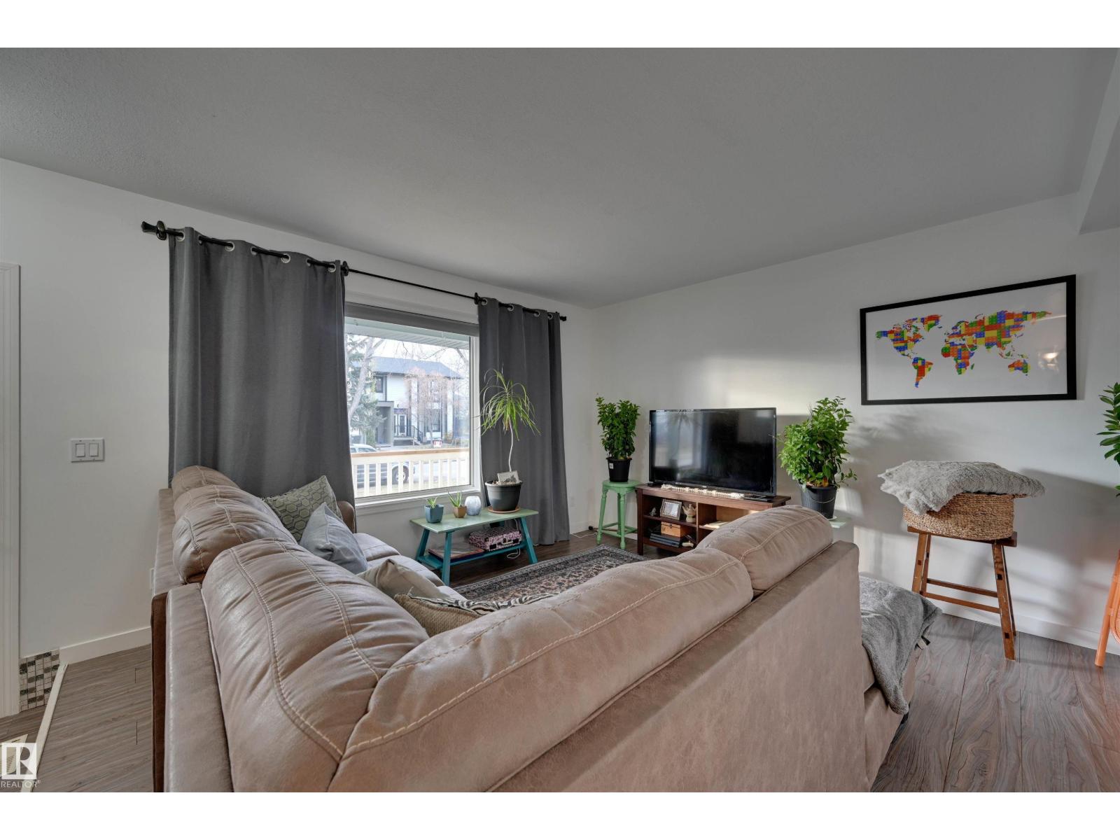
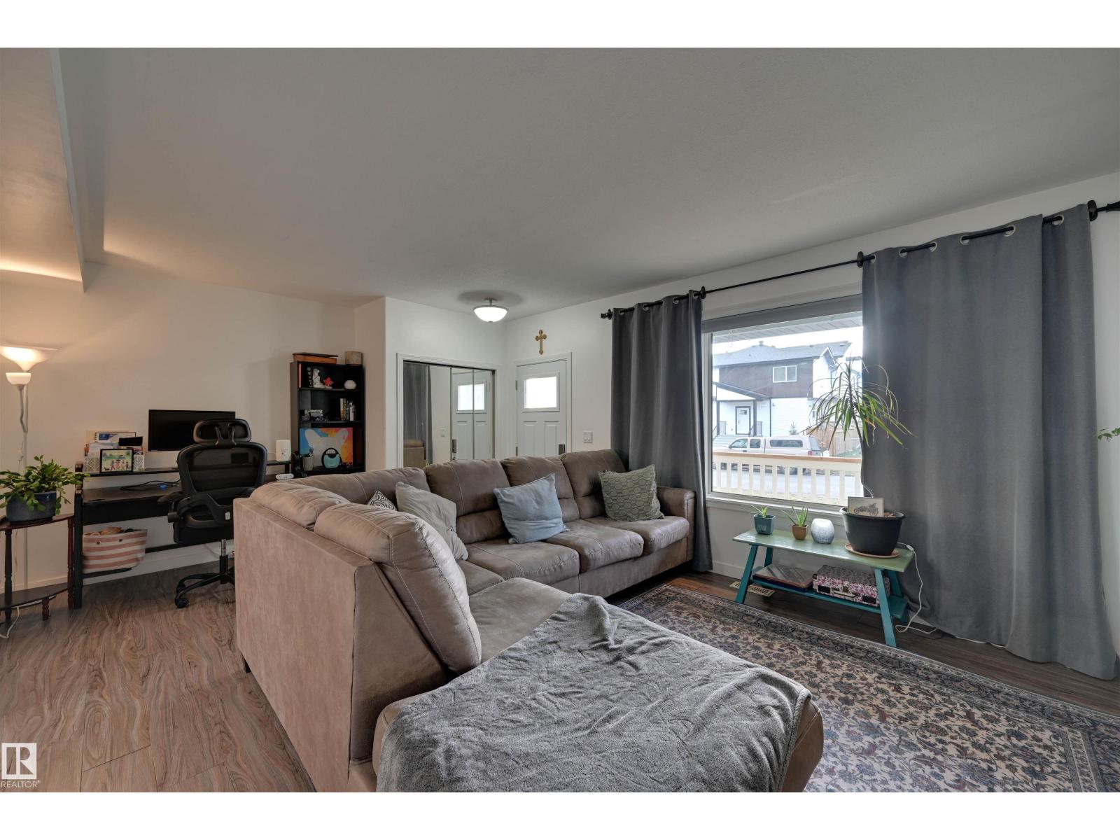
*** WESTMOUNT TASTE...WITHOUT THE PRICE TAG! *** Dear Buyer, love the idea of living near 124 Street's cafés, shops & downtown...but NOT the price tags? Welcome to INGLEWOOD! For $399,900, get a spacious half-duplex with 3 bedrooms and 2 full baths upstairs (including primary ensuite + walk-in closet), and 1,370 sqft above grade PLUS a finished basement! DOWN: Big rec room, storage, 3pc bath & flex room (former bedroom; window does NOT meet egress requirements). Yes, it's 1997-era style and finishes, but that's why it's not $100k+ more like the infills up the street! VALUE-ADDS: ALMOST EVERY WINDOW REPLACED (triple pane!) NEW double detached garage BUILT WITH PERMITS. Fenced yard for kids/pets. And behind you? Inglewood walking path + off-leash dog park = NO Rear Neighbours! Transit/parks a couple blocks away, downtown close, 124 Street's cafés and bistros nearby. Room for the kids. A yard for the dog. A park out back for BOTH. Dear Buyer, this might just be your family's next GOOD DECISION. Welcome Home! (id:31684)
| 22 hours ago | Listing updated with changes from the MLS® | |
| 22 hours ago | Listing first seen on site |


The trademarks MLS®, Multiple Listing Service® and the associated logos are owned by The Canadian Real Estate Association (CREA) and identify the quality of services provided by real estate professionals who are members of CREA. Used under license.
The trademarks REALTOR®, REALTORS®, and the REALTOR® logo are controlled by The Canadian Real Estate Association (CREA) and identify real estate professionals who are members of CREA. These trademarks are owned or controlled by The Canadian Real Estate Association (CREA) and identify real estate professionals who are members of CREA (REALTOR®) and/or the quality of services they provide (MLS®).
This REALTOR.ca listing content is owned and licensed by REALTOR® members of The Canadian Real Estate Association.