
9735 85 AV NWEdmonton, AB T6E 2J3
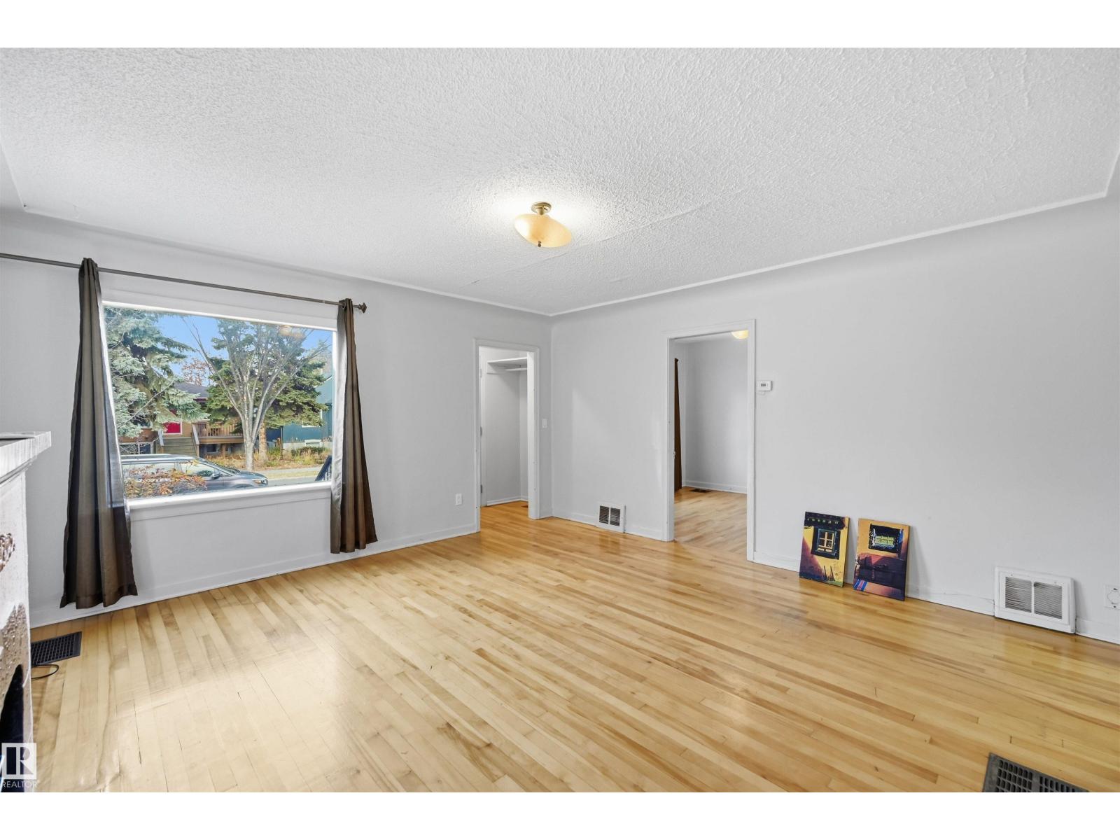
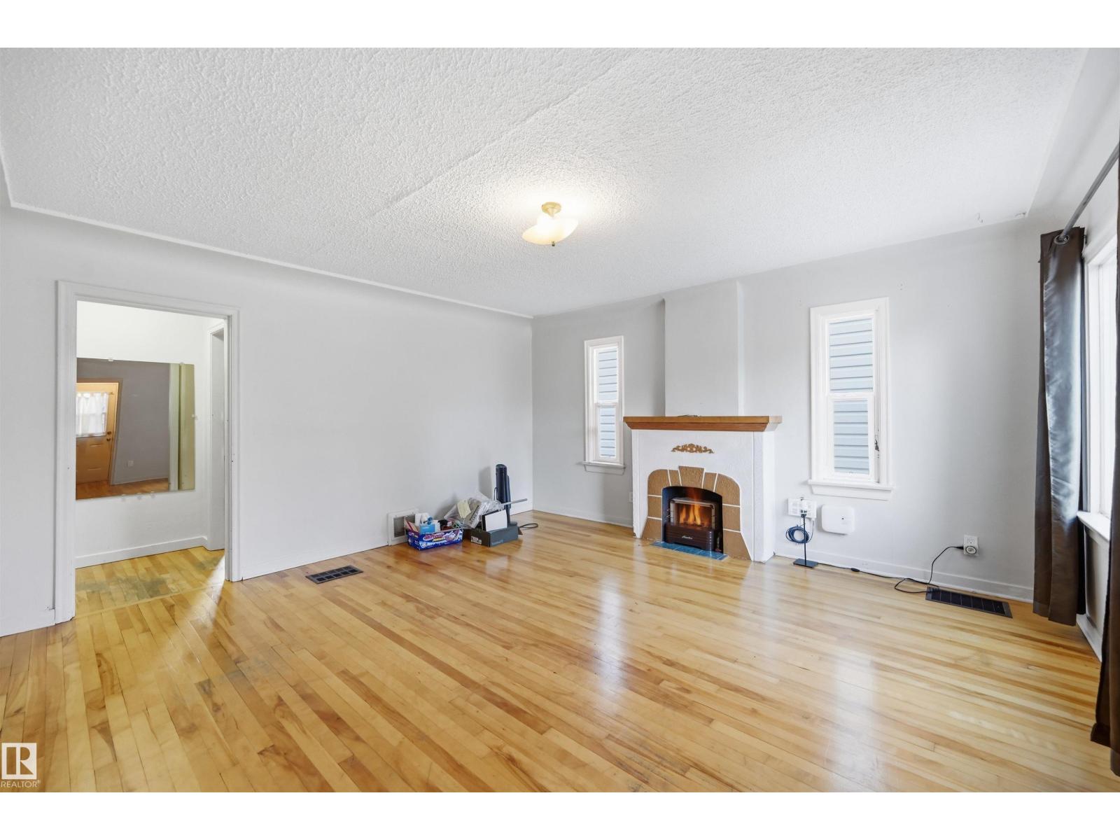
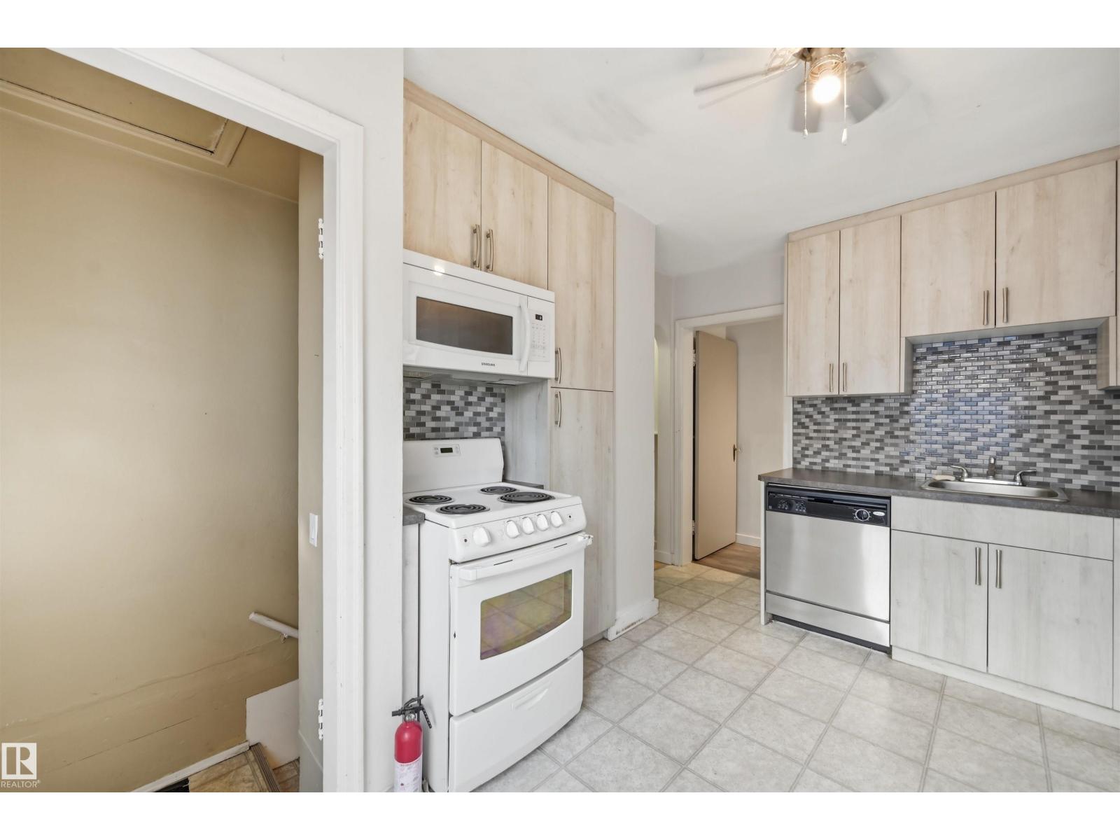
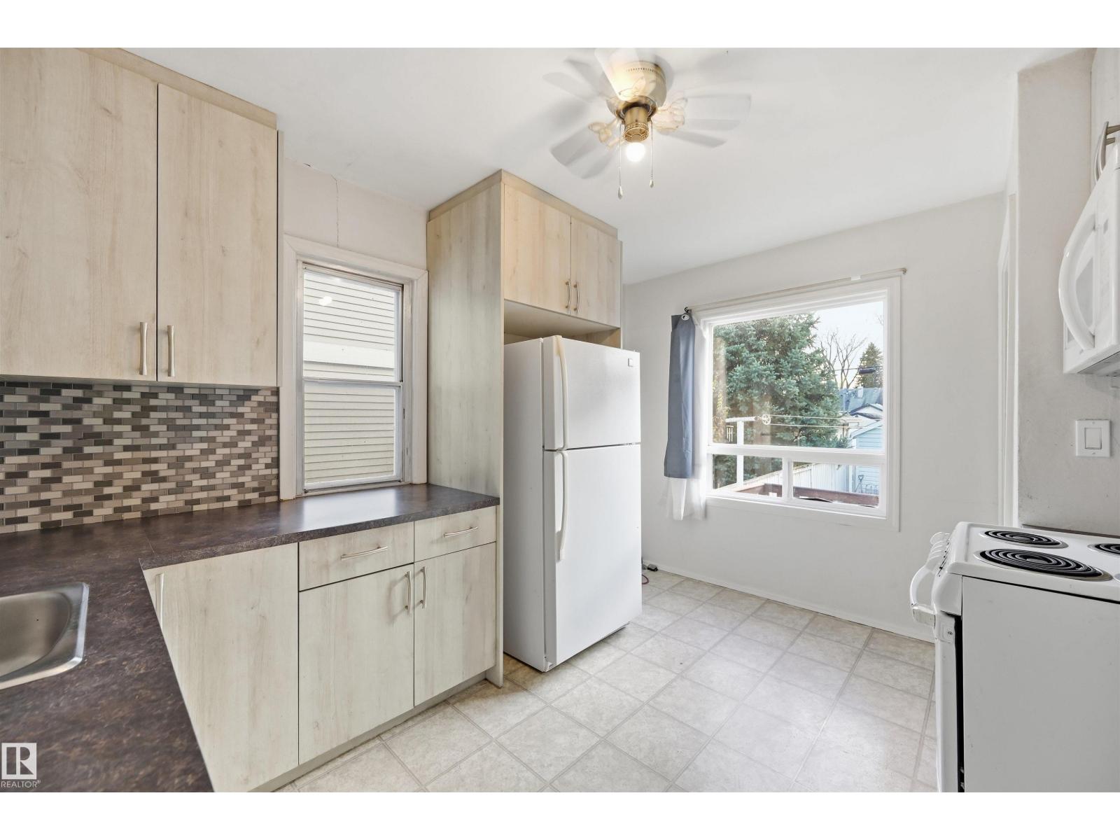
Welcome to this charming raised bungalow in the heart of desirable Strathcona! Offering 4 bedrooms, with 2 bedrooms up and 2 down, this home is full of potential and features several important updates, including a newer kitchen, furnace, hot water tank, roof, doors and windows. Enjoy the convenience of a south-facing backyard, perfect for soaking up the sunshine, gardening or entertaining. An oversized single garage provides additional parking and storage. Ideally located close to the Millcreek Ravine, University of Alberta, Whyte Avenue, schools, parks, shopping and all the amenities that make Strathcona such a sought-after community. A fantastic opportunity for homeowners, investors or anyone looking to enjoy the charm and convenience of this established central Edmonton neighbourhood! (id:31684)
| 21 hours ago | Listing updated with changes from the MLS® | |
| 22 hours ago | Listing first seen on site |


The trademarks MLS®, Multiple Listing Service® and the associated logos are owned by The Canadian Real Estate Association (CREA) and identify the quality of services provided by real estate professionals who are members of CREA. Used under license.
The trademarks REALTOR®, REALTORS®, and the REALTOR® logo are controlled by The Canadian Real Estate Association (CREA) and identify real estate professionals who are members of CREA. These trademarks are owned or controlled by The Canadian Real Estate Association (CREA) and identify real estate professionals who are members of CREA (REALTOR®) and/or the quality of services they provide (MLS®).
This REALTOR.ca listing content is owned and licensed by REALTOR® members of The Canadian Real Estate Association.