
276 ESTATE DRSherwood Park, AB T8B 1L6
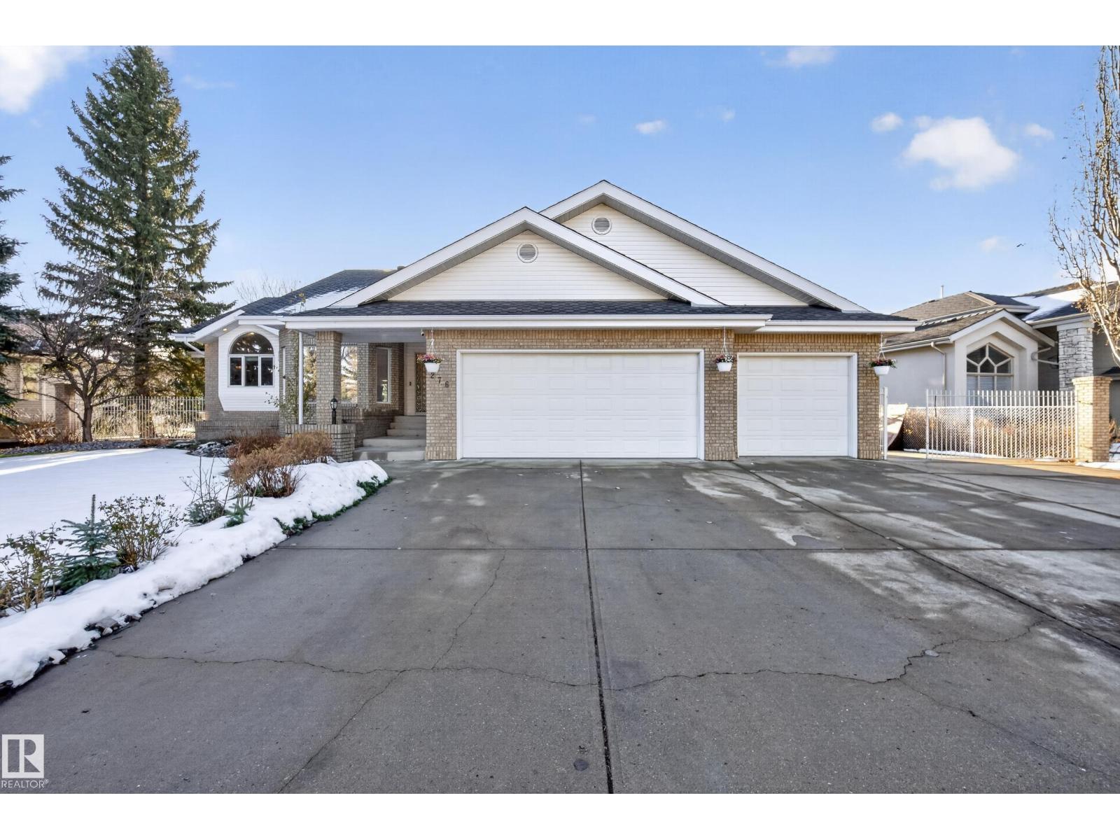
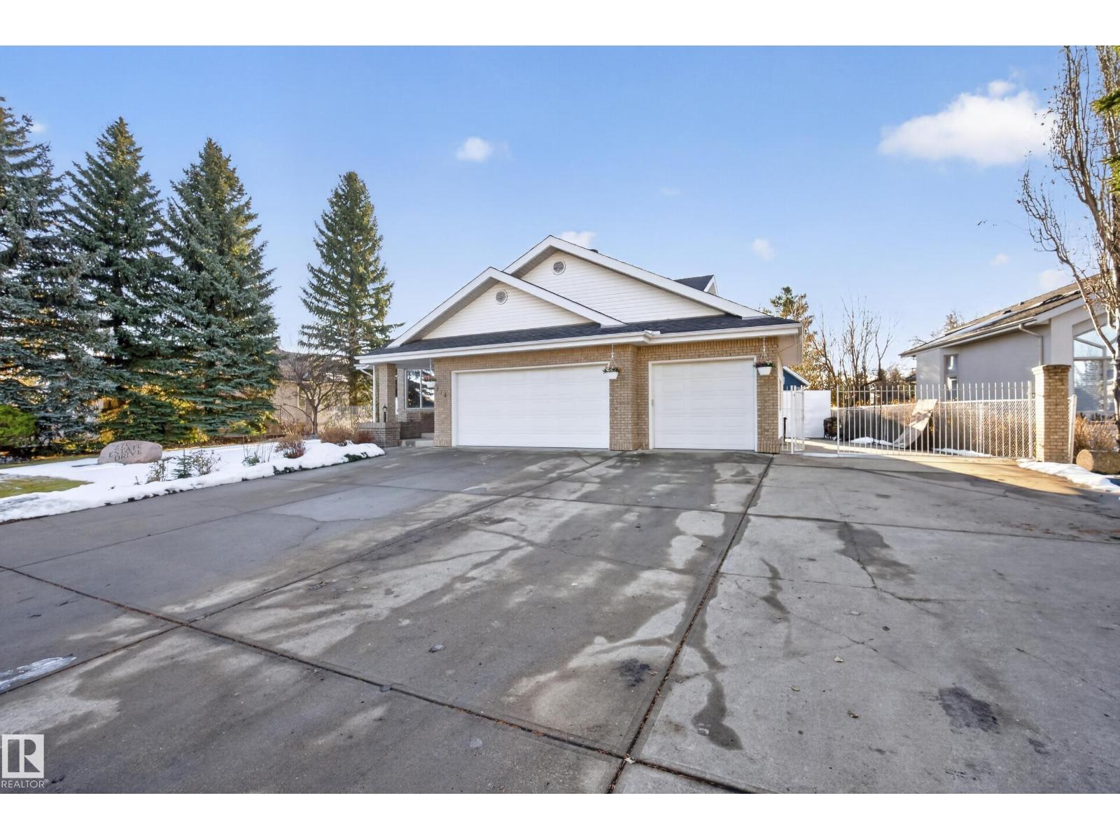
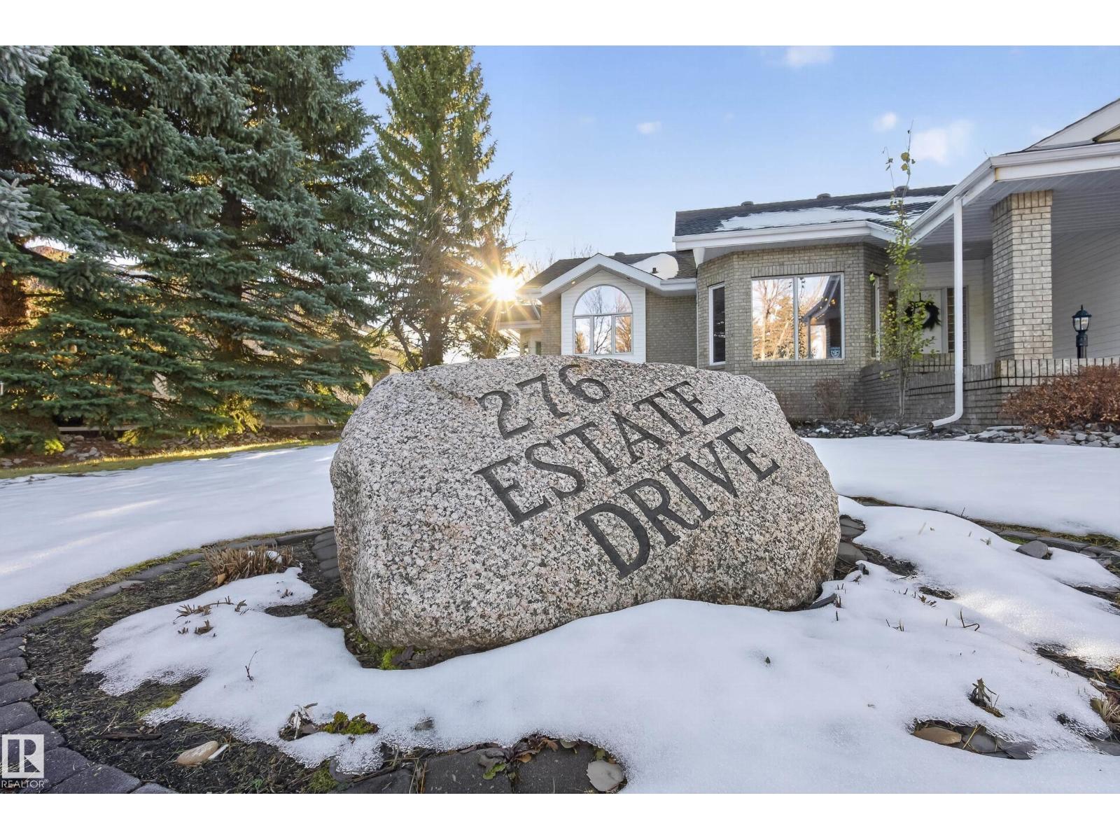
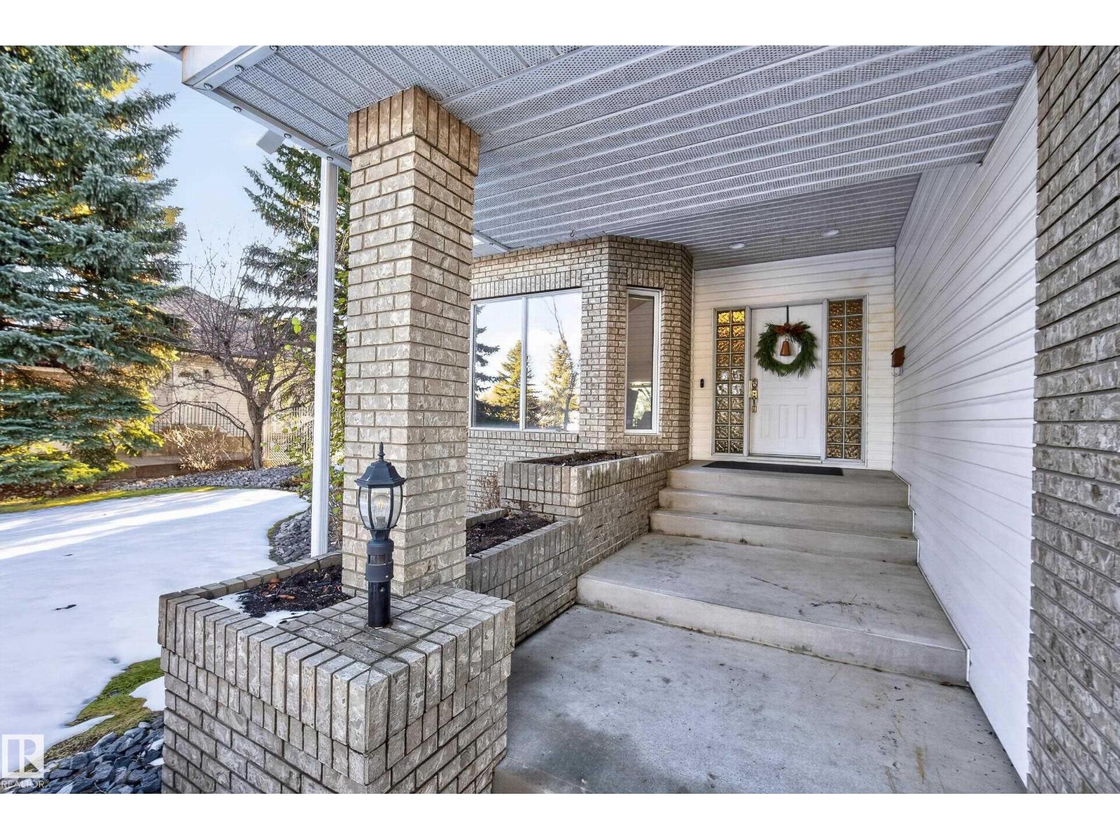
Located in prestigious Estates of Sherwood, this home offers over 3,800 sf of finished living space with 6 bedrooms and 3.5 baths on a beautifully landscaped 17,700 sf lot backing onto greenspace. Soaring vaulted ceilings and beautiful hardwood floors create an inviting setting. The chef's kitchen features a large island, complemented by a breakfast nook and formal dining room. Relax by the living room fireplace or head downstairs to the large rec room, perfect for hosting friends or hanging out with family. The private yard features 12-zone irrigation and an insulated, wired shed. A triple garage with a heater installed in 2025 and a massive driveway provide ample parking, including side trailer parking with an RV plug. Shingles and A/C were updated in 2022, while Gemstone lighting and LED perimeter lighting complete the exterior. (id:31684)
| 9 hours ago | Listing updated with changes from the MLS® | |
| 22 hours ago | Listing first seen on site |


The trademarks MLS®, Multiple Listing Service® and the associated logos are owned by The Canadian Real Estate Association (CREA) and identify the quality of services provided by real estate professionals who are members of CREA. Used under license.
The trademarks REALTOR®, REALTORS®, and the REALTOR® logo are controlled by The Canadian Real Estate Association (CREA) and identify real estate professionals who are members of CREA. These trademarks are owned or controlled by The Canadian Real Estate Association (CREA) and identify real estate professionals who are members of CREA (REALTOR®) and/or the quality of services they provide (MLS®).
This REALTOR.ca listing content is owned and licensed by REALTOR® members of The Canadian Real Estate Association.