
6115 165 AV NWEdmonton, AB T5Y 3N2
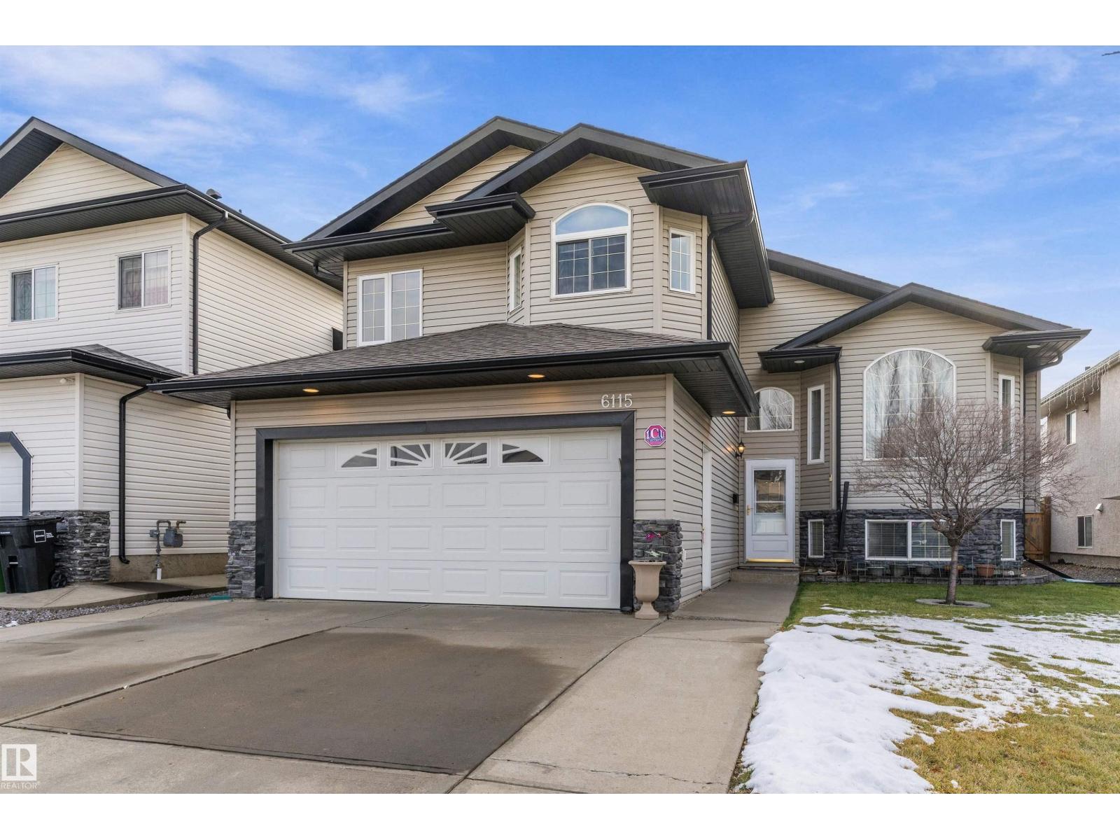
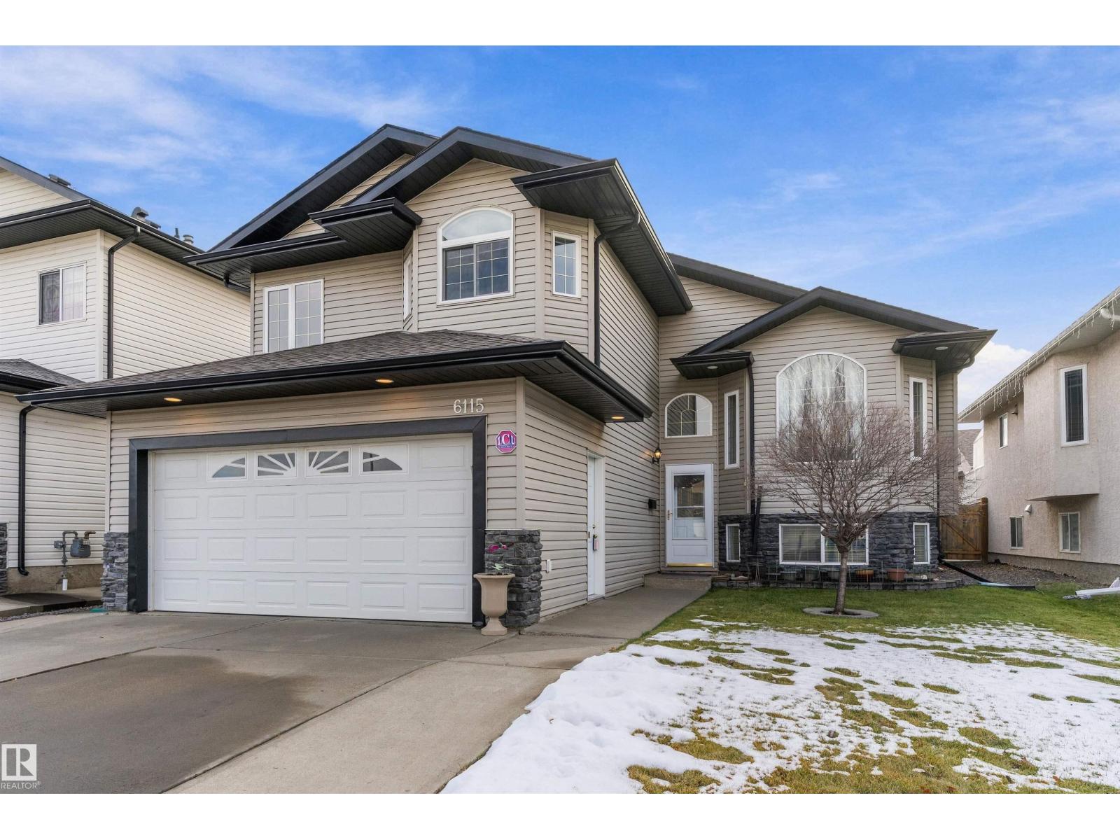
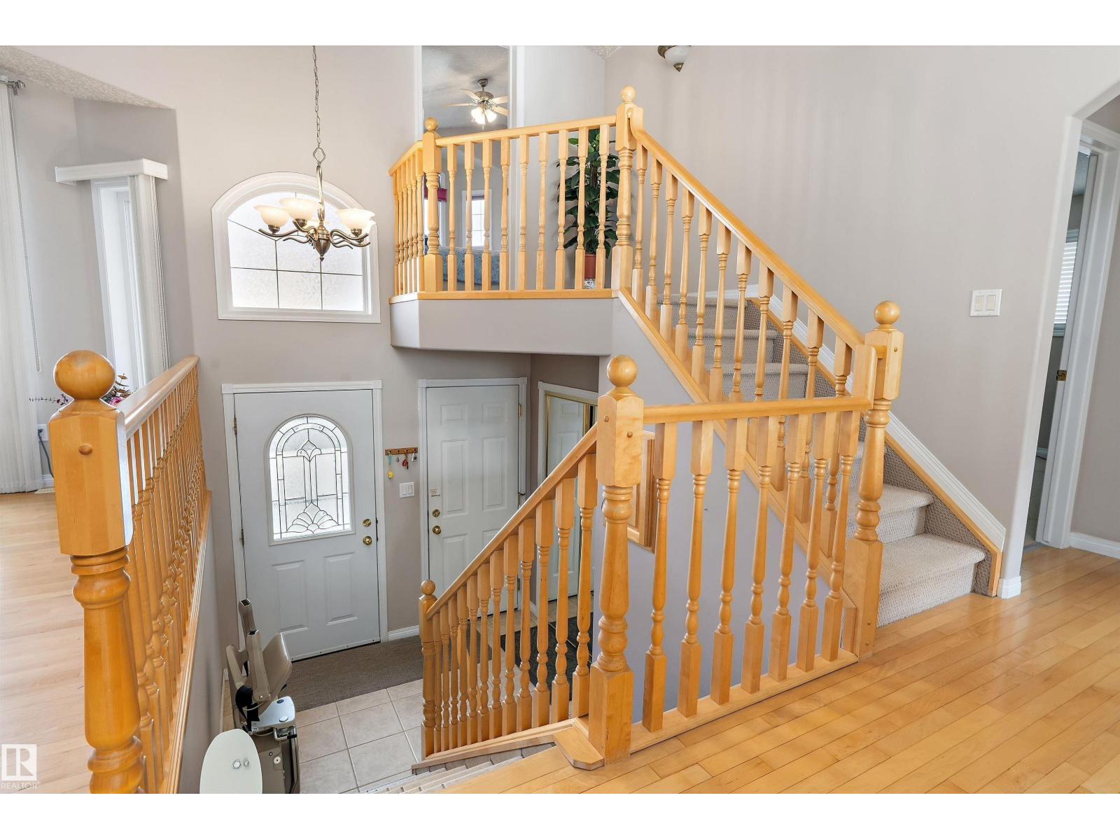
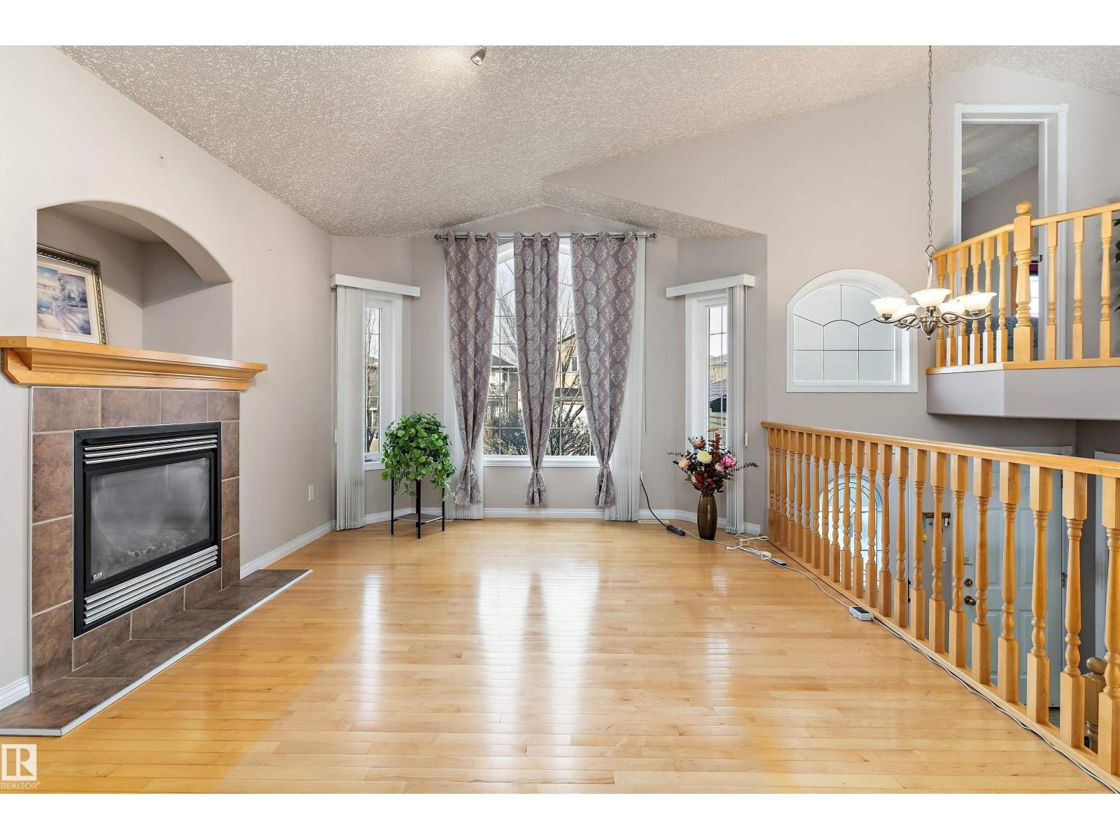
Welcome to this beautifully laid-out 1,586 sq. ft. bilevel in desirable Matt Berry! The spacious kitchen offers an abundance of cabinetry, corner pantry, centre island and a generous dining area, ideal for family gatherings and entertaining. The inviting living room features a cozy gas fireplace. Two good-sized bedrooms and a 4-piece bathroom complete this level. Upstairs, enjoy the privacy of the spacious primary bedroom with walk-in closet and 4-piece ensuite. The fully finished basement adds even more living space with plush carpeting, an additional bedroom, full bathroom, laundry room with sink and a large rumpus room featuring a wood-burning stove. A double attached garage provides added convenience. Step outside to the south-facing backyard, complete with a large deck, garden boxes, fruit trees and storage shed. Ideally located close to schools, shopping, public transportation and offering easy access to Anthony Henday Drive. A fantastic opportunity to make this house your new HOME! (id:31684)
| 21 hours ago | Listing updated with changes from the MLS® | |
| 22 hours ago | Listing first seen on site |


The trademarks MLS®, Multiple Listing Service® and the associated logos are owned by The Canadian Real Estate Association (CREA) and identify the quality of services provided by real estate professionals who are members of CREA. Used under license.
The trademarks REALTOR®, REALTORS®, and the REALTOR® logo are controlled by The Canadian Real Estate Association (CREA) and identify real estate professionals who are members of CREA. These trademarks are owned or controlled by The Canadian Real Estate Association (CREA) and identify real estate professionals who are members of CREA (REALTOR®) and/or the quality of services they provide (MLS®).
This REALTOR.ca listing content is owned and licensed by REALTOR® members of The Canadian Real Estate Association.