
17804 58 ST NWEdmonton, AB T5Y 3W8
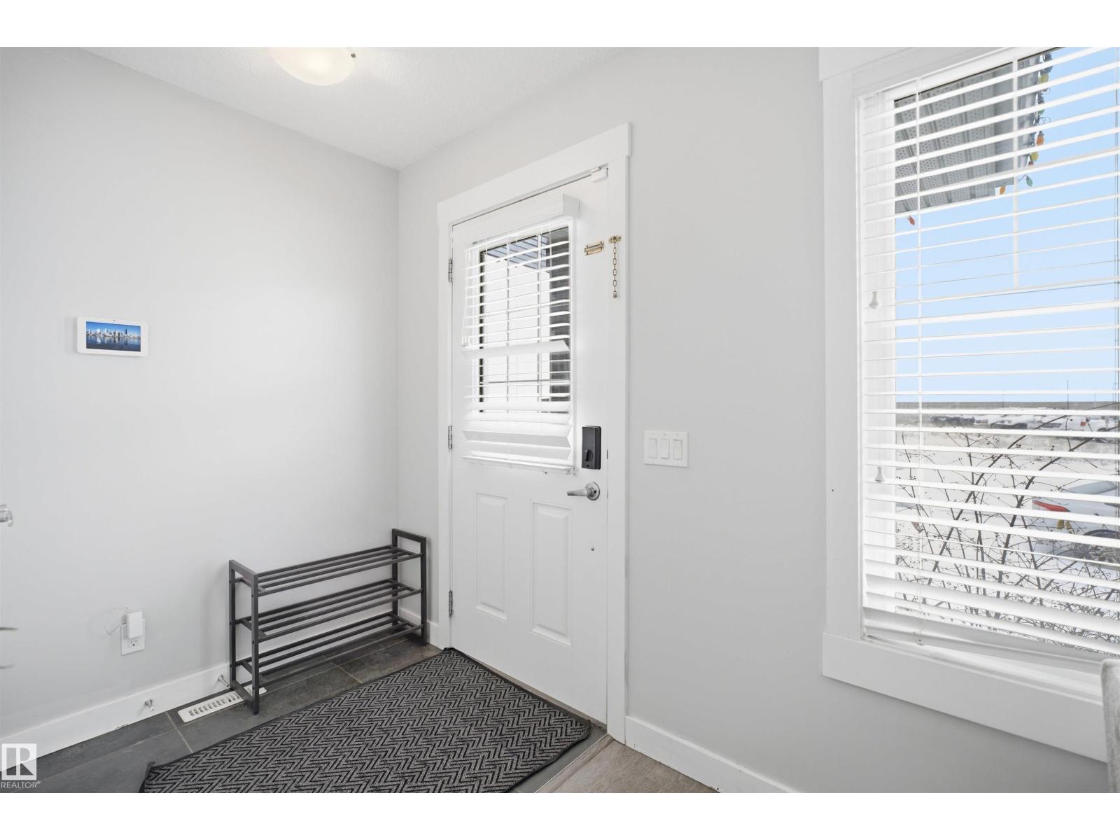
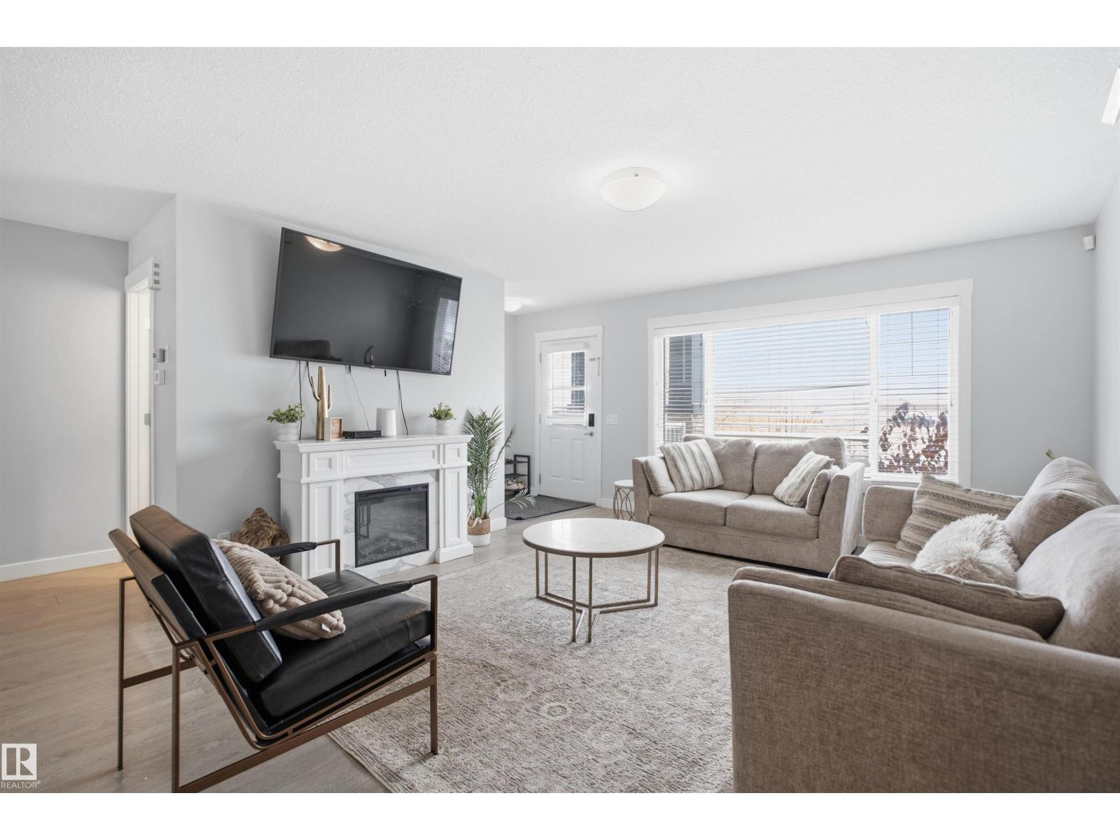
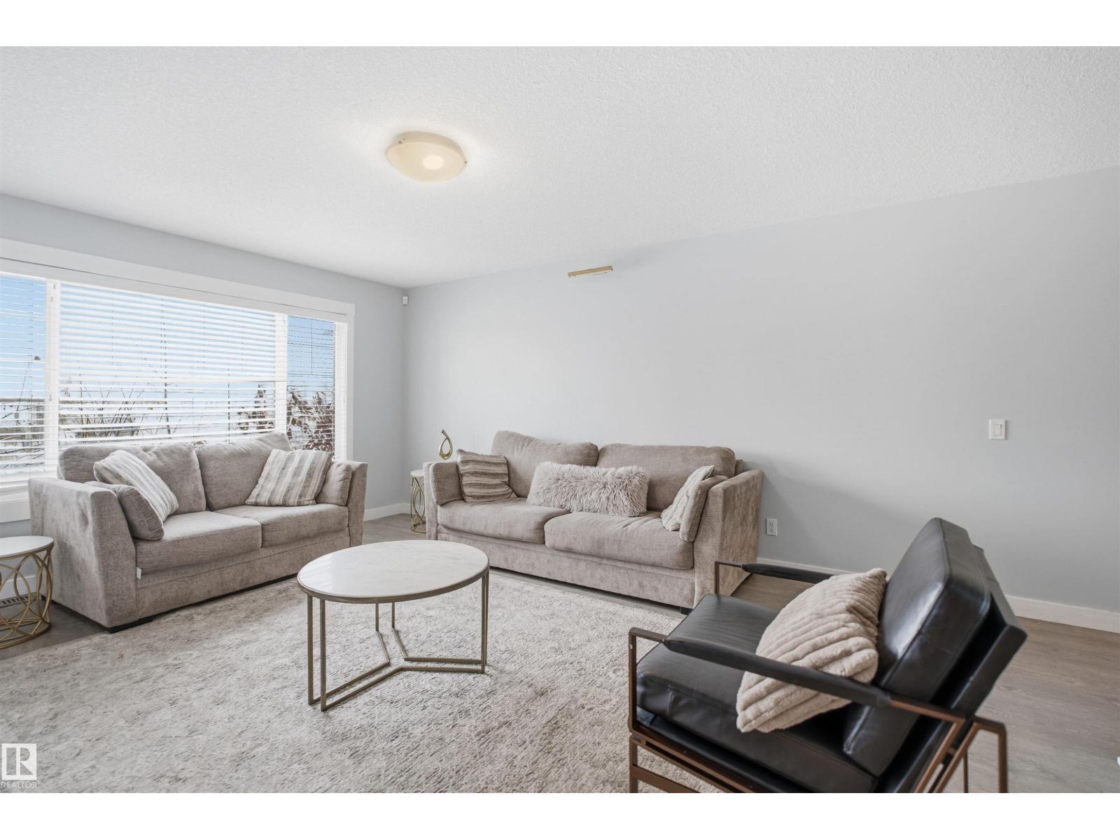
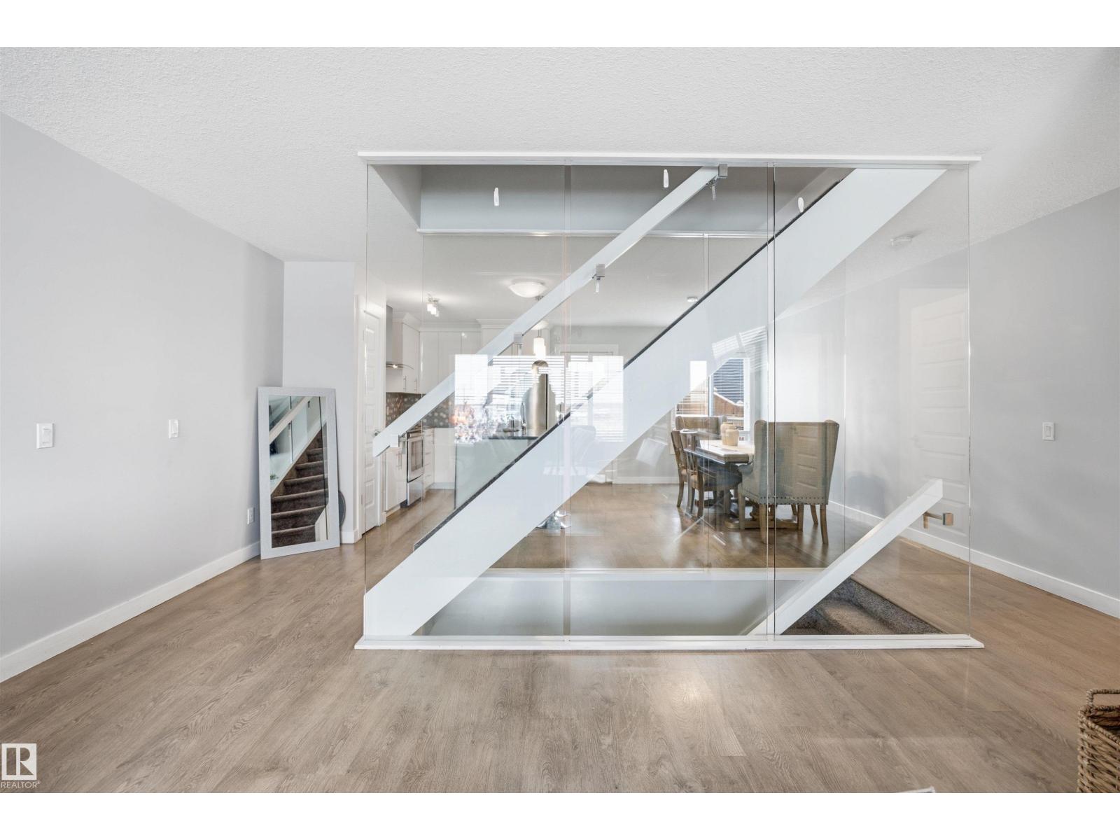
STUNNING GLASS STAIRCASE, OPEN LIVING & GREAT VALUE IN McCONACHIE! Offered at $457,900 this inviting 3 SPACIOUS-bedroom home features FRESH INTERIOR PAINT, a DOUBLE-CAR GARAGE, DECK & PARTIALLY FINISHED BASEMENT! A bright foyer welcomes you into a spacious open-concept main floor, highlighted by a striking glass-railed central staircase that creates an impressive sense of space. The stylish L-shaped kitchen features an island, granite countertops, tall cabinetry, tile backsplash, chimney-style hood fan & stainless steel appliances. Enjoy easy-care laminate flooring on the main level and tile in the bathrooms. Upstairs, the primary bedroom offers a 4-piece ensuite with double sinks and a double shower, while two additional bedrooms feature built-in display shelving. The basement offers flexible space with potential to personalize. Located in the desirable McConachie community, close to schools, shopping and everyday amenities. A wonderful combination of STYLE, SPACE & VALUE! (id:31684)
| 9 hours ago | Listing updated with changes from the MLS® | |
| 17 hours ago | Status changed to Active | |
| 23 hours ago | Listing first seen on site |


The trademarks MLS®, Multiple Listing Service® and the associated logos are owned by The Canadian Real Estate Association (CREA) and identify the quality of services provided by real estate professionals who are members of CREA. Used under license.
The trademarks REALTOR®, REALTORS®, and the REALTOR® logo are controlled by The Canadian Real Estate Association (CREA) and identify real estate professionals who are members of CREA. These trademarks are owned or controlled by The Canadian Real Estate Association (CREA) and identify real estate professionals who are members of CREA (REALTOR®) and/or the quality of services they provide (MLS®).
This REALTOR.ca listing content is owned and licensed by REALTOR® members of The Canadian Real Estate Association.