
17912 62C AV NWEdmonton, AB T5T 3B6
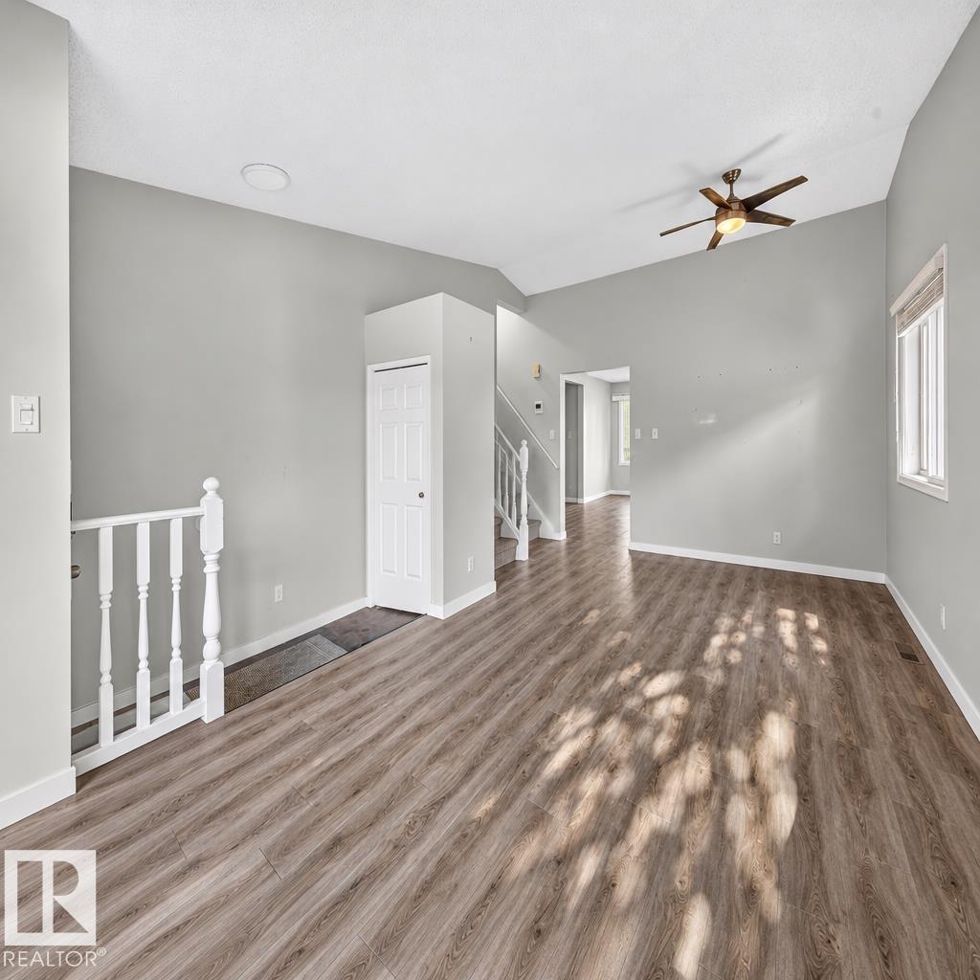
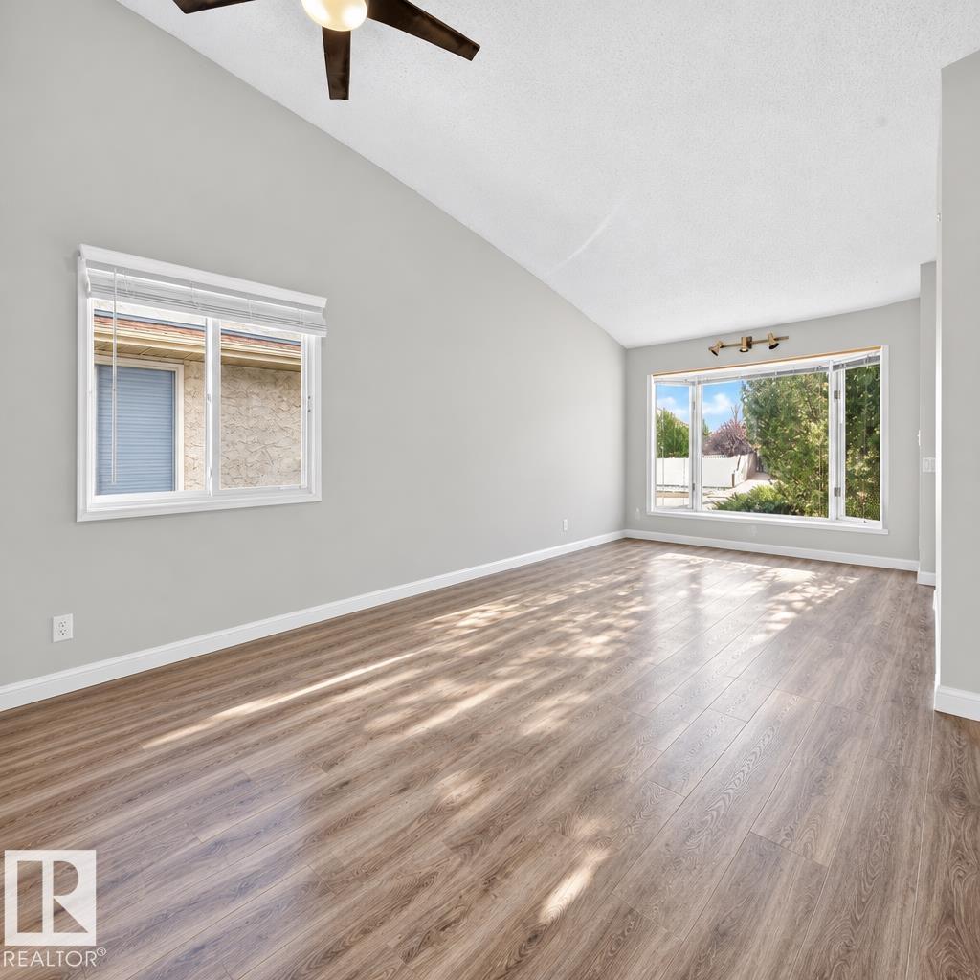
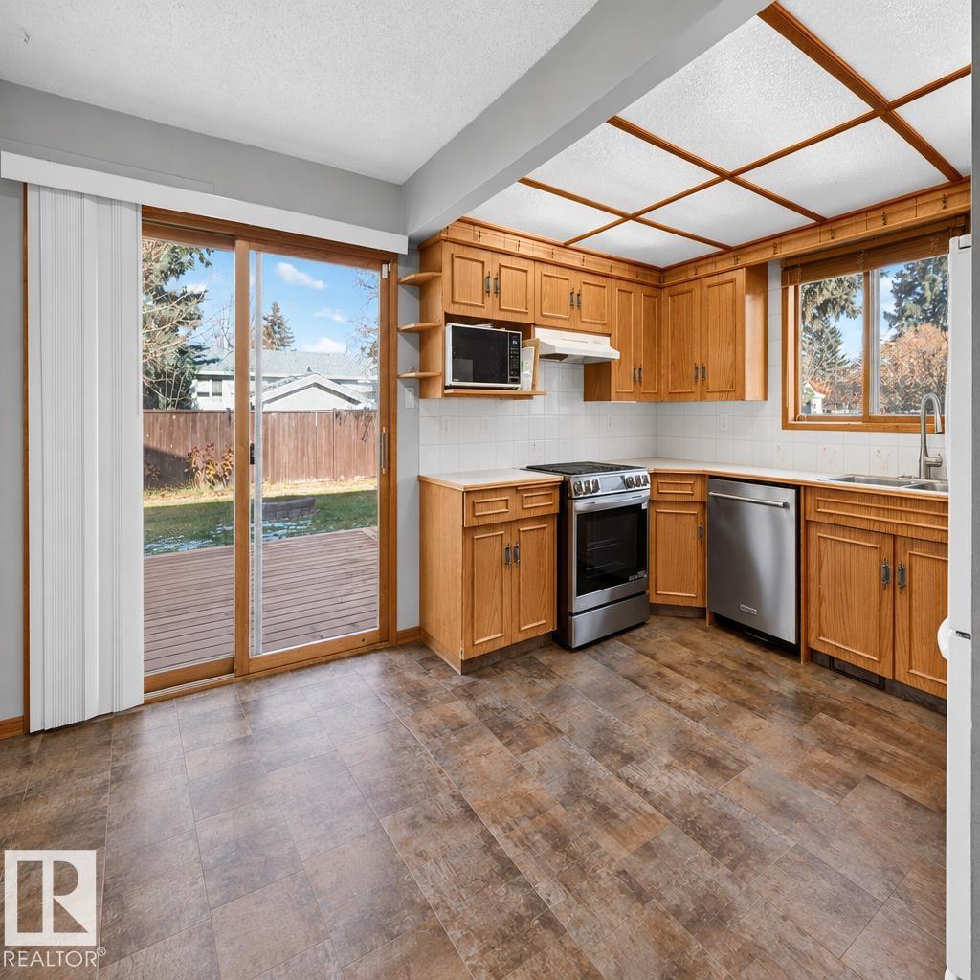
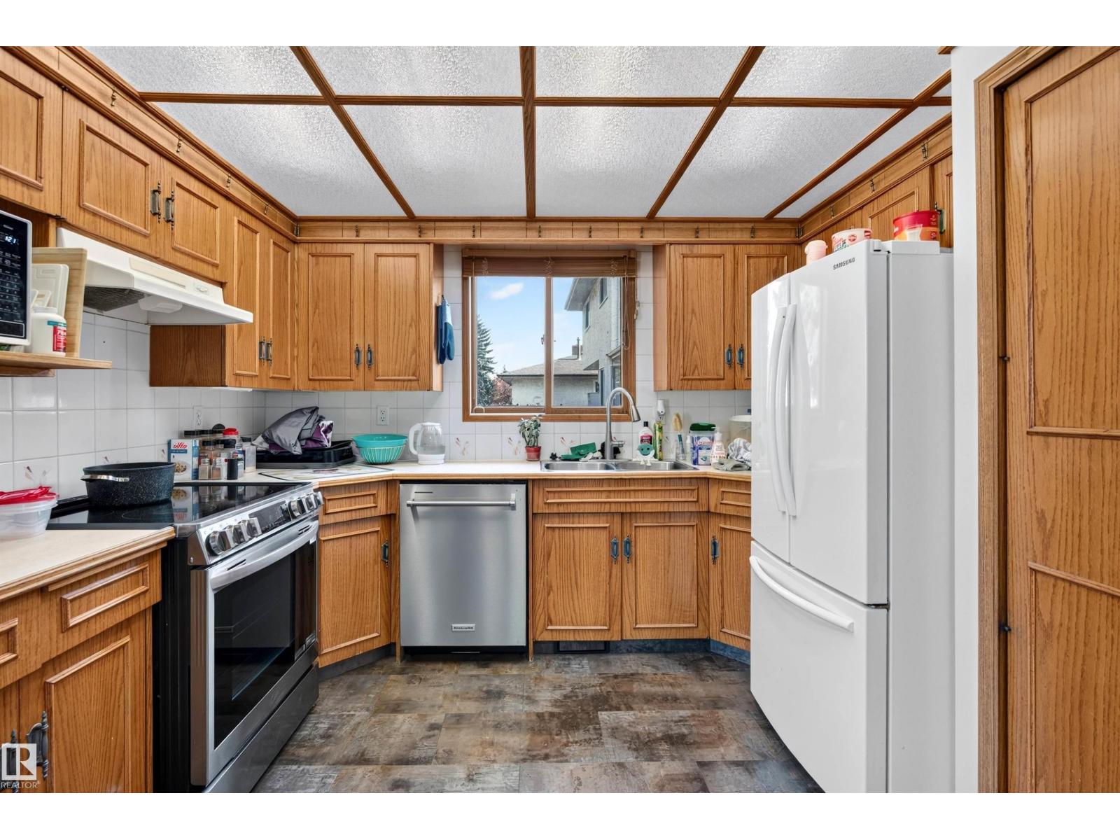
Welcome to family-friendly Ormsby palce! Set on a low-traffic crescent, this 4-level split offers 4 bedrooms, 3 bathrooms, a spacious yard, and plenty of potential. The home needs some TLC, making it a great opportunity for buyers looking to renovate and create a home of their own, or for investors seeking a renovation and flip project. Enjoy the home as it is while planning updates at your own pace. Recent improvements include a new furnace, hot water tank, and central A/C in 2023, plus a newer dishwasher and stove. Conveniently located near schools, shopping, public transit, Anthony Henday Drive, and Whitemud Drive. A wonderful opportunity in a sought-after neighbourhood! (id:31684)
| 23 hours ago | Listing updated with changes from the MLS® | |
| 23 hours ago | Listing first seen on site |


The trademarks MLS®, Multiple Listing Service® and the associated logos are owned by The Canadian Real Estate Association (CREA) and identify the quality of services provided by real estate professionals who are members of CREA. Used under license.
The trademarks REALTOR®, REALTORS®, and the REALTOR® logo are controlled by The Canadian Real Estate Association (CREA) and identify real estate professionals who are members of CREA. These trademarks are owned or controlled by The Canadian Real Estate Association (CREA) and identify real estate professionals who are members of CREA (REALTOR®) and/or the quality of services they provide (MLS®).
This REALTOR.ca listing content is owned and licensed by REALTOR® members of The Canadian Real Estate Association.