
2319 82 ST SWEdmonton, AB T6X 2J7
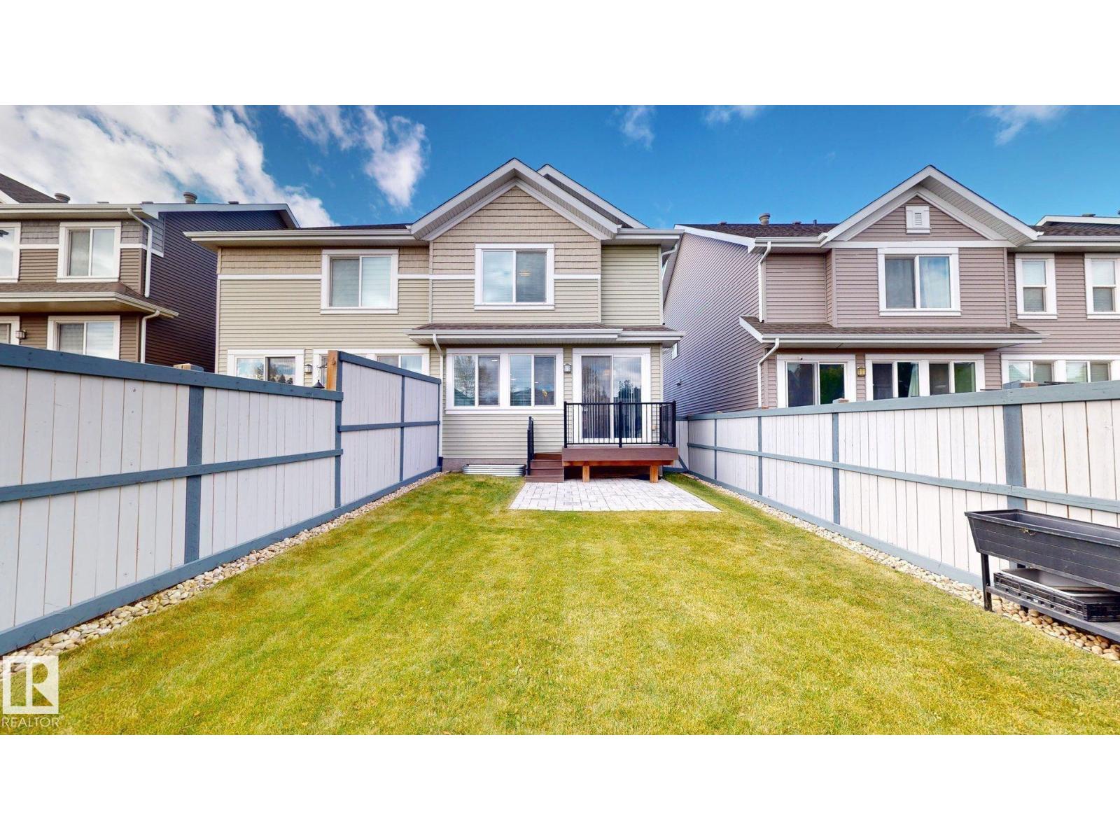
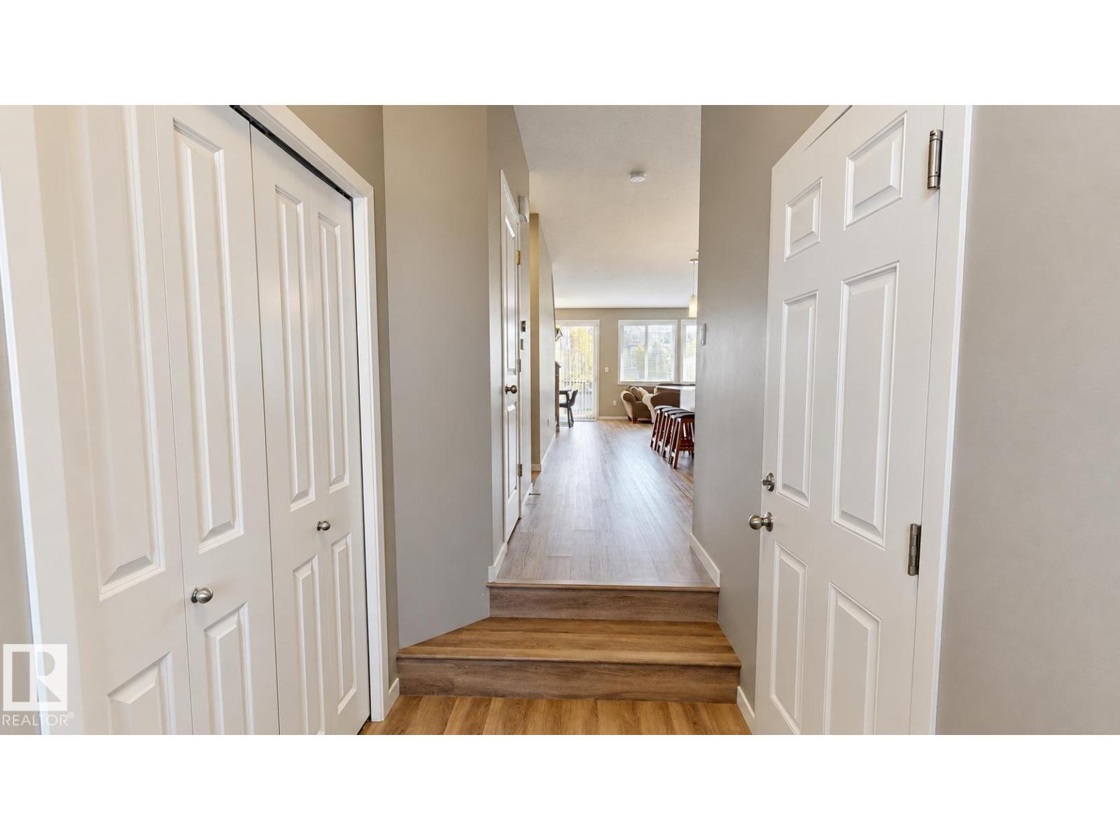
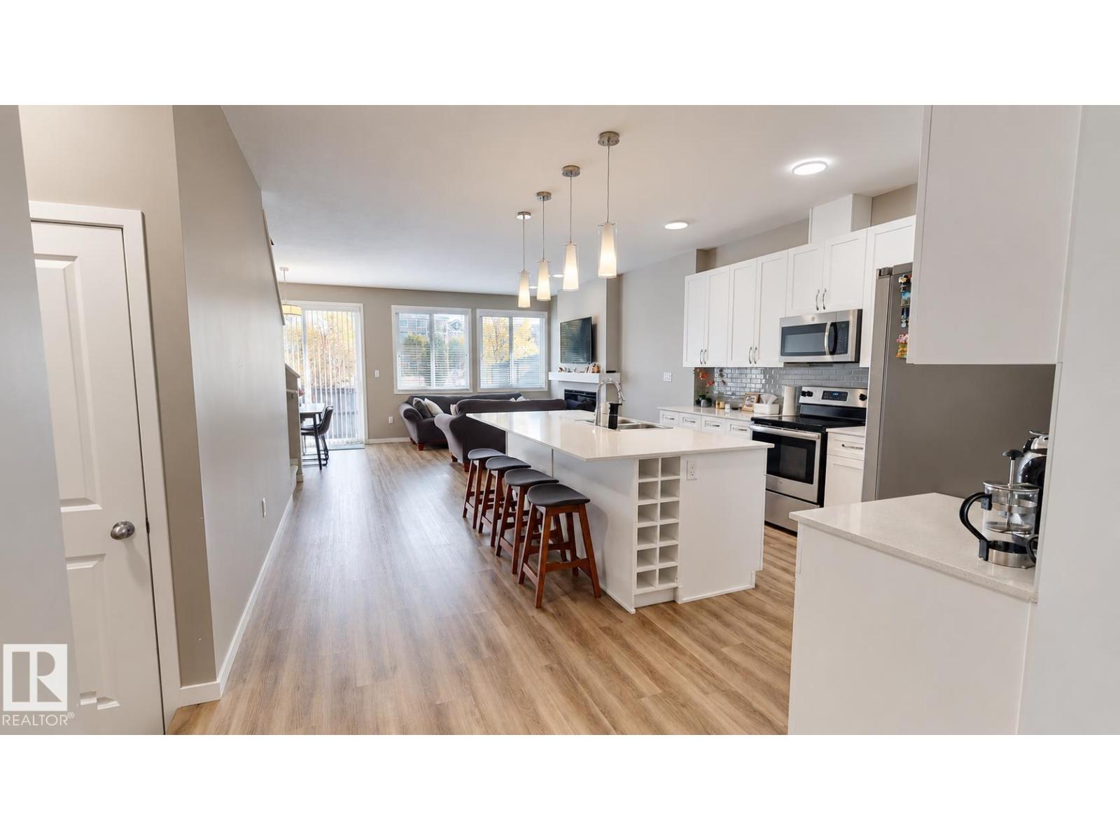
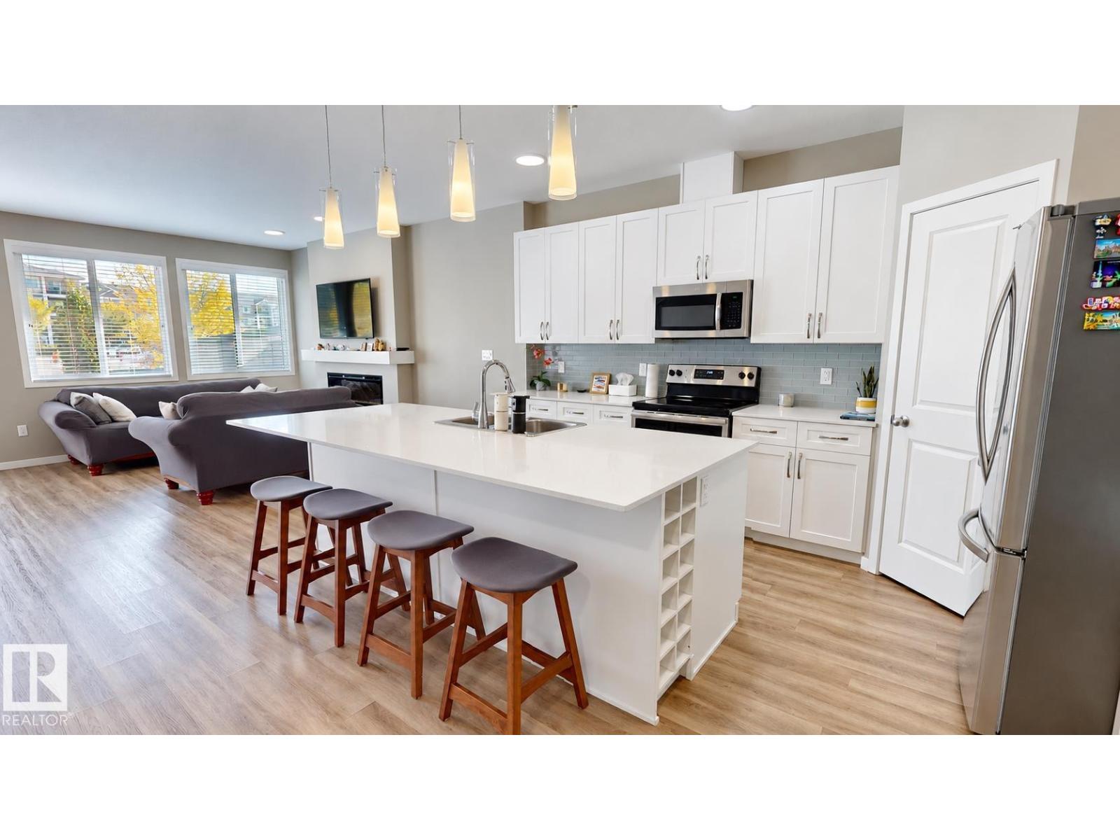
Move-in-ready half-duplex in highly desirable Summerside, perfect for families and professionals. The open main floor features 9-foot ceilings, a spacious living room with an electric fireplace, integrated TV mounts with hidden wiring, and a Google Nest system. The modern kitchen highlights an oversized quartz island, stainless steel appliances, and a custom tile backsplash. Upstairs includes 3 comfortable bedrooms, 2 full baths (including an ensuite), a central bonus room for privacy, and a convenient second-floor laundry room. Outside, enjoy a fully fenced yard with a low-maintenance composite deck, premium stone patio, attached single garage, and 3 years remaining on the New Home Warranty. An additional ~750 sq. ft. unfinished basement keeps property taxes lower now while offering room to grow in the future. Superb location: walk to schools, parks, transit, shopping, and dining. Plus, enjoy exclusive, year-round access to Lake Summerside beach and facilities. Some photos are staged. (id:31684)
| 22 hours ago | Listing updated with changes from the MLS® | |
| 22 hours ago | Status changed to Active | |
| 24 hours ago | Listing first seen on site |


The trademarks MLS®, Multiple Listing Service® and the associated logos are owned by The Canadian Real Estate Association (CREA) and identify the quality of services provided by real estate professionals who are members of CREA. Used under license.
The trademarks REALTOR®, REALTORS®, and the REALTOR® logo are controlled by The Canadian Real Estate Association (CREA) and identify real estate professionals who are members of CREA. These trademarks are owned or controlled by The Canadian Real Estate Association (CREA) and identify real estate professionals who are members of CREA (REALTOR®) and/or the quality of services they provide (MLS®).
This REALTOR.ca listing content is owned and licensed by REALTOR® members of The Canadian Real Estate Association.