
19 OATWAY DRStony Plain, AB T7Z 1G4
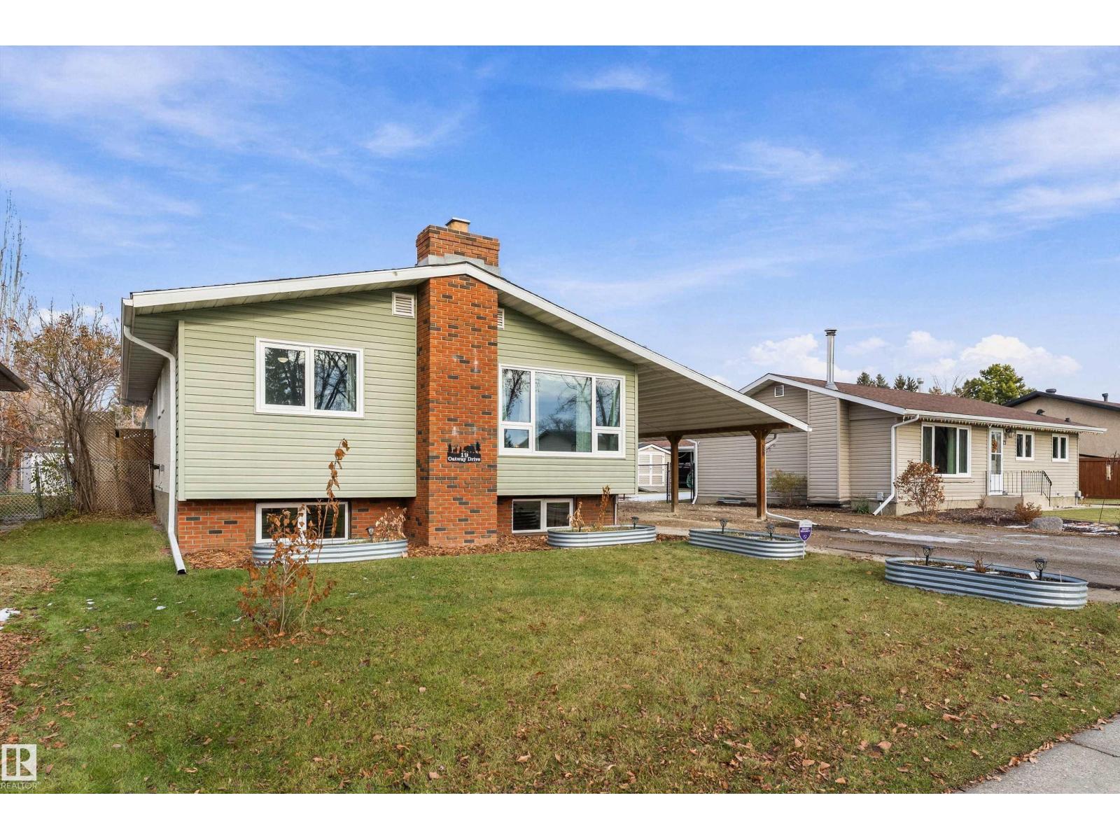
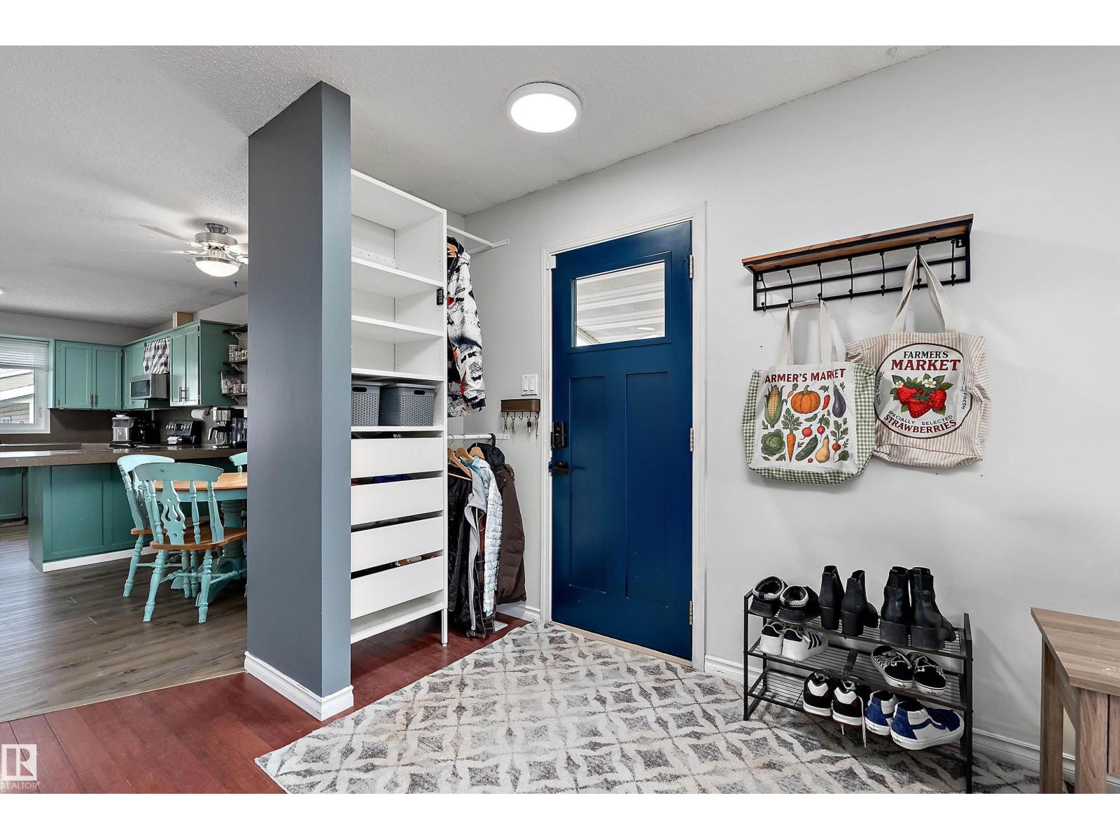
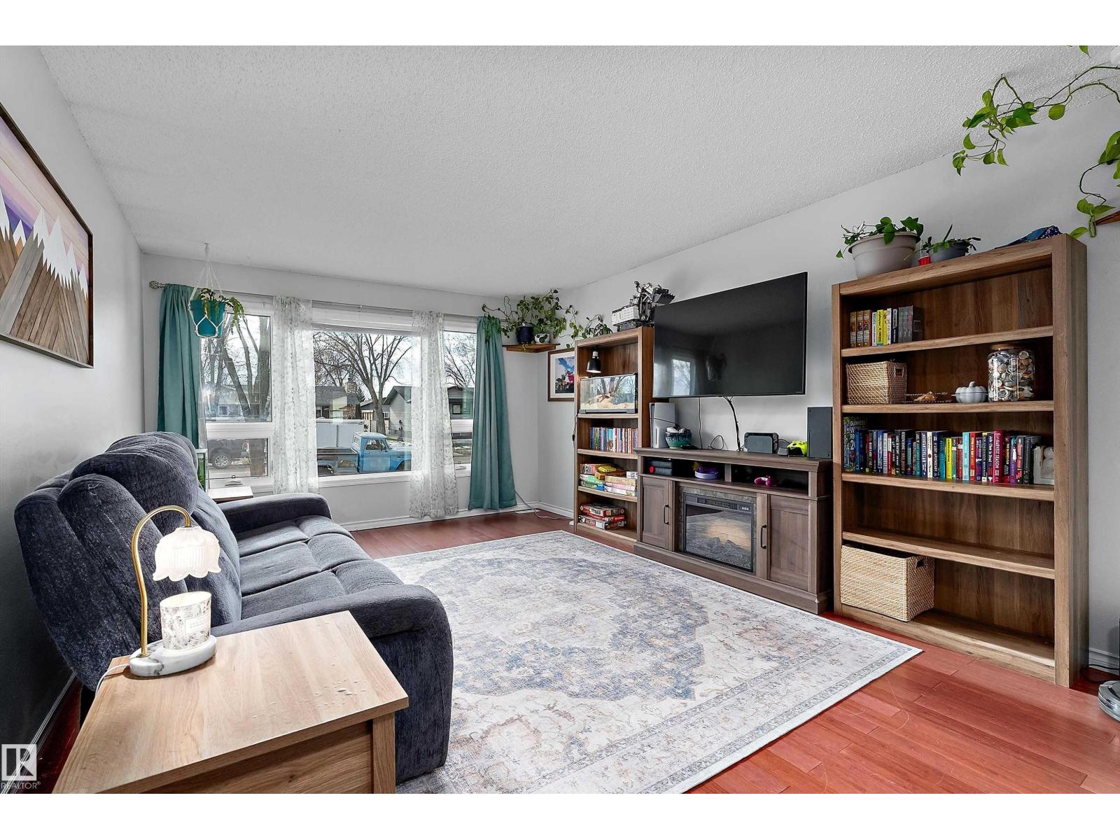
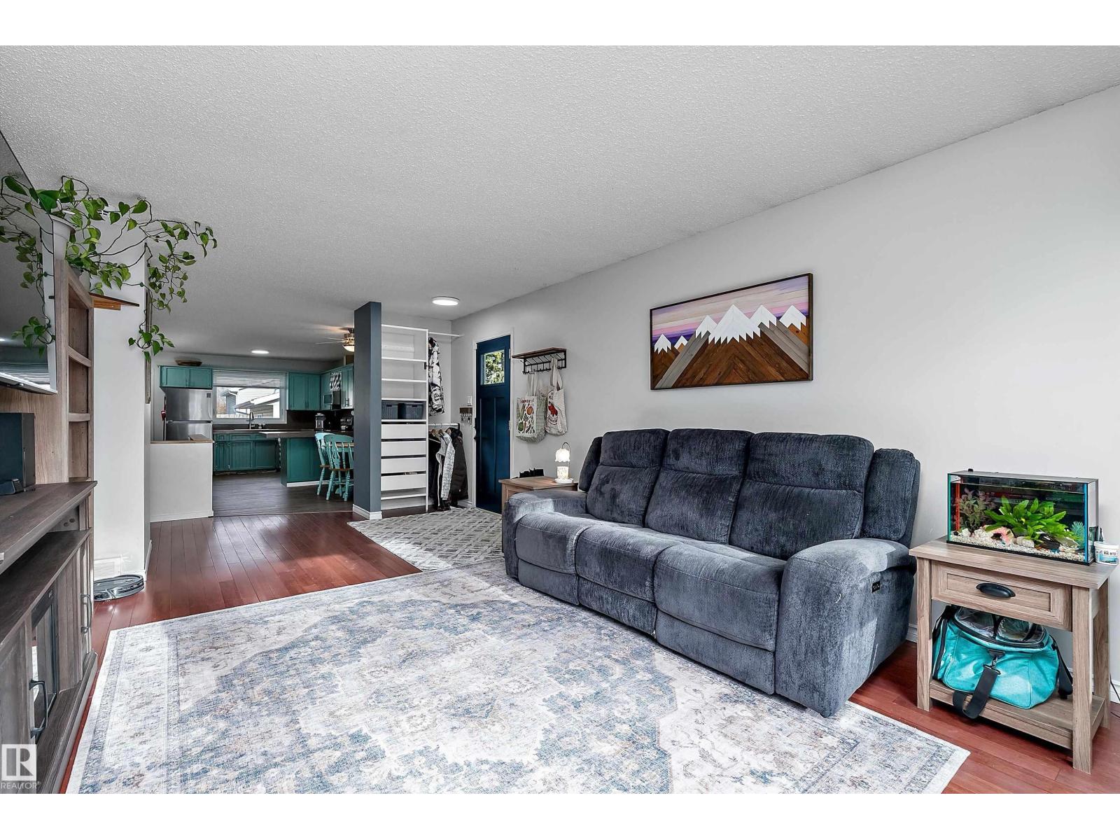
Welcome to 19 Oatway Drive, a charming bungalow on a beautiful, tree-lined street in Stony Plain! Offering over 1,200 sq. ft. of living space on the main floor, this home features 3 bedrooms plus a versatile den/office, newer flooring throughout and a cozy wood-burning fireplace. The basement adds great entertaining and storage options with a wet bar and cold storage. Major exterior updates include new vinyl siding (2022), triple-pane windows on the main floor and double-pane basement windows (2022), new exterior doors (2022). A standout feature is the 25’ x 25’ heated detached garage with 220V power, ideal for projects, hobbies or year-round parking. With room for 8+ vehicles, dedicated RV parking and a carport, there’s space for all your toys! Front and rear lot access adds convenience and flexibility. A fantastic opportunity to enjoy bungalow living with exceptional parking and garage space in an established Stony Plain neighbourhood. Walking distance to schools! (id:31684)
| 21 hours ago | Listing updated with changes from the MLS® | |
| 24 hours ago | Listing first seen on site |


The trademarks MLS®, Multiple Listing Service® and the associated logos are owned by The Canadian Real Estate Association (CREA) and identify the quality of services provided by real estate professionals who are members of CREA. Used under license.
The trademarks REALTOR®, REALTORS®, and the REALTOR® logo are controlled by The Canadian Real Estate Association (CREA) and identify real estate professionals who are members of CREA. These trademarks are owned or controlled by The Canadian Real Estate Association (CREA) and identify real estate professionals who are members of CREA (REALTOR®) and/or the quality of services they provide (MLS®).
This REALTOR.ca listing content is owned and licensed by REALTOR® members of The Canadian Real Estate Association.