
3503 106 AV NWEdmonton, AB T5W 0C1
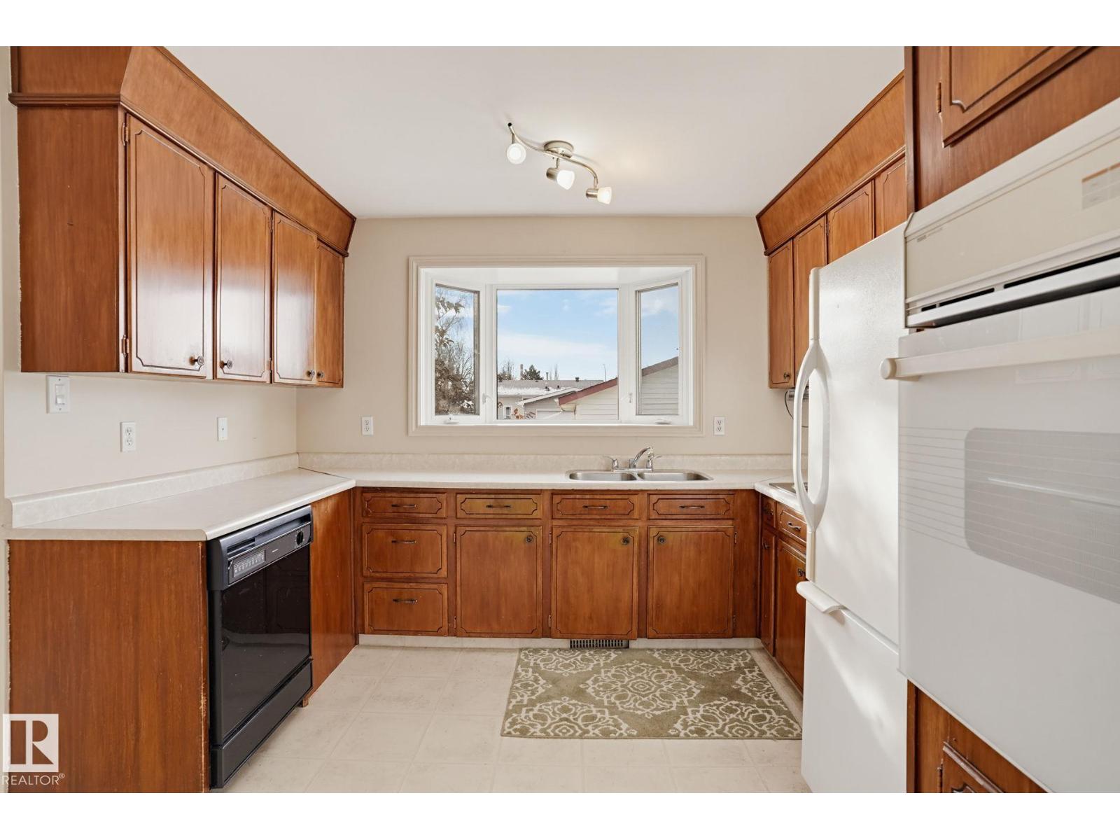
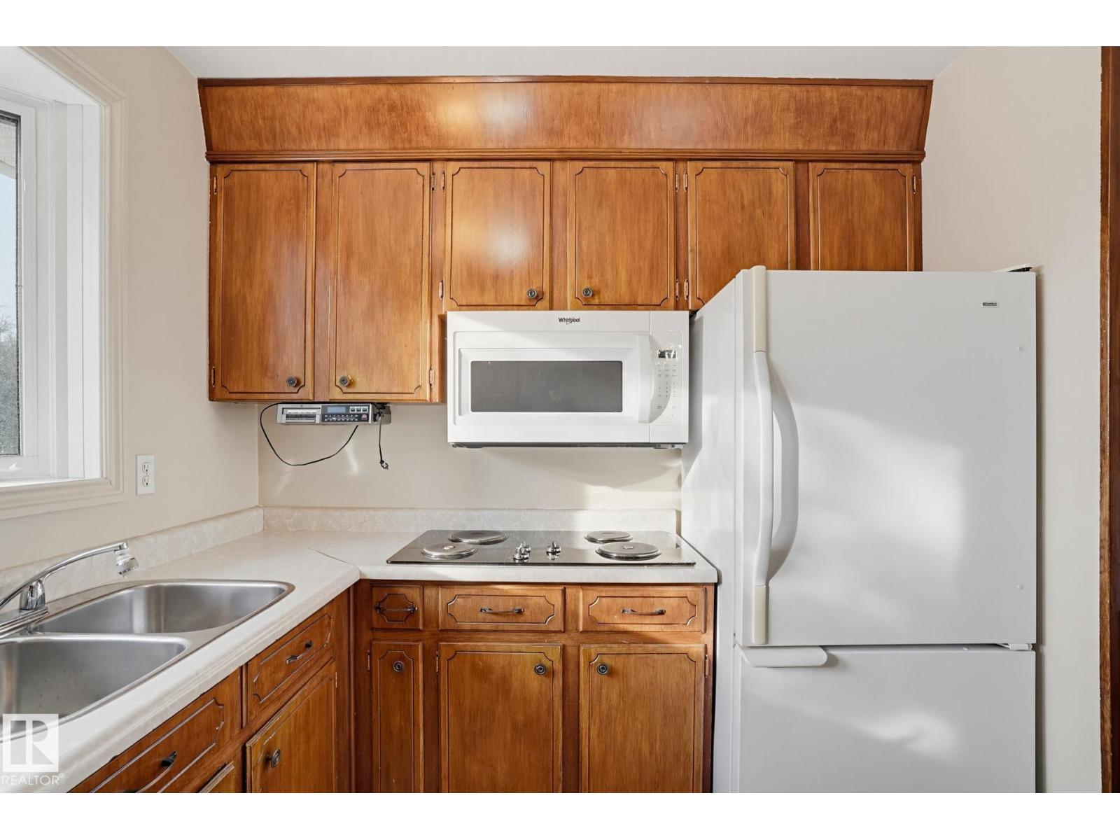
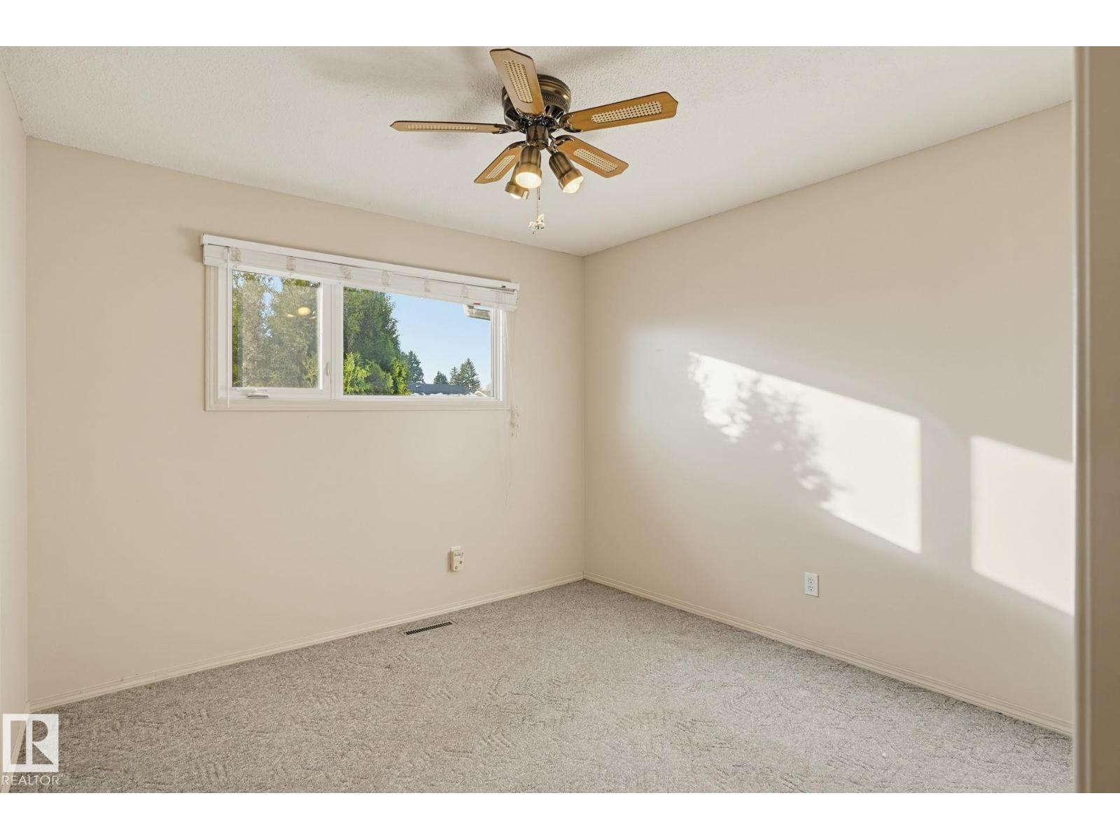
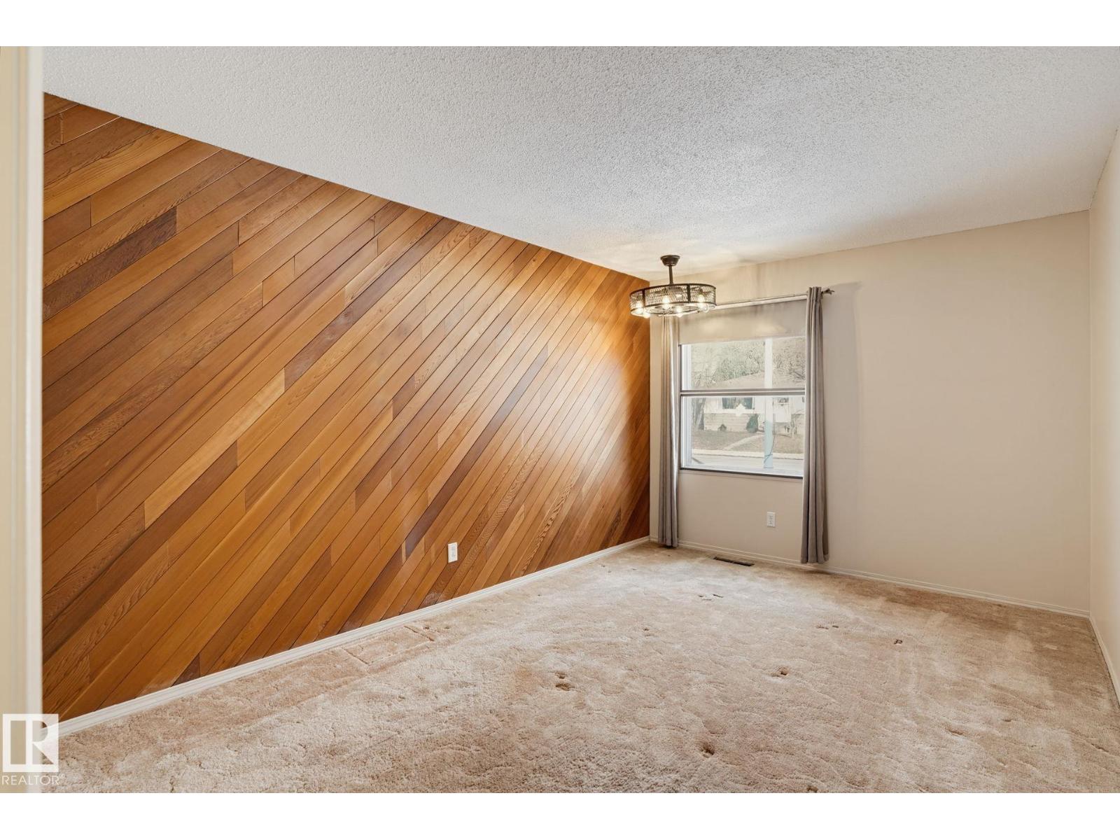
Offering a TON of potential, this original owner bungalow features 3 bedrooms and a 4 pc bathroom on the main floor, plus an additional bedroom, 4 pc bathroom, and a large retro-chic rec room with wet bar downstairs. Enjoy the warmth and character of hardwood flooring on the main floor. The basement has a wood-burning fireplace with brick surround, mantel and glass doors. 100 amp service, new hot water tank (2026), furnace was replaced in 2009. Outside, you'll find a fenced yard, storage shed, gated backyard access and a parking pad with room for an RV or trailer. The heated double detached garage features power and a workbench, making it ideal for projects, and extra storage. Conveniently located close to schools, public transit, Rundle Park, and nearby shopping. A great opportunity to make this property your own! Quick possession available. (id:31684)
| 23 hours ago | Listing updated with changes from the MLS® | |
| 23 hours ago | Status changed to Active | |
| 24 hours ago | Listing first seen on site |


The trademarks MLS®, Multiple Listing Service® and the associated logos are owned by The Canadian Real Estate Association (CREA) and identify the quality of services provided by real estate professionals who are members of CREA. Used under license.
The trademarks REALTOR®, REALTORS®, and the REALTOR® logo are controlled by The Canadian Real Estate Association (CREA) and identify real estate professionals who are members of CREA. These trademarks are owned or controlled by The Canadian Real Estate Association (CREA) and identify real estate professionals who are members of CREA (REALTOR®) and/or the quality of services they provide (MLS®).
This REALTOR.ca listing content is owned and licensed by REALTOR® members of The Canadian Real Estate Association.