
4011 109 ST NWEdmonton, AB T6J 1C6
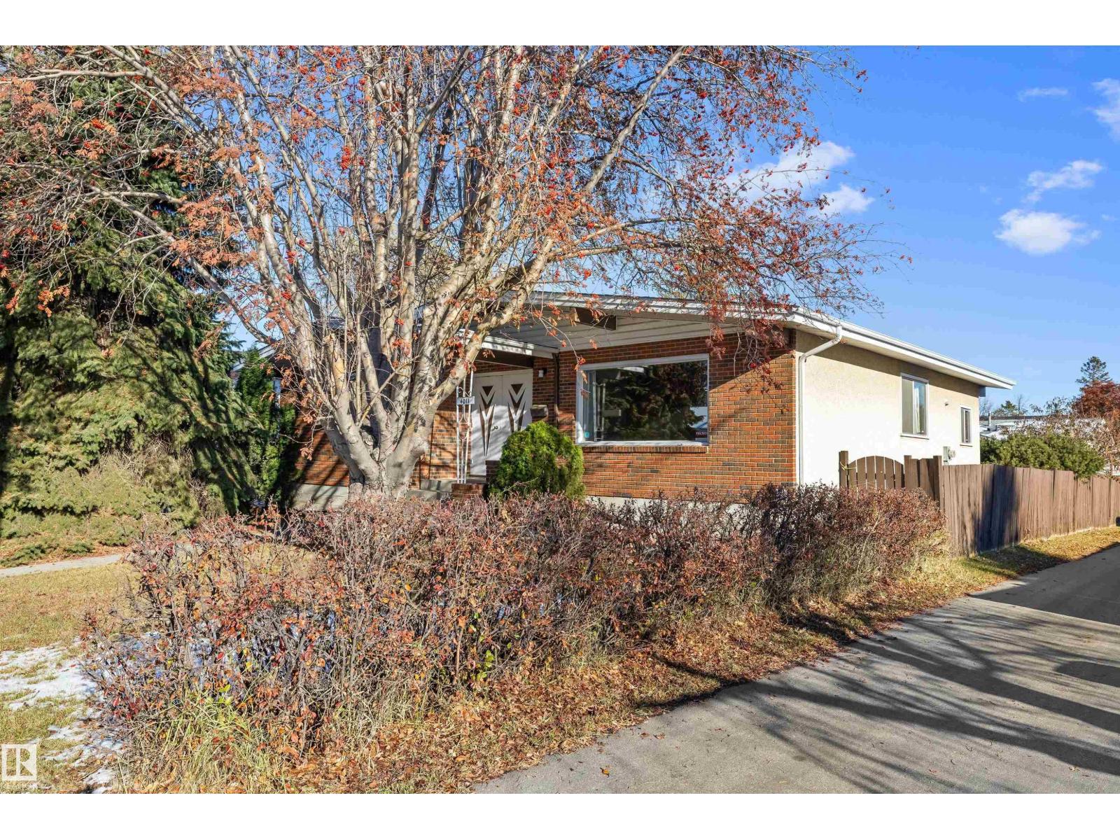
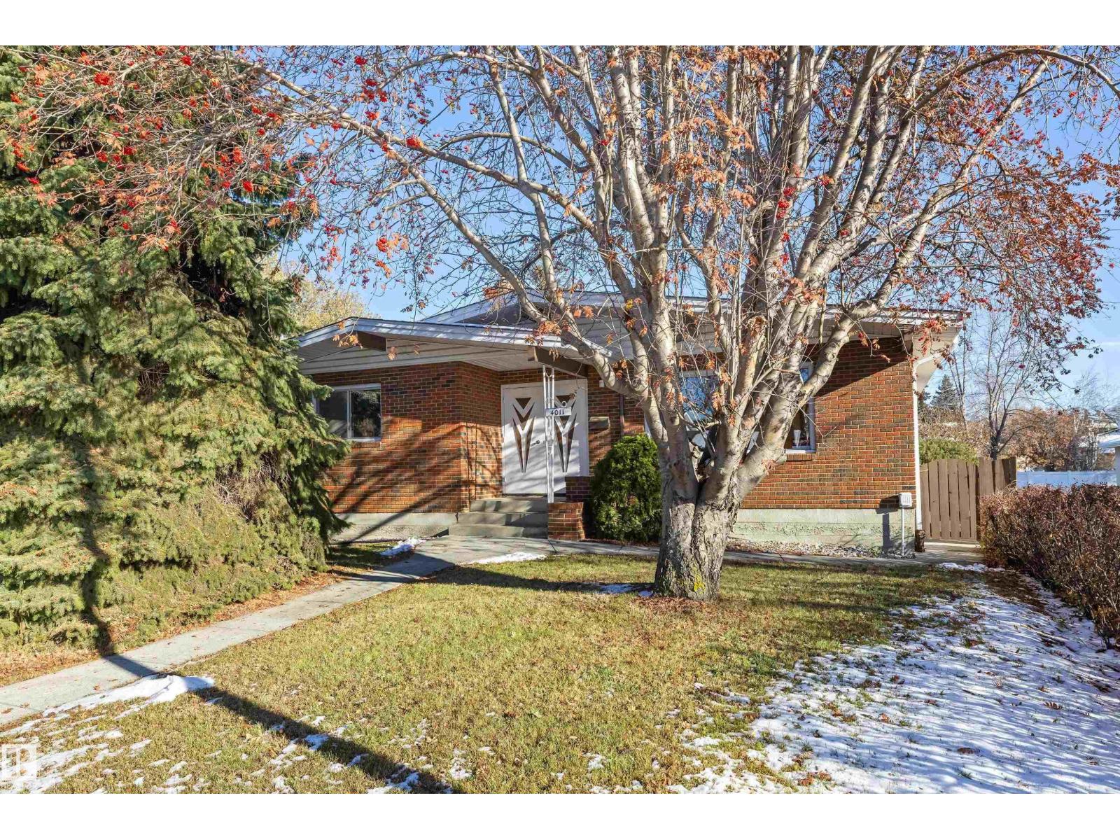
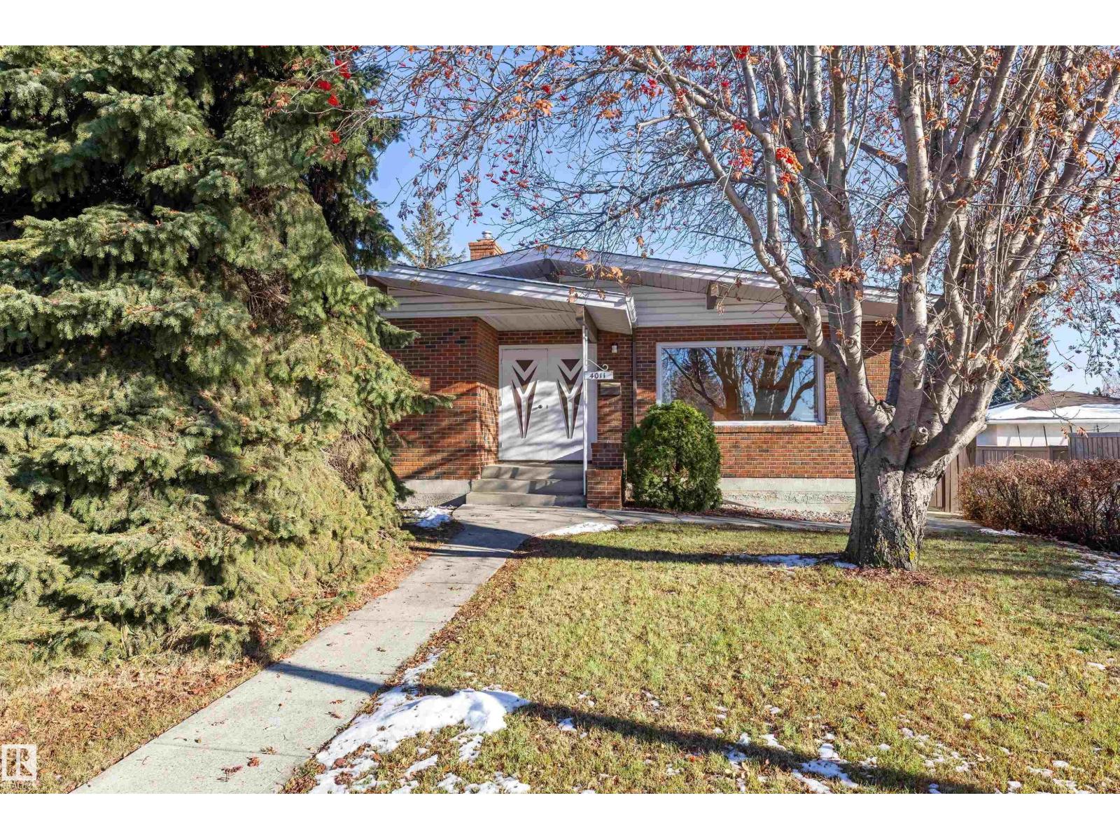
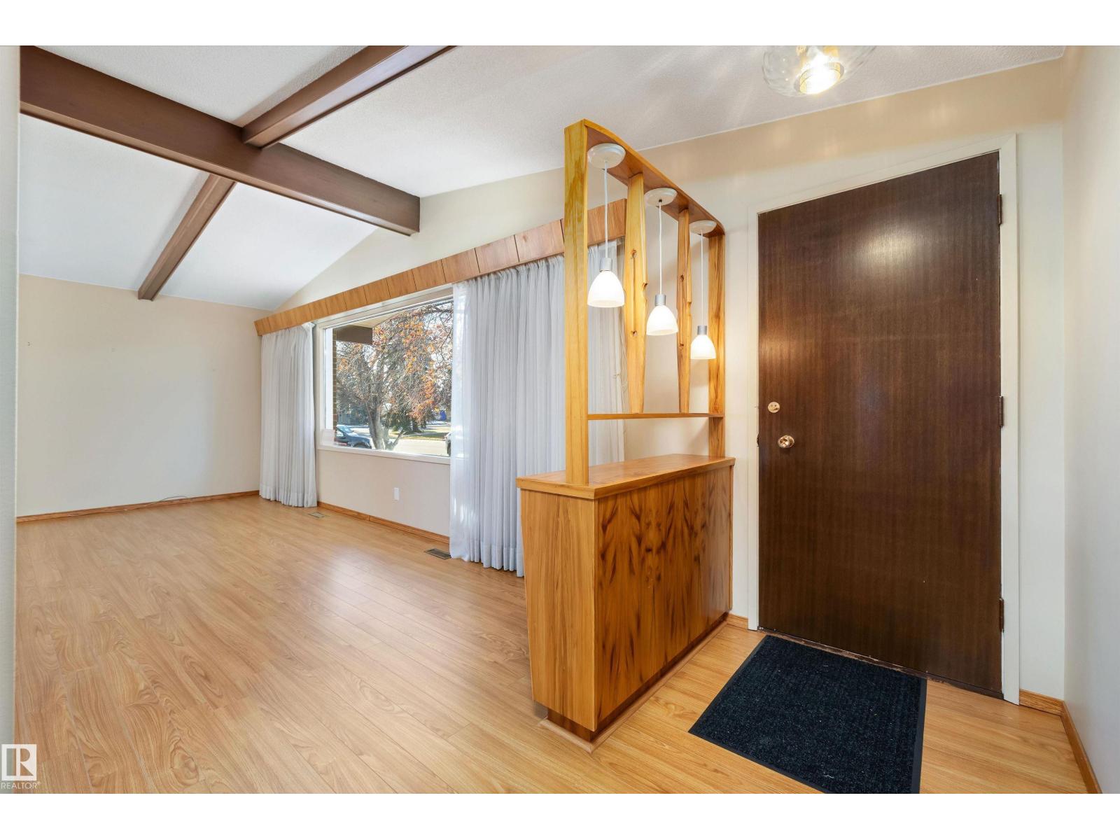
Offering over 1,300 sq. ft. of charming main-level space, this inviting bungalow blends timeless style with functional living. The main floor opens to a spacious living and dining area with exposed beam ceilings and a large scenic window framing bright outdoor views. This space flows seamlessly into a sunlit kitchen boasting large windows and a dedicated breakfast nook. Tucked away on the main floor are the primary suite, two additional bedrooms, and 1.5 baths. Downstairs, the finished basement features a sprawling family room anchored by a wet bar and a gas fireplace insert built into a floor-to-ceiling brick surround. Two more bedrooms, a full bath, and a dedicated laundry room complete the lower level. Outside offers private outdoor space and convenient parking. Located in Rideau Park, close to schools, parks, transit, shopping, and major commuter routes! (id:31684)
| yesterday | Listing updated with changes from the MLS® | |
| yesterday | Status changed to Active | |
| 2 days ago | Listing first seen on site |


The trademarks MLS®, Multiple Listing Service® and the associated logos are owned by The Canadian Real Estate Association (CREA) and identify the quality of services provided by real estate professionals who are members of CREA. Used under license.
The trademarks REALTOR®, REALTORS®, and the REALTOR® logo are controlled by The Canadian Real Estate Association (CREA) and identify real estate professionals who are members of CREA. These trademarks are owned or controlled by The Canadian Real Estate Association (CREA) and identify real estate professionals who are members of CREA (REALTOR®) and/or the quality of services they provide (MLS®).
This REALTOR.ca listing content is owned and licensed by REALTOR® members of The Canadian Real Estate Association.